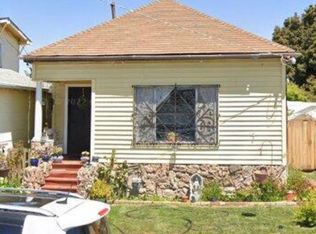
YOUR BAY AREA HOMEOWNERSHIP OPPORTUNITY — DETACHED HOME • PRIVATE YARD • NO HOA What if owning a home in the Bay Area didn’t mean giving up the things that make a home feel like a home? Welcome to 10 12th Street, a charming and beautifully updated single-story home offering something increasingly difficult to find: a detached house with a private backyard, garage, basement, and no HOA—all for under $500,000. Step inside and you’ll immediately appreciate the blend of classic character and thoughtful modern updates. The remodeled kitchen features contemporary finishes, stone countertops, a gas range and microwave, while the adjoining living and dining areas create an inviting space for everyday living and entertaining. With 2 bedrooms and 1 bathroom across approximately 902 square feet, the single-level floor plan is efficient without feeling like condo living. And then there’s the backyard. Your fenced, level yard with mature fruit trees gives you something you simply can’t get with most condos or apartments: your own outdoor space. Garden. Grill. Entertain. Let the kids or dogs play. Create your own little urban oasis. The generous basement adds another layer of flexibility—perfect for storage, a workshop, hobbies, or whatever your lifestyle requires. The attached garage and side-yard access provide even more practical functionality. And the commute? That’s where this home really delivers. Located minutes from Richmond BART, the Richmond Ferry, I-80 and Highway 580, you’re positioned to connect with San Francisco, Berkeley, Marin and the greater Bay Area while coming home to a neighborhood setting with your own front door and backyard. When you’re not commuting, explore Richmond’s waterfront, Point Richmond, Miller/Knox Regional Shoreline and the Richmond Marina, or enjoy the area’s growing collection of restaurants, cafés, parks and local businesses.
Pending
Price cut: $11K (8/8)
$488,000
10 12th St, Richmond, CA 94801
2beds
902sqft
Single Family Residence
Built in 1913
3,615 Square Feet Lot
$481,100 Zestimate®
$541/sqft
$-- HOA
What's special
Generous basementPrivate backyardContemporary finishesAttached garageDetached houseSingle-level floor planStone countertops
- 177 days
- 413
- 40
Zillow last checked:
Listing updated:
Listed by:
Rebecca Loboschefsky DRE #02102323 512-364-1649,
Keller Williams Realty
Source: CCAR,MLS#: 41131523
Facts & features
Interior
Bedrooms & bathrooms
- Bedrooms: 2
- Bathrooms: 1
- Full bathrooms: 1
Rooms
- Room types: Main Entry
Bathroom
- Features: Shower Over Tub
Kitchen
- Features: Stone Counters, Gas Range/Cooktop, Microwave, Updated Kitchen
Heating
- Other
Cooling
- None
Appliances
- Included: Gas Range, Microwave, Dryer, Washer
- Laundry: Laundry Room
Features
- Formal Dining Room, Storage, Updated Kitchen
- Flooring: Tile, Vinyl
- Has fireplace: No
- Fireplace features: None
Interior area
- Total structure area: 902
- Total interior livable area: 902 sqft
Video & virtual tour
Property
Parking
- Total spaces: 1
- Parking features: Attached, Side Yard Access, On Street
- Attached garage spaces: 1
- Has uncovered spaces: Yes
Features
- Levels: One
- Stories: 1
- Pool features: None
- Fencing: Fenced
Lot
- Size: 3,615 Square Feet
- Features: Level, Back Yard
Details
- Parcel number: 5403200198
- Special conditions: Standard
Construction
Type & style
- Home type: SingleFamily
- Architectural style: Contemporary
- Property subtype: Single Family Residence
Materials
- Wood
- Roof: Other
Condition
- Existing
- New construction: No
- Year built: 1913
Utilities & green energy
- Electric: No Solar
- Sewer: Public Sewer, See Remarks
- Water: Public
Community & HOA
Community
- Subdivision: Richmond
HOA
- Has HOA: No
Location
- Region: Richmond
Financial & listing details
- Price per square foot: $541/sqft
- Tax assessed value: $129,149
- Date on market: 4/18/2026
Estimated market value
$481,100
$457,000 - $505,000
$2,859/mo
Price history
| Date | Event | Price |
|---|---|---|
| 9/25/2026 | Pending sale | $488,000$541/sqft |
Source:  CCAR #41131523 Report a problem CCAR #41131523 Report a problem | ||
| 8/8/2026 | Price change | $488,000-2.2%$541/sqft |
Source: CCAR #41131523 Report a problem | ||
| 7/9/2026 | Price change | $499,000-5%$553/sqft |
Source: CCAR #41131523 Report a problem | ||
| 6/24/2026 | Pending sale | $525,000$582/sqft |
Source: CCAR #41131523 Report a problem | ||
| 6/15/2026 | Listed for sale | $525,000$582/sqft |
Source: CCAR #41131523 Report a problem | ||
| 6/11/2026 | Pending sale | $525,000$582/sqft |
Source: CCAR #41131523 Report a problem | ||
| 4/18/2026 | Listed for sale | $525,000$582/sqft |
Source: CCAR #41131523 Report a problem | ||
Public tax history
| Year | Property taxes | Tax assessment |
|---|---|---|
| 2026 | -- | $129,149 +2% |
| 2025 | $3,284 +1.3% | $126,617 +2% |
| 2024 | $3,242 +1% | $124,135 +2% |
| 2023 | $3,209 +3% | $121,702 +2% |
| 2022 | $3,117 +2.3% | $119,316 +2% |
| 2021 | $3,046 +4.3% | $116,978 +1% |
| 2020 | $2,921 +2.5% | $115,779 +2% |
| 2019 | $2,849 +4% | $113,510 +2% |
| 2018 | $2,740 +3% | $111,285 +2% |
| 2017 | $2,660 +6.7% | $109,103 +2% |
| 2016 | $2,493 +1.8% | $106,965 +1.5% |
| 2015 | $2,449 +0.7% | $105,359 +2% |
| 2014 | $2,432 | $103,296 +64% |
| 2013 | -- | $63,000 |
| 2012 | -- | $63,000 -30% |
| 2011 | -- | $90,000 +20% |
| 2010 | -- | $75,000 +5.6% |
| 2009 | -- | $71,000 -26.4% |
| 2008 | -- | $96,409 +2% |
| 2007 | -- | $94,519 +2% |
| 2006 | -- | $92,667 +2% |
| 2005 | -- | $90,851 +2% |
| 2004 | -- | $89,071 +1.9% |
| 2003 | -- | $87,439 +2% |
| 2002 | -- | $85,725 +2% |
| 2001 | -- | $84,045 |
Find assessor info on the county website
Monthly payment
Est. payment
Payment breakdown
Explore the cost of this home by adjusting the details. Changes won't be saved.Climate risks
Neighborhood: Iron Triangle
Similar homes
- $499,0002 bd1 ba793 sqft1100 Pennsylvania Ave, Richmond, CA 94801For Sale
 MLS ID #41142642, Abelino Espinoza-Sanchez. Bay East AOR
 - $549,0003 bd2 ba1k sqft2805 Florida Ave, Richmond, CA 94804For Sale
 MLS ID #41149762, Colin Elbasani. bridgeMLS/CCAR/Bay East AOR
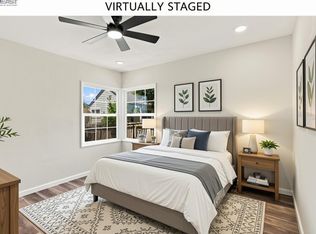
 - $579,0002 bd1 ba857 sqft1333 Mariposa St, Richmond, CA 94804For Sale
 MLS ID #41149950, Vishal Sharma. Bay East AOR
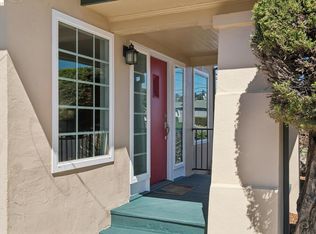
 - $625,0002 bd2 ba1k sqft727 40th St, Richmond, CA 94805For Sale
 MLS ID #41148282, Sheril Madden. bridgeMLS/CCAR/Bay East AOR
Local buyer's agents are ready to help
