This one is special! Completely re-imagined with thoughtful upgrades from top to bottom, this 3 bedroom, 1.5 bath home offers a level of quality and attention to detail you simply don't see every day. The gorgeous remodeled kitchen features quartz counter tops and new appliances, complemented by beautifully updated bathrooms, luxury vinyl flooring, new carpet, dual-pane windows, recessed lighting and smart switches throughout. And this isn't just a cosmetic remodel, the big-ticket upgrades are already done! New insulation in the walls, ceilings, attic and garage, new central heat & A/C with heat pump, tankless water heater, upgraded electrical panel, new electrical wiring and plumbing throughout, EV outlet and updated garage flooring. The location makes it even better. You're just minutes from the Vallejo Ferry Terminal with direct service to San Francisco, perfect for anyone looking to leave the hustle of the inner Bay Area without giving up easy access to the City. Beautiful, turnkey and upgraded where it really matters, this is one you'll want to see in person!
Active
$499,999
5 Parrott Street, Vallejo, CA 94590
3beds
1,100sqft
Single Family Residence
Built in 1980
871 Square Feet Lot
$-- Zestimate®
$455/sqft
$350/mo HOA
What's special
New carpetUpdated garage flooringUpgraded electrical panelSmart switches throughoutBeautifully updated bathroomsNew appliancesRecessed lighting
- 35 days
- 394
- 24
Zillow last checked:
Listing updated:
Listed by:
Molly Mell DRE #02236212 707-470-3847,
Prevail Real Estate 707-305-9056
Source: BAREIS,MLS#: 326076643 Originating MLS: Marin County
Originating MLS: Marin CountyFacts & features
Interior
Bedrooms & bathrooms
- Bedrooms: 3
- Bathrooms: 2
- Full bathrooms: 1
- 1/2 bathrooms: 1
Rooms
- Room types: Baths Other, Dining Room, Kitchen, Living Room, Master Bathroom, Master Bedroom, Storage
Primary bedroom
- Features: Closet
- Level: Upper
Bedroom
- Level: Upper
Primary bathroom
- Features: Double Vanity, Quartz, Tile, Tub w/Shower Over
Bathroom
- Features: Quartz
- Level: Main,Upper
Dining room
- Features: Dining Bar, Dining/Living Combo
- Level: Main
Kitchen
- Features: Quartz Counter
- Level: Main
Living room
- Level: Main
Heating
- Central, Heat Pump
Cooling
- Ceiling Fan(s), Central Air
Appliances
- Included: Dishwasher, Disposal, Free-Standing Electric Oven, Free-Standing Electric Range, Free-Standing Refrigerator, Ice Maker, Microwave, Plumbed For Ice Maker, Tankless Water Heater
- Laundry: Hookups Only, In Garage
Features
- Storage
- Flooring: Carpet, Luxury Vinyl Plank, Tile
- Windows: Dual Pane Full, Window Coverings
- Basement: None
- Has fireplace: No
Interior area
- Total structure area: 1,100
- Total interior livable area: 1,100 sqft
Video & virtual tour
Property
Parking
- Total spaces: 2
- Parking features: Attached, Electric Vehicle Charging Station(s), Garage Faces Side, Private, Shared Driveway
- Attached garage spaces: 2
- Has uncovered spaces: Yes
Features
- Levels: Two
- Stories: 2
Lot
- Size: 871 Square Feet
- Features: Landscape Front
Details
- Parcel number: 0051412580
- Special conditions: Standard
Construction
Type & style
- Home type: SingleFamily
- Property subtype: Single Family Residence
- Attached to another structure: Yes
Materials
- Foundation: Raised
- Roof: Composition,Shingle
Condition
- Year built: 1980
Utilities & green energy
- Sewer: Public Sewer
- Water: Public
- Utilities for property: Electricity Connected, Public
Green energy
- Energy efficient items: Insulation, Windows
Community & HOA
Community
- Security: Carbon Monoxide Detector(s), Security System Owned, Prewired, Smoke Detector(s), Other
HOA
- Has HOA: Yes
- Amenities included: None
- Services included: Cable TV, Common Areas, Internet, Maintenance Structure, Maintenance Grounds, Roof
- HOA fee: $350 monthly
- HOA name: Crestwood Manor HOA/ Collins Property Management
- HOA phone: 510-262-1795
Location
- Region: Vallejo
Financial & listing details
- Price per square foot: $455/sqft
- Tax assessed value: $160,988
- Date on market: 9/10/2026
- Electric utility on property: Yes
Estimated market value
Not available
Estimated sales range
Not available
Not available
Price history
| Date | Event | Price |
|---|---|---|
| 9/10/2026 | Listed for sale | $499,999+267.6%$455/sqft |
Source:  BAREIS #326076643 Report a problem BAREIS #326076643 Report a problem | ||
| 7/13/2016 | Sold | $136,000+5.5%$124/sqft |
Source: Public Record Report a problem | ||
| 1/15/2016 | Listing removed | $128,900$117/sqft |
Source: RE/MAX GOLD #21525085 Report a problem | ||
| 11/13/2015 | Price change | $128,900-8.9%$117/sqft |
Source: RE/MAX GOLD #21525085 Report a problem | ||
| 10/14/2015 | Listed for sale | $141,500-14.2%$129/sqft |
Source: RE/MAX GOLD #21525085 Report a problem | ||
| 10/7/2015 | Sold | $165,000-10.8%$150/sqft |
Source: Public Record Report a problem | ||
| 8/29/2003 | Sold | $185,000+137.2%$168/sqft |
Source: Public Record Report a problem | ||
| 5/28/1999 | Sold | $78,000+35.7%$71/sqft |
Source: Public Record Report a problem | ||
| 7/15/1998 | Sold | $57,500-40%$52/sqft |
Source: Public Record Report a problem | ||
| 9/12/1997 | Sold | $95,815$87/sqft |
Source: Public Record Report a problem | ||
Public tax history
| Year | Property taxes | Tax assessment |
|---|---|---|
| 2026 | -- | $160,988 +2% |
| 2025 | $2,948 +6.2% | $157,832 +2% |
| 2024 | $2,777 +7.3% | $154,738 +2% |
| 2023 | $2,589 +4.8% | $151,705 +2% |
| 2022 | $2,469 +2.4% | $148,732 +2% |
| 2021 | $2,411 +0.3% | $145,817 +1% |
| 2020 | $2,403 +4% | $144,323 +2% |
| 2019 | $2,311 +7% | $141,494 +2% |
| 2018 | $2,160 +5.6% | $138,720 +2% |
| 2017 | $2,045 -15.1% | $136,000 -2.9% |
| 2016 | $2,407 -3.5% | $140,000 |
| 2015 | $2,495 -7.1% | $140,000 +12% |
| 2014 | $2,684 | $125,000 +58.2% |
| 2013 | -- | $79,000 +43.6% |
| 2012 | -- | $55,000 -14.1% |
| 2011 | -- | $64,000 -14.7% |
| 2010 | -- | $75,000 |
| 2009 | -- | $75,000 -62.5% |
| 2008 | -- | $200,250 +2% |
| 2007 | -- | $196,323 +2% |
| 2006 | -- | $192,474 +2% |
| 2005 | -- | $188,700 +2% |
| 2004 | -- | $185,000 +119.1% |
| 2003 | -- | $84,430 +2% |
| 2002 | -- | $82,774 +2% |
| 2001 | -- | $81,151 +2% |
| 2000 | $834 | $79,560 |
Find assessor info on the county website
Monthly payment
Est. payment
Payment breakdown
Explore the cost of this home by adjusting the details. Changes won't be saved.Climate risks
Neighborhood: vallejo heights


Similar homes
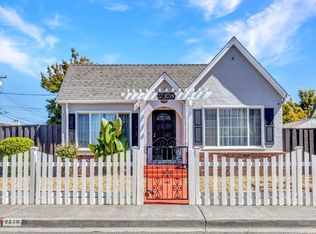
- $474,9003 bd1 ba916 sqft2328 Napa Street, Vallejo, CA 94590For Sale
 MLS ID #326078929, Maggie D Celestini, Level Up Realty - Solari Group. BAREIS
 - $449,0003 bd2 ba1.2k sqft841 Georgia St, Vallejo, CA 94590For Sale
 MLS ID #ML82052993, John Guernsey. MLSListings Inc
 - $499,0003 bd1 ba1.1k sqft1412 Lassen St, Vallejo, CA 94591For Sale
 MLS ID #ML82019909, Sandra Darrow. MLSListings Inc
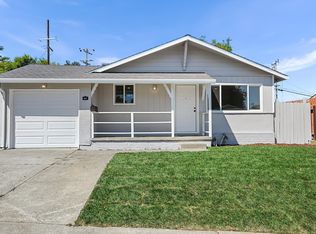
 - $490,0003 bd2 ba1.1k sqft221 Arguello Avenue, Vallejo, CA 94591For Sale
 MLS ID #326072971, Kristine N Trippy, Proxima Realty. BAREIS
