Welcome to 1035 73rd Ave, a charming 1926 home offering approximately 1,200 sq. ft. of living space on a 4,000 sq. ft. lot. This 2-bedroom, 2-bathroom home combines classic character with several important recent improvements, including a new roof, new front windows, and a new back porch. The comfortable floor plan features two full bathrooms, each with a convenient tub-over-shower combination, plus a versatile bonus room that can serve as a home office, den, hobby room, or additional living space. The fenced backyard is a special feature, offering privacy, outdoor space, and a productive garden. Fruit lovers will appreciate the collection of fruit-bearing trees and plants, including apricot, cherry, plum, and loquat, along with blackberries perfect for enjoying fresh fruit from your own backyard. A tankless water heater provides efficient, on-demand hot water. With its generous lot, private garden, flexible bonus room, two full bathrooms, and numerous recent updates, 1035 73rd Ave offers an inviting opportunity to enjoy the character of an older Oakland home with the benefit of key modern improvements.
Pending
$499,000
1035 73rd Ave, Oakland, CA 94621
2beds
1,200sqft
Single Family Residence
Built in 1926
3,920 Square Feet Lot
$529,500 Zestimate®
$416/sqft
$-- HOA
What's special
Fenced backyardNew roofPrivate gardenNew front windowsProductive gardenComfortable floor planOutdoor space
- 23 days
- 544
- 61
Zillow last checked:
Listing updated:
Listed by:
Patrick Nagel DRE #01760790 925-895-5324,
Wells & Bennett REALTORS,
Matthew Farro DRE #02282536,
Wells & Bennett REALTORS
Source: bridgeMLS/CCAR/Bay East AOR,MLS#: 41150025
Facts & features
Interior
Bedrooms & bathrooms
- Bedrooms: 2
- Bathrooms: 2
- Full bathrooms: 2
Rooms
- Room types: Family Room
Kitchen
- Features: Tile Counters, Dishwasher, Gas Range/Cooktop
Heating
- Wall Furnace
Cooling
- Ceiling Fan(s)
Appliances
- Included: Dishwasher, Gas Range, Dryer, Washer
- Laundry: Dryer, Gas Dryer Hookup, Washer
Features
- Flooring: Laminate, Tile
- Basement: Crawl Space
- Number of fireplaces: 1
- Fireplace features: Living Room, Stone
Interior area
- Total structure area: 1,200
- Total interior livable area: 1,200 sqft
Property
Parking
- Parking features: Parking Spaces, No Garage, On Street
- Has uncovered spaces: Yes
Accessibility
- Accessibility features: None
Features
- Levels: One Story
- Stories: 1
- Exterior features: Back Yard, Dog Run, Front Yard, Garden/Play, Side Yard
- Pool features: None
- Fencing: Fenced,Full
- Has view: Yes
- View description: Other
Lot
- Size: 3,920 Square Feet
- Features: Other
Details
- Parcel number: 41414640
- Special conditions: Standard
Construction
Type & style
- Home type: SingleFamily
- Architectural style: Bungalow
- Property subtype: Single Family Residence
Materials
- Wood Siding
- Roof: Shingle
Condition
- Existing
- New construction: No
- Year built: 1926
Utilities & green energy
- Electric: No Solar
- Sewer: Public Sewer
- Water: Public
Green energy
- Energy efficient items: None
Community & HOA
Community
- Security: Carbon Monoxide Detector(s), Security Gate, Smoke Detector(s)
HOA
- Has HOA: No
Location
- Region: Oakland
Financial & listing details
- Price per square foot: $416/sqft
- Tax assessed value: $125,600
- Date on market: 10/1/2026
- Listing terms: Cash,Conventional,FHA
Estimated market value
$529,500
$503,000 - $561,000
$3,459/mo
Price history
| Date | Event | Price |
|---|---|---|
| 10/13/2026 | Pending sale | $499,000$416/sqft |
Source:  bridgeMLS/CCAR/Bay East AOR #41150025 Report a problem | ||
| 10/1/2026 | Listed for sale | $499,000+399%$416/sqft |
Source: bridgeMLS/CCAR/Bay East AOR #41150025 Report a problem | ||
| 7/2/2012 | Sold | $100,000-71.8%$83/sqft |
Source:  Bay East AOR #40567081 Report a problem | ||
| 11/8/2004 | Sold | $355,000+66.7%$296/sqft |
Source: Public Record Report a problem | ||
| 1/12/2004 | Sold | $213,000$178/sqft |
Source: Public Record Report a problem | ||
Public tax history
| Year | Property taxes | Tax assessment |
|---|---|---|
| 2026 | -- | $125,600 +2% |
| 2025 | $3,439 +4.8% | $123,137 +2% |
| 2024 | $3,282 -1.3% | $120,723 +2% |
| 2023 | $3,326 +4.9% | $118,356 +2% |
| 2022 | $3,169 +9.9% | $116,036 +2% |
| 2021 | $2,883 +1.2% | $113,761 +1% |
| 2020 | $2,848 +7.6% | $112,595 +2% |
| 2019 | $2,648 +7.6% | $110,388 +2% |
| 2018 | $2,461 | $108,224 +2% |
| 2017 | $2,461 +7.4% | $106,102 +2% |
| 2016 | $2,291 +4.6% | $104,022 +1.5% |
| 2015 | $2,189 | $102,460 +2% |
| 2014 | $2,189 | $100,453 +0.5% |
| 2013 | -- | $100,000 +8.7% |
| 2012 | -- | $92,000 +5.7% |
| 2011 | -- | $87,000 +6.1% |
| 2010 | -- | $82,000 -6.8% |
| 2009 | -- | $88,000 -76.6% |
| 2008 | -- | $376,725 +2% |
| 2007 | -- | $369,341 +2% |
| 2006 | -- | $362,100 +2% |
| 2005 | -- | $355,000 +1272.4% |
| 2004 | -- | $25,867 +1.9% |
| 2003 | -- | $25,394 +2% |
| 2002 | -- | $24,895 +2% |
| 2001 | $581 | $24,408 |
Find assessor info on the county website
Monthly payment
Est. payment
Payment breakdown
Explore the cost of this home by adjusting the details. Changes won't be saved.Climate risks
Neighborhood: Coliseum
Similar homes
- $488,0003 bd2 ba1k sqft1480 77th Ave, Oakland, CA 94621For Sale
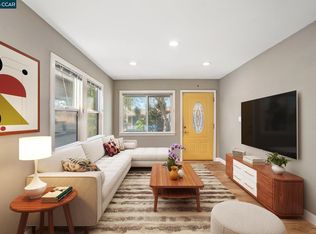 MLS ID #41149929, Katia Bonilla. CCAR
- $499,0003 bd2 ba1k sqft1417 102nd Ave, Oakland, CA 94603For Sale
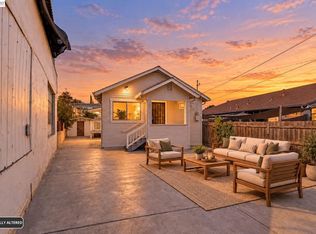 MLS ID #41150559, Jason Pugao. Bay East AOR
- $579,0003 bd2 ba1.3k sqft1475 70th Ave, Oakland, CA 94621For Sale
 MLS ID #41149322, Erich Mason Harris. bridgeMLS/CCAR/Bay East AOR
- $459,0003 bd1 ba936 sqft1687 70th Ave, Oakland, CA 94621For Sale
 MLS ID #41144377, Raquel Ramirez. Bay East AOR
Local buyer's agents are ready to help
