Welcome to 2814 Ohio Ave, a beautifully updated single-level home in a convenient Richmond location. Thoughtfully reimagined inside and out, this move-in-ready residence offers modern upgrades, abundant natural light, and an inviting open-concept design perfect for everyday living and entertaining. The exterior features fresh new paint and brand-new siding, creating wonderful curb appeal and a modern refreshed look. Step inside to an airy floor plan filled with natural light, featuring new waterproof, scratch-resistant vinyl flooring, new baseboards, and fresh interior paint throughout the home. The beautifully updated kitchen showcases new cabinetry, quartz countertops, and stainless steel appliances, blending style and functionality seamlessly. Both bathrooms have been tastefully remodeled with new vanities and sleek modern finishes. A dedicated laundry room includes a washer and dryer, plus additional flexible space ideal for a home office, storage area, gym, or creative workspace. Situated on an approximately 7,070 sq. ft. lot, the property offers endless possibilities for outdoor gatherings, ample parking, or potential ADU development (buyer to verify with the city). A detached two-car garage adds even more convenience and functionality. Conveniently located near BART, freeway access, parks, schools and commuter routes, this home combines comfort, style, and opportunity in one exceptional package. This is a must-see property!
For sale
Price cut: $19.1K (7/7)
$679,900
2814 Ohio Ave, Richmond, CA 94804
3beds
1,306sqft
:
Get pre-qualified$4,623/mo
Residential, Single Family Residence
Built in 1941
7,069 Square Feet Lot
$-- Zestimate®
$521/sqft
$-- HOA
What's special
Modern upgradesBeautifully updated single-level homeFresh new paintBrand-new sidingNew baseboardsWonderful curb appealModern refreshed look
- 56 days |
- 880 |
- 62 |
Zillow last checked:
Listing updated:
Listed by:
Andrea Hernandez DRE #02243044 510-455-0651,
Coldwell Banker Bartels,
Guillermo Hernandez DRE #02006741 510-224-8237,
Coldwell Banker Bartels
Source: CCAR,MLS#: 41136054
Facts & features
Interior
Bedrooms & bathrooms
- Bedrooms: 3
- Bathrooms: 2
- Full bathrooms: 2
Rooms
- Room types: 3 Bedrooms, 2 Baths, Office
Kitchen
- Features: Stone Counters, Dishwasher, Disposal, Gas Range/Cooktop, Refrigerator
Heating
- Central
Cooling
- None
Appliances
- Included: Dishwasher, Gas Range, Refrigerator, Dryer, Washer, Gas Water Heater
- Laundry: Laundry Room
Features
- Flooring: Vinyl
- Number of fireplaces: 1
- Fireplace features: Living Room
Interior area
- Total structure area: 1,306
- Total interior livable area: 1,306 sqft
Property
Parking
- Total spaces: 2
- Parking features: Detached, Garage Door Opener
- Garage spaces: 2
Features
- Levels: One
- Stories: 1
- Pool features: None
- Fencing: Fenced
Lot
- Size: 7,069 Square Feet
- Features: Level, Back Yard, Front Yard, Side Yard
Details
- Parcel number: 5130220097
- Special conditions: Standard
Construction
Type & style
- Home type: SingleFamily
- Architectural style: Contemporary
- Property subtype: Residential, Single Family Residence
Materials
- Wood Siding
- Roof: Shingle
Condition
- Existing
- New construction: No
- Year built: 1941
Utilities & green energy
- Electric: No Solar
- Sewer: Public Sewer
- Water: Public
- Utilities for property: Individual Electric Meter, Individual Gas Meter
Community & HOA
Community
- Subdivision: City Of Richmond
HOA
- Has HOA: No
Location
- Region: Richmond
Financial & listing details
- Price per square foot: $521/sqft
- Tax assessed value: $168,675
- Annual tax amount: $4,442
- Date on market: 5/29/2026
Estimated market value
Not available
Estimated sales range
Not available
$3,838/mo
Price history
| Date | Event | Price |
|---|---|---|
| 7/7/2026 | Price change | $679,900-2.7%$521/sqft |
Source:  CCAR #41136054 Report a problem CCAR #41136054 Report a problem | ||
| 5/29/2026 | Listed for sale | $699,000+50.3%$535/sqft |
Source: CCAR #41136054 Report a problem | ||
| 4/3/2026 | Sold | $465,000+3.3%$356/sqft |
Source:  BAREIS #326019403 Report a problem BAREIS #326019403 Report a problem | ||
| 3/21/2026 | Pending sale | $450,000$345/sqft |
Source: BAREIS #326019403 Report a problem | ||
| 3/11/2026 | Listed for sale | $450,000$345/sqft |
Source: BAREIS #326019403 Report a problem | ||
Public tax history
| Year | Property taxes | Tax assessment |
|---|---|---|
| 2025 | $4,442 +18.3% | $168,675 +2% |
| 2024 | $3,754 +1.2% | $165,369 +2% |
| 2023 | $3,709 +2.7% | $162,127 +2% |
| 2022 | $3,611 -6.6% | $158,949 +2% |
| 2021 | $3,865 +14% | $155,833 +1% |
| 2020 | $3,392 +2.5% | $154,236 +2% |
| 2019 | $3,310 +4% | $151,213 +2% |
| 2018 | $3,184 +2.9% | $148,249 +2% |
| 2017 | $3,094 +5.8% | $145,343 +2% |
| 2016 | $2,925 +2.3% | $142,494 +1.5% |
| 2015 | $2,859 | $140,355 +2% |
| 2014 | $2,859 | $137,607 +15.6% |
| 2013 | -- | $119,000 +17.8% |
| 2012 | -- | $101,000 -23.3% |
| 2011 | -- | $131,669 +5.8% |
| 2010 | -- | $124,500 +5.5% |
| 2009 | -- | $118,000 -8.1% |
| 2008 | -- | $128,429 -9.6% |
| 2007 | -- | $142,038 +2% |
| 2006 | -- | $139,254 +2% |
| 2005 | -- | $136,525 +22% |
| 2004 | -- | $111,888 +1.9% |
| 2003 | -- | $109,838 +2% |
| 2002 | -- | $107,685 +2% |
| 2001 | -- | $105,575 |
Find assessor info on the county website
Monthly payment
Est. payment
Payment breakdown
Explore the cost of this home by adjusting the details. Changes won't be saved.Climate risks
Neighborhood: Pullman
Nearby schools
GreatSchools rating
- 2/10King Elementary SchoolGrades: K-6Distance: 0.6 mi
- 1/10Lovonya Dejean Middle SchoolGrades: 7-8Distance: 0.3 mi
- 2/10Kennedy High SchoolGrades: 9-12Distance: 0.9 mi
- $552,0003 bd2 ba1.3k sqft2804 Ohio Ave, Richmond, CA 94804Off Market
- $511,7002 bd2 ba1.2k sqft2822 Ohio Ave, Richmond, CA 94804Off Market
- $446,1002 bd1 ba960 sqft2728 Ohio Ave, Richmond, CA 94804Off Market

- $654,7006 bd2 ba2.3k sqft2805 Center Ave, Richmond, CA 94804Off Market
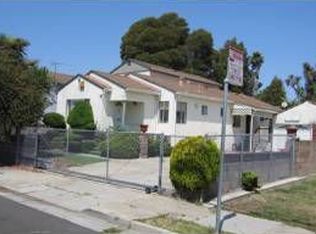
- $578,3002 bd2 ba1.2k sqft2813 Center Ave, Richmond, CA 94804Off Market
- $512,9003 bd1 ba1.4k sqft2815 Ohio Ave, Richmond, CA 94804Off Market
- $440,4002 bd1 ba759 sqft2819 Ohio Ave, Richmond, CA 94804Off Market
- $457,0002 bd1 ba816 sqft2805 Ohio Ave, Richmond, CA 94804Off Market
A local agent can set up tours, give advice and negotiate with sellers.
Similar homes
- $760,0003 bd2 ba1.1k sqft4410 Ohio Ave, Richmond, CA 94804For Sale
 MLS ID #226073560, Gary Peck. MetroList Services of CA
 - $695,0003 bd2 ba1.5k sqft560 41st St, Richmond, CA 94805For Sale
 MLS ID #41135602, Lisa C. Perry. Bay East AOR
 - $768,0003 bd2 ba1.1k sqft5512 Santa Cruz Ave, Richmond, CA 94804For Sale
 MLS ID #41140926, Wendy Choi. CCAR
 - $599,0003 bd1 ba1k sqft5101 Tehama Ave, Richmond, CA 94804For Sale
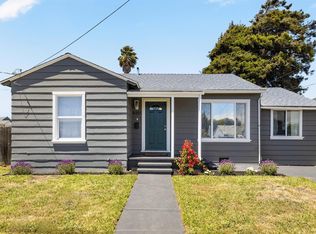 MLS ID #41140900, Derrick Tyler. bridgeMLS/CCAR/Bay East AOR
 - $790,0004 bd2 ba1.5k sqft5237 Fresno Ave, Richmond, CA 94804For SaleMLS ID #41138473, Tenzin Chokdup. Bay East AOR
- $515,0002 bd2 ba1k sqft901 Florida Ave, Richmond, CA 94804For SaleMLS ID #41139152, Maria Valencia. CCAR
- $949,0003 bd3 ba1.4k sqft25 Farallon Ct, Richmond, CA 94804For SaleMLS ID #41138863, Parisa Samimi. bridgeMLS/CCAR/Bay East AOR
- $689,0003 bd3 ba1.5k sqft12 Mission Spgs, Hercules, CA 94547For SaleMLS ID #41140856, Solomon Bekkele. CCAR
- $750,0003 bd2 ba1.5k sqft5026 Hilltop Dr, El Sobrante, CA 94803For SaleMLS ID #225138589, Miguel-Angel Olmos. MetroList Services of CA
- $825,0004 bd3 ba1.7k sqft4324 Fran Way, Richmond, CA 94803For SaleMLS ID #41141303, Brett Barnes. CCAR
- $699,0003 bd1 ba927 sqft945 62nd St, Oakland, CA 94608For SaleMLS ID #41139625, Angel Lax. Bay East AOR
- $650,0003 bd2 ba1.3k sqft3436 Thunderbird Dr, Concord, CA 94520For SaleMLS ID #41142578, Lauri Braudrick. Bay East AOR
- $675,0003 bd2 ba1.5k sqft1334 7th St, Rodeo, CA 94572For SaleMLS ID #426131456, Dennis Sanchez DRE #01906875, KW Advisors. SFAR
- $759,0003 bd2 ba1.5k sqft2309 Julia Ct, Pinole, CA 94564For SaleMLS ID #41140216, Viktor Manrique. CCAR
- $798,0004 bd2 ba1.5k sqft5880 Olinda Rd, El Sobrante, CA 94803For SaleMLS ID #425090704, YanYan Zhuo DRE #02039357, Coldwell Banker Realty. SFAR
- $725,0003 bd2 ba1.3k sqft210 Vista Way, Martinez, CA 94553For SaleMLS ID #41141213, Scott Alford. CCAR
- $700,0003 bd2 ba1.1k sqft2075 83rd Ave, Oakland, CA 94621For SaleMLS ID #41141311, Samuel Hernandez. CCAR
- $725,0004 bd2 ba1.3k sqft5915 San Pablo Ave, Oakland, CA 94608For SaleMLS ID #41138777, Eddie Lozoya. CCAR
- $699,0003 bd3 ba1.2k sqft3214 Stuart St, Oakland, CA 94602For SaleMLS ID #41140936, Angelica Tiongson. bridgeMLS/CCAR/Bay East AOR
- $659,9003 bd2 ba1.3k sqft2214 Pacheco Blvd, Martinez, CA 94553For SaleMLS ID #41135216, Amber Cole. CCAR
Local buyer's agents are ready to help
