Charming Bungalow with Bridge Views! Discover the perfect blend of 1930’s vintage charm and modern conveniences in this updated bungalow! Inviting floor plan with tasteful updates that maintain original warmth and appeal including bridge and sunset views. Located in Contra Costa County. Enjoy convenient access to East Bay Regional Parks District hiking, cycling and biking trails. Live close to nature with urban accessibility. You will find convenient access to major freeways, dining, artist studios, business district, and public transportation. Features include: 4 bedroom, 2 full baths, hardwood flooring, dining room with coved ceilings. An updated kitchen with quartz countertops, newer appliances and pantry. Living room with a fireplace and a picture window allowing natural light. Laundry room with new washer and dryer. Neutral paint in and out, dual pane windows, HVAC, and water filtration system. PARKING ON DRIVEWAY AND TANDEM ATTACHED GARAGE. A full basement with BONUS ROOM – many possibilities – use your creative pursuits. Outdoor patio with lights and furnishings included to enjoy entertaining or quiet evenings. This charming home offers character, comfort and a convenient location. Don't let this one pass by! Immaculate, ready to move in! Price reduction and motivated Sellers!
For sale
Price cut: $10K (9/22)
$709,950
425 Bay St, Crockett, CA 94525
4beds
1,368sqft
Single Family Residence
Built in 1932
3,049 Square Feet Lot
$701,200 Zestimate®
$519/sqft
$-- HOA
What's special
Updated bungalowBridge and sunset viewsInviting floor planWater filtration systemNewer appliancesHardwood flooringDual pane windows
- 112 days
- 494
- 23
Zillow last checked:
Listing updated:
Listed by:
Jan Orsi-McCullough DRE #00824246 510-541-5776,
Better Homes Realty
Source: CCAR,MLS#: 41139648
Facts & features
Interior
Bedrooms & bathrooms
- Bedrooms: 4
- Bathrooms: 2
- Full bathrooms: 2
Rooms
- Room types: 3 Bedrooms, 2 Baths, Dining Room
Bathroom
- Features: Stall Shower, Tile, Tub, Updated Baths, Shower Over Tub, Solid Surface, Closet, Window
Kitchen
- Features: Counter - Solid Surface, Dishwasher, Gas Range/Cooktop, Ice Maker Hookup, Microwave, Pantry, Refrigerator, Updated Kitchen
Heating
- Forced Air, Natural Gas
Cooling
- Central Air
Appliances
- Included: Dishwasher, Gas Range, Plumbed For Ice Maker, Microwave, Refrigerator, Dryer, Washer, Water Filter System, Gas Water Heater
- Laundry: Inside, Common Area
Features
- Storage, Counter - Solid Surface, Pantry, Updated Kitchen
- Flooring: Hardwood, Tile, Carpet
- Windows: Double Pane Windows, Screens, Window Coverings
- Number of fireplaces: 1
- Fireplace features: Free Standing, Gas, Living Room, Metal
Interior area
- Total structure area: 1,368
- Total interior livable area: 1,368 sqft
Video & virtual tour
Property
Parking
- Total spaces: 2
- Parking features: Attached, Drive Through, Garage, Off Street, Parking Spaces, Side Yard Access, Tandem, Enclosed, Parking Lot, Deck, Garage Faces Front, Open
- Attached garage spaces: 2
- Has uncovered spaces: Yes
Features
- Levels: Three Or More
- Stories: 3
- Patio & porch: Terrace
- Exterior features: Garden, Storage
- Pool features: Membership (Optional), Community
- Fencing: Fenced
- Has view: Yes
- View description: Carquinez, City Lights, Hills, Water, Bridge(s)
- Has water view: Yes
- Water view: Water
Lot
- Size: 3,049 Square Feet
- Features: Sloped Down, Front Yard, Landscaped, Side Yard, Landscape Back, Landscape Front
Details
- Parcel number: 3540740200
- Zoning: R6
- Special conditions: Standard
Construction
Type & style
- Home type: SingleFamily
- Architectural style: Bungalow,Craftsman,See Remarks
- Property subtype: Single Family Residence
Materials
- Stucco
- Roof: Composition
Condition
- Existing
- New construction: No
- Year built: 1932
Details
- Builder model: Bridge view
- Builder name: Bungalow
- Warranty included: Yes
Utilities & green energy
- Electric: No Solar
- Sewer: Public Sewer
- Water: Public, Meter on Site
- Utilities for property: Internet Available, Sewer Connected
Community & HOA
Community
- Subdivision: Not Listed
HOA
- Has HOA: No
Location
- Region: Crockett
Financial & listing details
- Price per square foot: $519/sqft
- Tax assessed value: $312,458
- Date on market: 6/25/2026
Estimated market value
$701,200
$666,000 - $736,000
$3,181/mo
Price history
| Date | Event | Price |
|---|---|---|
| 9/22/2026 | Price change | $709,950-1.4%$519/sqft |
Source:  CCAR #41139648 Report a problem CCAR #41139648 Report a problem | ||
| 8/5/2026 | Price change | $719,950-1.4%$526/sqft |
Source: CCAR #41139648 Report a problem | ||
| 6/25/2026 | Listed for sale | $730,000+192.1%$534/sqft |
Source: CCAR #41139648 Report a problem | ||
| 1/27/2014 | Sold | $249,900-7.4%$183/sqft |
Source: CCAR #40622629 Report a problem | ||
| 8/29/2013 | Listing removed | $269,900$197/sqft |
Source: Homepath Report a problem | ||
| 8/27/2013 | Price change | $269,900-9.7%$197/sqft |
Source: Homepath Report a problem | ||
| 7/11/2013 | Listed for sale | $298,900+61.6%$218/sqft |
Source: Homepath Report a problem | ||
| 9/26/2012 | Sold | $184,990+3.9%$135/sqft |
Source: Public Record Report a problem | ||
| 11/4/1999 | Sold | $178,000+109.4%$130/sqft |
Source: Public Record Report a problem | ||
| 3/8/1999 | Sold | $85,001$62/sqft |
Source: Public Record Report a problem | ||
Public tax history
| Year | Property taxes | Tax assessment |
|---|---|---|
| 2026 | -- | $312,458 +2% |
| 2025 | $4,853 +2.4% | $306,332 +2% |
| 2024 | $4,740 +4.3% | $300,326 +2% |
| 2023 | $4,547 +1% | $294,439 +2% |
| 2022 | $4,503 +4% | $288,667 +2% |
| 2021 | $4,332 +0.9% | $283,008 +1% |
| 2020 | $4,294 +1.8% | $280,107 +2% |
| 2019 | $4,219 +2.5% | $274,615 +2% |
| 2018 | $4,115 +2% | $269,232 +2% |
| 2017 | $4,033 +6.2% | $263,954 +2% |
| 2016 | $3,796 +38.9% | $258,779 +1.5% |
| 2015 | $2,733 | $254,892 +53.8% |
| 2014 | $2,733 | $165,748 +0.5% |
| 2013 | -- | $165,000 -14.3% |
| 2012 | -- | $192,500 -9.8% |
| 2011 | -- | $213,530 +0.8% |
| 2010 | -- | $211,935 -0.2% |
| 2009 | -- | $212,439 +2% |
| 2008 | -- | $208,275 +2% |
| 2007 | -- | $204,193 +2% |
| 2006 | -- | $200,190 +2% |
| 2005 | -- | $196,266 +2% |
| 2004 | -- | $192,419 +1.9% |
| 2003 | -- | $188,893 +2% |
| 2002 | -- | $185,190 +2% |
| 2001 | -- | $181,560 |
Find assessor info on the county website
Monthly payment
Est. payment
Payment breakdown
Explore the cost of this home by adjusting the details. Changes won't be saved.Climate risks
Neighborhood: 94525
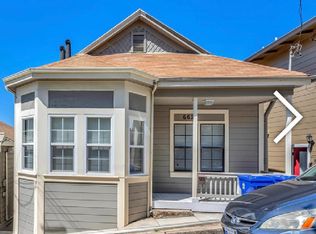


Similar homes
- $749,9503 bd2 ba1.8k sqft601 Alhambra St, Crockett, CA 94525For Sale
 MLS ID #41147778, Jan Orsi-McCullough. CCAR
 - $585,0003 bd2 ba885 sqft26 Cooke St, Crockett, CA 94525For Sale
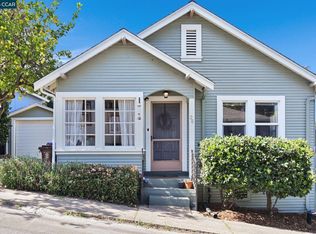 MLS ID #41147200, Desiree Bilich. CCAR
 - $700,0004 bd2 ba1.7k sqft2350 W Shell Ave, Martinez, CA 94553For Sale
 MLS ID #41143632, Rafael Guerrero. bridgeMLS/CCAR/Bay East AOR
 - $650,0004 bd2 ba1.7k sqft645 Georgia Street, Vallejo, CA 94590For Sale
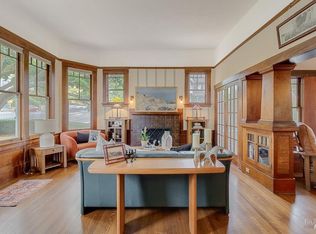 MLS ID #326076981, Jessica A Suarez, Coldwell Banker Kappel Gateway. BAREIS
