Open Sat. 10/10/26 & Sun. 10/11/26 both 2pm - 4pm. Bring your vision & unlock the potential! Located in El Cerrito just one block from Moeser Lane, this 3-bedroom, 2-bath home offers approximately 1,403 sq. ft. of living space on a 4,420 sq. ft. lot. The convenient location provides easy access to shopping, public transportation, & everyday amenities, adding to the appeal for both homeowners & investors. This is an excellent opportunity for buyers looking to update & make a home their own, or investors seeking a value-add project. The home features a spacious living room with large windows, lots of natural light & a brick fireplace. A dining area, breakfast counter, electric stove, dishwasher, microwave, & separate laundry room off the kitchen. Central heat. A bedroom and bathroom were added to the home years ago, providing additional living space & flexibility. The detached 2-car garage features a roll-up door & is complemented by a long driveway, which can be used to park a boat or RV. The landscaped front yard provides curb appeal while keeping maintenance manageable. The compact backyard offers a cozy, easy-to-maintain outdoor space that can be enjoyed as-is or customized to suit your needs. This property is ready for renovation & offers plenty of opportunity to bring today's style & finishes to the existing floor plan. Whether you're looking to create your own personalized home or take on a project with potential, this is an opportunity worth exploring. Bring your ideas, & imagination & see what you can create!
Pending
$699,000
1005 Richmond St, El Cerrito, CA 94530
3beds
1,403sqft
Single Family Residence
Built in 1952
4,356 Square Feet Lot
$-- Zestimate®
$498/sqft
$-- HOA
What's special
Brick fireplaceBreakfast counterDining areaLots of natural lightCentral heatElectric stove
- 31 days
- 2,009
- 136
Zillow last checked:
Listing updated:
Listed by:
Renee Bartels DRE #00979945 510-517-2746,
Coldwell Banker Bartels
Source: CCAR,MLS#: 41150328
Facts & features
Interior
Bedrooms & bathrooms
- Bedrooms: 3
- Bathrooms: 2
- Full bathrooms: 2
Rooms
- Room types: 3 Bedrooms, 2 Baths
Kitchen
- Features: 220 Volt Outlet, Breakfast Bar, Tile Counters, Dishwasher, Disposal, Microwave, Range/Oven Free Standing
Heating
- Forced Air, Natural Gas
Cooling
- None
Appliances
- Included: Dishwasher, Microwave, Free-Standing Range, Gas Water Heater, Dryer, Washer
- Laundry: Laundry Room
Features
- Breakfast Bar
- Flooring: Linoleum, Tile, Carpet
- Number of fireplaces: 1
- Fireplace features: Brick, Living Room
Interior area
- Total structure area: 1,403
- Total interior livable area: 1,403 sqft
Property
Parking
- Total spaces: 2
- Parking features: Detached, Garage, RV/Boat Parking, Garage Door Opener
- Garage spaces: 2
Features
- Levels: One
- Stories: 1
- Pool features: None
- Fencing: Fenced
Lot
- Size: 4,356 Square Feet
- Features: Level, Back Yard
Details
- Parcel number: 5032010083
- Special conditions: Successor Trustee Sale
Construction
Type & style
- Home type: SingleFamily
- Architectural style: Bungalow
- Property subtype: Single Family Residence
Materials
- Wood Siding
- Roof: Composition
Condition
- Existing
- New construction: No
- Year built: 1952
Utilities & green energy
- Electric: No Solar, 220 Volts in Kitchen
- Sewer: Public Sewer
- Water: Public
Community & HOA
Community
- Subdivision: Del Norte
HOA
- Has HOA: No
Location
- Region: El Cerrito
Financial & listing details
- Price per square foot: $498/sqft
- Tax assessed value: $77,210
- Date on market: 10/5/2026
Estimated market value
Not available
Estimated sales range
Not available
$4,507/mo
Price history
| Date | Event | Price |
|---|---|---|
| 10/16/2026 | Pending sale | $699,000$498/sqft |
Source:  CCAR #41150328 Report a problem | ||
| 10/5/2026 | Listed for sale | $699,000$498/sqft |
Source: CCAR #41150328 Report a problem | ||
Public tax history
| Year | Property taxes | Tax assessment |
|---|---|---|
| 2026 | -- | $77,210 +2% |
| 2025 | $2,057 +2.1% | $75,697 +2% |
| 2024 | $2,015 +1.5% | $74,214 +2% |
| 2023 | $1,985 +3.5% | $72,759 +2% |
| 2022 | $1,918 +2.6% | $71,334 +2% |
| 2021 | $1,870 +4.4% | $69,937 +1% |
| 2020 | $1,791 +3% | $69,221 +2% |
| 2019 | $1,739 +3.9% | $67,865 +2% |
| 2018 | $1,674 +1.2% | $66,535 +2% |
| 2017 | $1,655 +1.2% | $65,232 +2% |
| 2016 | $1,635 +0.5% | $63,954 +1.5% |
| 2015 | $1,628 | $62,995 +2% |
| 2014 | $1,628 | $61,762 +0.5% |
| 2013 | -- | $61,484 +2% |
| 2012 | -- | $60,279 +2% |
| 2011 | -- | $59,098 +0.8% |
| 2010 | -- | $58,657 -0.2% |
| 2009 | -- | $58,797 +2% |
| 2008 | -- | $57,645 +2% |
| 2007 | -- | $56,516 +2% |
| 2006 | -- | $55,409 +2% |
| 2005 | -- | $54,323 +2% |
| 2004 | -- | $53,259 +1.9% |
| 2003 | -- | $52,284 +2% |
| 2002 | -- | $51,259 +2% |
| 2001 | -- | $50,255 |
Find assessor info on the county website
Monthly payment
Est. payment
Payment breakdown
Explore the cost of this home by adjusting the details. Changes won't be saved.Climate risks
Neighborhood: 94530
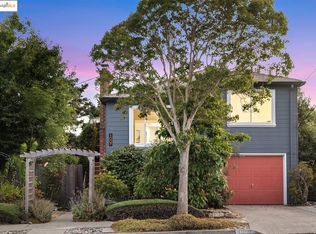
Similar homes
- $675,0003 bd3 ba1.4k sqft1126 Richmond St, El Cerrito, CA 94530For Sale
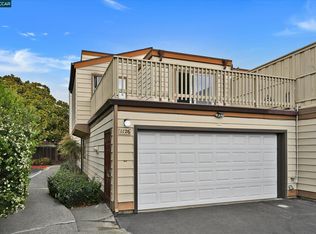 MLS ID #41148610, Guo Qiang Huang. CCAR
- $700,0003 bd3 ba1.4k sqft6120 N Arlington Blvd, San Pablo, CA 94806For Sale
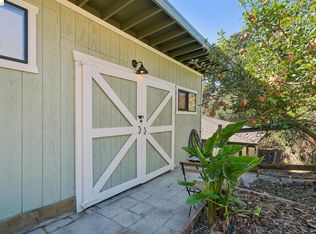 MLS ID #41150308, Diana Yonkouski. bridgeMLS/CCAR/Bay East AOR
- $950,0003 bd2 ba1.2k sqft7717 Eureka Ave, El Cerrito, CA 94530For Sale
 MLS ID #41151069, Xavier Nelson. CCAR
- $688,0001 bd1 ba705 sqft623 Clayton Ave, El Cerrito, CA 94530For Sale
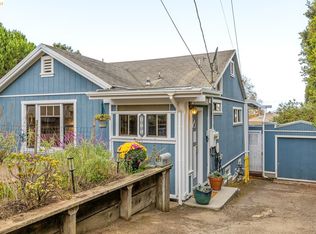 MLS ID #41150148, Marni Fischer. bridgeMLS/CCAR/Bay East AOR
Local buyer's agents are ready to help
