Located in the desirable Shadow Lakes neighborhood, this spacious home is perfectly positioned on a premium oversized lot, offering picturesque views of the golf course, lake, and iconic Mount Diablo. No HOA. The versatile split-level floor plan is designed to accommodate a variety of lifestyles. The entry level features a welcoming living room, a bedroom, bonus area, laundry room, and a recently updated full bathroom, making it ideal for guests, multigenerational living, or a private home office. Up a short flight of stairs, you'll find the main living area, where a family room with a fireplace flows into the spacious eat-in kitchen. The kitchen offers generous counter space, ample cabinetry and charming garden windows that bring in natural light. The upper level features four bedrooms, including the spacious primary suite. The suite includes a unique anteroom, separated from the bedroom by a double-sided fireplace that creates the perfect divider between the two spaces. The anteroom offers endless possibilities as a home office, reading nook, sitting area, or exercise space. The hallway bathroom has also been recently updated with modern finishes. Additional updates include a newer water heater and newer washer and dryer. The backyard features mature fruit trees including apricot, persimmon, grapevines, pomegranate, and lemon, along with plenty of space to relax, entertain, or simply enjoy the peaceful setting. Enjoy easy access to nearby parks, top-rated schools, shopping, dining, and Highway 4, making commuting and daily errands a breeze while still enjoying the beauty of this established neighborhood.
For sale
$849,000
160 Palm Pl, Brentwood, CA 94513
5beds
2,404sqft
:
Get pre-qualified$5,772/mo
Single Family Residence
Built in 1999
8,276 Square Feet Lot
$-- Zestimate®
$353/sqft
$-- HOA
What's special
Premium oversized lotAmple cabinetrySpacious primary suiteSpacious eat-in kitchenGenerous counter space
- 18 days |
- 1,711 |
- 109 |
Zillow last checked:
Listing updated:
Listed by:
Yen Lu DRE #02038973 510-206-4393,
Twin Oaks Real Estate Inc.
Source: bridgeMLS/CCAR/Bay East AOR,MLS#: 41141764
Facts & features
Interior
Bedrooms & bathrooms
- Bedrooms: 5
- Bathrooms: 3
- Full bathrooms: 3
Kitchen
- Features: Breakfast Bar, Tile Counters, Dishwasher, Double Oven, Eat-in Kitchen, Disposal, Gas Range/Cooktop, Microwave, Pantry, Refrigerator, Updated Kitchen
Heating
- Forced Air
Cooling
- Ceiling Fan(s), Central Air
Appliances
- Included: Dishwasher, Double Oven, Gas Range, Microwave, Refrigerator, Dryer, Washer, Gas Water Heater, Water Softener
- Laundry: Laundry Room
Features
- Breakfast Bar, Pantry, Updated Kitchen
- Flooring: Laminate
- Number of fireplaces: 2
- Fireplace features: Electric, Family Room, Master Bedroom, Wood Burning
Interior area
- Total structure area: 2,404
- Total interior livable area: 2,404 sqft
Property
Parking
- Total spaces: 3
- Parking features: Attached, Garage Door Opener
- Garage spaces: 3
Features
- Levels: Multi/Split
- Exterior features: Back Yard, Front Yard
- Pool features: None
- Fencing: Fenced
- Has view: Yes
- View description: Golf Course
Lot
- Size: 8,276 Square Feet
- Features: Cul-De-Sac, Premium Lot
Details
- Parcel number: 0193800042
- Special conditions: Standard
Construction
Type & style
- Home type: SingleFamily
- Architectural style: Contemporary
- Property subtype: Single Family Residence
Materials
- Stucco
Condition
- Existing
- New construction: No
- Year built: 1999
Utilities & green energy
- Electric: Photovoltaics Third-Party Owned
- Sewer: Public Sewer
- Water: Public
Community & HOA
HOA
- Has HOA: No
Location
- Region: Brentwood
Financial & listing details
- Price per square foot: $353/sqft
- Tax assessed value: $476,455
- Annual tax amount: $6,240
- Date on market: 7/15/2026
- Listing terms: Cash,Conventional,1031 Exchange
Estimated market value
Not available
Estimated sales range
Not available
Not available
Price history
| Date | Event | Price |
|---|---|---|
| 7/16/2026 | Listed for sale | $849,000+129.5%$353/sqft |
Source:  bridgeMLS/CCAR/Bay East AOR #41141764 Report a problem bridgeMLS/CCAR/Bay East AOR #41141764 Report a problem | ||
| 11/13/2008 | Sold | $370,000+10.1%$154/sqft |
Source: Public Record Report a problem | ||
| 4/16/2008 | Sold | $336,200+6.4%$140/sqft |
Source: Public Record Report a problem | ||
| 7/13/1999 | Sold | $316,000$131/sqft |
Source: Public Record Report a problem | ||
Public tax history
| Year | Property taxes | Tax assessment |
|---|---|---|
| 2025 | $6,240 -3.4% | $476,455 +2% |
| 2024 | $6,457 +1.8% | $467,114 +2% |
| 2023 | $6,340 +1.5% | $457,956 +2% |
| 2022 | $6,245 +3.3% | $448,977 +2% |
| 2021 | $6,044 +0.6% | $440,175 +1% |
| 2020 | $6,008 +1.1% | $435,663 +2% |
| 2019 | $5,943 +4.9% | $427,121 +2% |
| 2018 | $5,666 +0.1% | $418,747 +2% |
| 2017 | $5,663 +4.2% | $410,537 +2% |
| 2016 | $5,435 +2.1% | $402,488 +1.5% |
| 2015 | $5,323 | $396,444 +2% |
| 2014 | $5,323 | $388,679 +18.9% |
| 2013 | -- | $327,000 +20.7% |
| 2012 | -- | $271,000 -14.8% |
| 2011 | -- | $318,000 |
| 2010 | -- | $318,000 -3% |
| 2009 | -- | $328,000 -11.7% |
| 2008 | -- | $371,511 +2% |
| 2007 | -- | $364,227 +2% |
| 2006 | -- | $357,086 +2% |
| 2005 | -- | $350,085 +2% |
| 2004 | -- | $343,221 +1.9% |
| 2003 | -- | $336,931 +2% |
| 2002 | -- | $330,326 +2% |
| 2001 | -- | $323,850 |
Find assessor info on the county website
Monthly payment
Est. payment
Payment breakdown
Explore the cost of this home by adjusting the details. Changes won't be saved.Climate risks
Neighborhood: 94513
Nearby schools
GreatSchools rating
- 9/10R. Paul Krey Elementary SchoolGrades: K-5Distance: 0.7 mi
- 9/10Adams (J. Douglas) Middle SchoolGrades: 6-8Distance: 1.1 mi
- 9/10Heritage High SchoolGrades: 9-12Distance: 0.9 mi
- $818,1003 bd3 ba2.4k sqft150 Palm Pl, Brentwood, CA 94513Off Market
- $1,016,2005 bd3 ba2.9k sqft170 Palm Pl, Brentwood, CA 94513Off Market
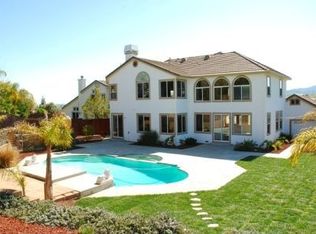
- $761,5003 bd3 ba2.1k sqft2576 Caddie Ct, Brentwood, CA 94513Off Market
- $789,1004 bd3 ba2.1k sqft2574 Caddie Ct, Brentwood, CA 94513Off Market
- $847,7004 bd3 ba2.4k sqft140 Palm Pl, Brentwood, CA 94513Off Market
- $811,4004 bd2 ba2.5k sqft2578 Caddie Ct, Brentwood, CA 94513Off Market
- $896,3004 bd3 ba2.5k sqft2572 Caddie Ct, Brentwood, CA 94513Off Market
- $1,062,3005 bd3 ba2.9k sqft2580 Caddie Ct, Brentwood, CA 94513Off Market
A local agent can set up tours, give advice and negotiate with sellers.
Similar homes
- $835,0004 bd3 ba2k sqft2691 Presidio Dr, Brentwood, CA 94513For Sale
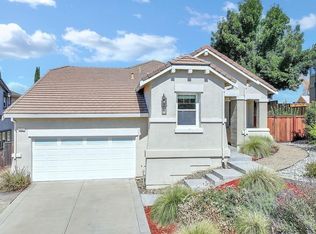 MLS ID #41142747, Marva Clayton. bridgeMLS/CCAR/Bay East AOR
 - $899,0005 bd3 ba2.9k sqft47 E Country Club Dr, Brentwood, CA 94513For Sale
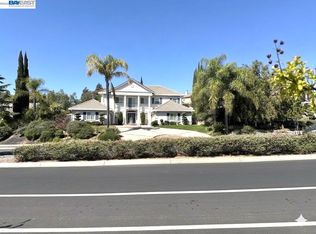 MLS ID #41130649, Shabnam Ghahreman. Bay East AOR
 - $874,9504 bd3 ba2.6k sqft2651 Ranchwood Dr, Brentwood, CA 94513For Sale
 MLS ID #41142048, Andy Lovick. CCAR
 - $844,0004 bd3 ba2.1k sqft634 Sundale Ln, Brentwood, CA 94513For Sale
 MLS ID #41141381, Katherine Torres. CCAR
 - $879,9994 bd3 ba2.4k sqft2742 Saint Andrews Dr, Brentwood, CA 94513For SaleMLS ID #41139931, Gowthaman Gurusamy. Bay East AOR
- $750,0005 bd3 ba2.2k sqft2484 Marshall Dr, Brentwood, CA 94513For SaleMLS ID #41143261, Jane Liu. Bay East AOR
- $859,9994 bd3 ba2.1k sqft569 Apple Hill Dr, Brentwood, CA 94513For SaleMLS ID #41139580, Donna Sapienza-Gutridge. bridgeMLS/CCAR/Bay East AOR
- $839,8004 bd3 ba2.2k sqft2913 Haddington Ct, Brentwood, CA 94513For SaleMLS ID #41130282, Maureen Prince. Bay East AOR
- $929,0005 bd3 ba2.6k sqft308 Foothill Dr, Brentwood, CA 94513For SaleMLS ID #41140160, Lindsay Mandjek. bridgeMLS/CCAR/Bay East AOR
- $939,9004 bd3 ba2.7k sqft805 Devonshire Loop, Brentwood, CA 94513For SaleMLS ID #41141316, Jamie Connors. bridgeMLS/CCAR/Bay East AOR
- $775,0005 bd4 ba2.5k sqft83 Palm Dr, Brentwood, CA 94513For SaleMLS ID #41116789, Kimberly Hawkins. bridgeMLS/CCAR/Bay East AOR
- $759,9003 bd3 ba2k sqft1113 Mill Creek Way, Brentwood, CA 94513For SaleMLS ID #41143448, Glenn Huxtable. bridgeMLS/CCAR/Bay East AOR
- $799,0004 bd3 ba2.4k sqft678 Cherry Tree Way, Brentwood, CA 94513For SaleMLS ID #41140545, Monica Neilson. bridgeMLS/CCAR/Bay East AOR
- $899,0004 bd3 ba2.2k sqft2037 Newton Dr, Brentwood, CA 94513For SaleMLS ID #41139758, Susie Crane. CCAR
- $835,0005 bd3 ba2.4k sqft188 Continente Ave, Brentwood, CA 94513For SaleMLS ID #41132666, Jennifer Kavros. bridgeMLS/CCAR/Bay East AOR
- $970,0005 bd4 ba2.3k sqft850 Volpaia Ct, Brentwood, CA 94513For SaleMLS ID #41124929, Kelly West. bridgeMLS/CCAR/Bay East AOR
- $835,0003 bd3 ba2.6k sqft211 Benoni Ln, Brentwood, CA 94513For SaleMLS ID #41129787, Kelly Wall. CCAR
- $899,0004 bd3 ba3k sqft1905 Water St, Brentwood, CA 94513For SaleMLS ID #ML82056030, Srikar Palepu. MLSListings Inc
- $995,0005 bd4 ba2.7k sqft281 W Country Club Dr, Brentwood, CA 94513For SaleMLS ID #41135294, Tawnya Erickson. Bay East AOR
- $864,9994 bd2 ba2.4k sqft1108 Windhaven Ct, Brentwood, CA 94513For SaleMLS ID #41135156, David Arneson. CCAR
Local buyer's agents are ready to help
