Beautifully maintained, move-in-ready home featuring 3 bedrooms, 3 baths, plus a den (ideal 4th bedroom). Primary suite with vaulted ceilings, ceiling fan/light fixture, plantation shutters, and a luxuriously remodeled ensuite bathroom: with an expanded shower, custom tub, travertine tile floors, slab granite countertops & updated fixtures. The gourmet kitchen features a premium stainless steel appliance package—including the refrigerator—complemented by slab granite countertops & backsplash. Abundant cabinet & counter space. Designed for modern living, the heart of the home features the open-concept kitchen and family room combo with a wood-burning fireplace & serene views of the backyard. A formal living and dining room combo as well. Additional interior design showcases custom paint, plantation shutters, tile and laminate flooring, vaulted ceilings, architectural display niches & more. The backyard centers around a sparkling swimming pool, recently updated with new plaster and tile for lasting durability. A premium Hot Spring hot tub sits nestled under a low-maintenance Alumawood shade structure for ultimate relaxation. The outdoor space is framed by a stacked-block retaining wall that adds structural depth, along with updated fencing on two sides. Thoughtfully designed, low-maintenance, water-efficient landscaping ensures more time is spent enjoying the amenities rather than maintaining them. Laundry room with built-in cabinetry and an expansive three-car garage complete with a cabinetry & workbench system. Situated in a highly desirable neighborhood, just down the street from Loma Vista Elementary & park, just minutes from the premier shopping, dining, and entertainment at the Streets of Brentwood, as well as the upcoming city sports complex.
Pending
$759,900
1113 Mill Creek Way, Brentwood, CA 94513
3beds
2,018sqft
Single Family Residence
Built in 1998
6,534 Square Feet Lot
$769,500 Zestimate®
$377/sqft
$-- HOA
What's special
Wood-burning fireplaceSparkling swimming poolGourmet kitchenLuxuriously remodeled ensuite bathroomArchitectural display nichesUpdated fixturesTravertine tile floors
- 15 days |
- 660 |
- 43 |
Zillow last checked:
Listing updated:
Listed by:
Glenn Huxtable DRE #01045089 925-437-5247,
Sharp Realty
Source: bridgeMLS/CCAR/Bay East AOR,MLS#: 41143448
Facts & features
Interior
Bedrooms & bathrooms
- Bedrooms: 3
- Bathrooms: 3
- Full bathrooms: 3
Rooms
- Room types: Family Room, Formal Dining Room, Office
Kitchen
- Features: Counter - Solid Surface, Dishwasher, Disposal, Eat-in Kitchen, Gas Range/Cooktop, Ice Maker Hookup, Kitchen Island, Microwave, Range/Oven Free Standing, Stone Counters, Refrigerator, Updated Kitchen
Heating
- Forced Air, Natural Gas
Cooling
- Ceiling Fan(s), Central Air
Appliances
- Included: Dishwasher, Gas Range, Plumbed For Ice Maker, Microwave, Free-Standing Range, Refrigerator, Gas Water Heater
- Laundry: 220 Volt Outlet, Hookups Only, Laundry Room
Features
- Den, Dining Area, Counter - Solid Surface, Updated Kitchen
- Flooring: Carpet, Laminate, Tile, Vinyl
- Windows: Double Pane Windows, Window Coverings
- Number of fireplaces: 1
- Fireplace features: Family Room, Gas Piped, Wood Burning
Interior area
- Total structure area: 2,018
- Total interior livable area: 2,018 sqft
Property
Parking
- Total spaces: 6
- Parking features: Attached, Int Access From Garage, Side Yard Access, Garage Door Opener
- Garage spaces: 3
Features
- Levels: Two Story
- Stories: 2
- Exterior features: Back Yard, Front Yard, Garden/Play, Side Yard, Sprinklers Automatic
- Has private pool: Yes
- Pool features: Gas Heat, Gunite, In Ground
- Has spa: Yes
- Spa features: Heated
- Fencing: Fenced
Lot
- Size: 6,534 Square Feet
- Features: Corner Lot, Level
Details
- Parcel number: 0193300100
- Special conditions: Standard
Construction
Type & style
- Home type: SingleFamily
- Architectural style: Contemporary
- Property subtype: Single Family Residence
Materials
- Stucco, Siding - Other
- Foundation: Slab
Condition
- Existing
- New construction: No
- Year built: 1998
Details
- Builder name: Greystone Homes
Utilities & green energy
- Electric: No Solar
- Sewer: Public Sewer
- Water: Public
Community & HOA
Community
- Security: Security Alarm - Owned, Carbon Monoxide Detector(s), Double Strapped Water Heater, Smoke Detector(s)
HOA
- Has HOA: No
Location
- Region: Brentwood
Financial & listing details
- Price per square foot: $377/sqft
- Tax assessed value: $551,014
- Annual tax amount: $6,541
- Date on market: 7/31/2026
- Listing terms: Cash,Conventional,FHA,VA Loan
- Electric utility on property: Yes
Estimated market value
$769,500
$731,000 - $808,000
$3,576/mo
Price history
| Date | Event | Price |
|---|---|---|
| 8/6/2026 | Pending sale | $759,900$377/sqft |
Source:  bridgeMLS/CCAR/Bay East AOR #41143448 Report a problem bridgeMLS/CCAR/Bay East AOR #41143448 Report a problem | ||
| 7/31/2026 | Listed for sale | $759,900+95.9%$377/sqft |
Source: bridgeMLS/CCAR/Bay East AOR #41143448 Report a problem | ||
| 5/26/2005 | Sold | $388,000+6.3%$192/sqft |
Source: Public Record Report a problem | ||
| 10/25/2001 | Sold | $365,000+67.8%$181/sqft |
Source:  CCAR #11102884 Report a problem CCAR #11102884 Report a problem | ||
| 5/18/1998 | Sold | $217,500$108/sqft |
Source: Public Record Report a problem | ||
Public tax history
| Year | Property taxes | Tax assessment |
|---|---|---|
| 2025 | $6,541 +1.7% | $551,014 +2% |
| 2024 | $6,433 +1.7% | $540,211 +2% |
| 2023 | $6,328 +1.7% | $529,620 +2% |
| 2022 | $6,224 +2.7% | $519,236 +2% |
| 2021 | $6,062 +0.5% | $509,056 +1% |
| 2020 | $6,030 -0.4% | $503,837 +2% |
| 2019 | $6,052 +5.4% | $493,959 +2% |
| 2018 | $5,742 -0.3% | $484,274 +2% |
| 2017 | $5,757 -7.3% | $474,779 +2% |
| 2016 | $6,210 +22.8% | $465,471 +1.5% |
| 2015 | $5,057 | $458,480 +27% |
| 2014 | $5,057 | $361,000 +17.6% |
| 2013 | -- | $307,000 +14.8% |
| 2012 | -- | $267,500 -5.6% |
| 2011 | -- | $283,500 |
| 2010 | -- | $283,500 +6.4% |
| 2009 | -- | $266,500 -36.5% |
| 2008 | -- | $419,507 +2% |
| 2007 | -- | $411,282 +2% |
| 2006 | -- | $403,219 +2% |
| 2005 | -- | $395,313 +2% |
| 2004 | -- | $387,562 +1.9% |
| 2003 | -- | $380,460 +2% |
| 2002 | -- | $373,000 +44.8% |
| 2001 | -- | $257,666 |
Find assessor info on the county website
Monthly payment
Est. payment
Payment breakdown
Explore the cost of this home by adjusting the details. Changes won't be saved.Climate risks
Neighborhood: 94513
Nearby schools
GreatSchools rating
- 9/10Loma Vista Elementary SchoolGrades: K-5Distance: 0.3 mi
- 4/10William B. Bristow Middle SchoolGrades: 6-8Distance: 0.9 mi
- 9/10Heritage High SchoolGrades: 9-12Distance: 2 mi
- $769,0005 bd3 ba2.2k sqft1109 Mill Creek Way, Brentwood, CA 94513Sold

- $801,4004 bd3 ba2.2k sqft1132 Alder Creek Way, Brentwood, CA 94513Off Market
- $760,4003 bd3 ba2.1k sqft1128 Alder Creek Way, Brentwood, CA 94513Off Market
- $735,4003 bd3 ba2.1k sqft1105 Mill Creek Way, Brentwood, CA 94513Off Market
- $734,1003 bd3 ba2.1k sqft1106 Mill Creek Way, Brentwood, CA 94513Off Market
- $845,2005 bd3 ba2.6k sqft1124 Alder Creek Way, Brentwood, CA 94513Off Market
- $790,2004 bd3 ba2k sqft1102 Mill Creek Way, Brentwood, CA 94513Off Market
- $878,3004 bd3 ba2.3k sqft1110 Mill Creek Way, Brentwood, CA 94513Off Market
A local agent can set up tours, give advice and negotiate with sellers.
Similar homes
- $809,9003 bd3 ba2k sqft1281 Sea Vista Dr, Brentwood, CA 94513For Sale
 MLS ID #41144051, Clifford Olson. bridgeMLS/CCAR/Bay East AOR
 - $750,0004 bd3 ba2.1k sqft894 Stonewood Dr, Brentwood, CA 94513For Sale
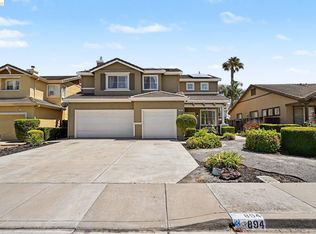 MLS ID #41138000, Jenifer Wasso. bridgeMLS/CCAR/Bay East AOR
 - $788,0005 bd3 ba2.6k sqft80 Guise Way, Brentwood, CA 94513For Sale
 MLS ID #41144525, Katie Haynes. bridgeMLS/CCAR/Bay East AOR
 - $844,0004 bd3 ba2.1k sqft634 Sundale Ln, Brentwood, CA 94513For Sale
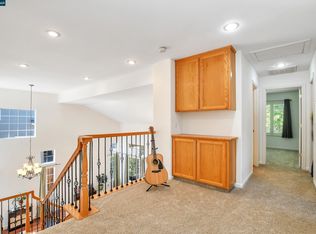 MLS ID #41141381, Katherine Torres. CCAR
 - $749,9994 bd3 ba2.2k sqft580 Birchwood Rd, Brentwood, CA 94513For SaleMLS ID #41141674, Elizabeth Partida. bridgeMLS/CCAR/Bay East AOR
- $679,0002 bd3 ba1.9k sqft143 Honeygold Ln, Brentwood, CA 94513For SaleMLS ID #41141411, Jaime Garcia. CCAR
- $835,0003 bd3 ba2.6k sqft211 Benoni Ln, Brentwood, CA 94513For SaleMLS ID #41129787, Kelly Wall. CCAR
- $675,0003 bd2 ba1.7k sqft828 Boone Dr, Brentwood, CA 94513For SaleMLS ID #226094717, Ron Hyles. MetroList Services of CA
- $899,0004 bd3 ba2.6k sqft2397 Boulder St, Brentwood, CA 94513For SaleMLS ID #41139936, Heidi Kugl. bridgeMLS/CCAR/Bay East AOR
- $697,5003 bd3 ba1.9k sqft52 Rockwell St, Brentwood, CA 94513For SaleMLS ID #41136648, Judy Bittner. bridgeMLS/CCAR/Bay East AOR
- $629,0004 bd3 ba1.8k sqft321 Cortona Way, Brentwood, CA 94513For SaleMLS ID #41137958, Wayne Wang. Bay East AOR
- $649,0003 bd2 ba1.4k sqft201 Hickory Ct, Brentwood, CA 94513For SaleMLS ID #226081011, Kirandeep Kaur. MetroList Services of CA
- $875,0002 bd3 ba2k sqft1110 Lafite Ct, Brentwood, CA 94513For SaleMLS ID #41138128, Carolyn Young. CCAR
- $799,9992 bd3 ba2.2k sqft1657 Gamay Ln, Brentwood, CA 94513For SaleMLS ID #225143632, Julie Stearns-Hammon. MetroList Services of CA
- $699,8882 bd2 ba1.4k sqft1033 Malbec Ln, Brentwood, CA 94513For SaleMLS ID #41141576, Natalie Swanson. Bay East AOR
- $665,0003 bd2 ba1.4k sqft3035 Hudson Dr, Brentwood, CA 94513For SaleMLS ID #41137778, Donald Huey. Bay East AOR
- $825,0002 bd3 ba2k sqft1512 Miwok Ct, Brentwood, CA 94513For SaleMLS ID #41124680, Carolyn Young. CCAR
- $559,9002 bd2 ba1.7k sqft331 Gladstone Dr, Brentwood, CA 94513For SaleMLS ID #226092289, James Marvin. MetroList Services of CA
- $568,0002 bd2 ba1.5k sqft690 Central Park Pl, Brentwood, CA 94513For SaleMLS ID #226070342, Susan Sharpe. MetroList Services of CA
- $621,8002 bd2 ba1.5k sqft311 Upton Pyne Dr, Brentwood, CA 94513For SaleMLS ID #41139640, Jason Moorman. bridgeMLS/CCAR/Bay East AOR
Local buyer's agents are ready to help
