Welcome to resort-style living in the highly desirable gated 55+ Trilogy Vineyards community. Residents enjoy exceptional amenities including sparkling pools and spa, tennis and pickleball courts, bocce ball, a vibrant clubhouse, event center, and outdoor concert venue. This beautifull 2-bedroom, 2-bath residence offers a bright, comfortable layout with neutral flooring, plantation shutters, recessed lighting, and cozy carpeted bedrooms complete with ceiling fans. The spacious primary suite features a generous walk-in closet, dual-sink vanity with custom cabinetry, and a large walk-in shower with a built-in bench. Designed for both everyday living and entertaining, the kitchen showcases stone countertops, stainless steel appliances, and an oversized center island with bar seating. A functional laundry room with a built-in desk and abundant storage connects to the attached two-car garage. Step outside to a private, low-maintenance backyard featuring mature landscaping and a retractable covered patio—perfect for relaxing year-round. Owned solar adds comfort and efficiency to this exceptional move-in-ready home.
For sale
Price cut: $20.1K (7/14)
$699,888
1033 Malbec Ln, Brentwood, CA 94513
2beds
1,468sqft
:
Get pre-qualified$5,110/mo
Residential, Single Family Residence
Built in 2014
4,966 Square Feet Lot
$689,200 Zestimate®
$477/sqft
$396/mo HOA
What's special
Sparkling pools and spaAttached two-car garageMature landscapingTennis and pickleball courtsPrivate low-maintenance backyardBocce ballVibrant clubhouse
- 26 days |
- 612 |
- 24 |
Zillow last checked:
Listing updated:
Listed by:
Natalie Swanson DRE #01709115 925-399-8797,
Keller Williams Tri-valley,
Sarah Nannini DRE #02247105 925-784-7063,
Keller Williams Tri-valley
Source: Bay East AOR,MLS#: 41141576
Facts & features
Interior
Bedrooms & bathrooms
- Bedrooms: 2
- Bathrooms: 2
- Full bathrooms: 2
Rooms
- Room types: 2 Bedrooms, 2 Baths, Main Entry, Dining Room, Family Room, Dining Area, Kitchen, Laundry, Living Room, Primary Bathroom, Primary Bedroom
Bathroom
- Features: Shower Over Tub, Solid Surface, Updated Baths, Stall Shower, Closet, Window
Kitchen
- Features: Counter - Solid Surface, Stone Counters, Eat-in Kitchen, Gas Range/Cooktop, Kitchen Island, Microwave, Oven Built-in, Refrigerator, Self-Cleaning Oven, Updated Kitchen
Heating
- Forced Air
Cooling
- Ceiling Fan(s), Central Air
Appliances
- Included: Gas Range, Microwave, Oven, Refrigerator, Self Cleaning Oven, Dryer, Washer
- Laundry: Laundry Room, Inside, Common Area
Features
- Counter - Solid Surface, Updated Kitchen
- Flooring: Tile, Carpet, Wood
- Windows: Double Pane Windows, Window Coverings
- Has fireplace: No
- Fireplace features: None
Interior area
- Total structure area: 1,468
- Total interior livable area: 1,468 sqft
Property
Parking
- Total spaces: 2
- Parking features: Attached, Garage Door Opener
- Garage spaces: 2
Features
- Levels: One
- Stories: 1
- Patio & porch: Patio, Covered
- Pool features: None, Community
- Fencing: Fenced,Wood
Lot
- Size: 4,966 Square Feet
- Features: Front Yard, Landscaped, Back Yard, Side Yard, Landscape Back, Landscape Front, Yard Space
Details
- Parcel number: 0075000570
- Special conditions: Standard
Construction
Type & style
- Home type: SingleFamily
- Architectural style: Traditional
- Property subtype: Residential, Single Family Residence
Materials
- Stucco
- Roof: Tile
Condition
- Existing
- New construction: No
- Year built: 2014
Utilities & green energy
- Electric: Photovoltaics Seller Owned
- Sewer: Public Sewer
- Water: Public
Community & HOA
Community
- Security: Carbon Monoxide Detector(s), Double Strapped Water Heater
- Subdivision: Trilogy Vineyards
HOA
- Has HOA: Yes
- Amenities included: Clubhouse, Greenbelt, Fitness Center, Pool, Tennis Court(s), Other
- Services included: Common Area Maint, Management Fee, Reserve Fund
- HOA fee: $396 monthly
- HOA name: TRILOGY
- HOA phone: 925-626-8150
Location
- Region: Brentwood
Financial & listing details
- Price per square foot: $477/sqft
- Tax assessed value: $569,186
- Annual tax amount: $9,293
- Price range: $699.9K - $699.9K
- Date on market: 7/14/2026
- Listing agreement: Excl Right
- Listing terms: Cash,Conventional,FHA,VA Loan,Other
Estimated market value
$689,200
$655,000 - $724,000
$3,015/mo
Price history
| Date | Event | Price |
|---|---|---|
| 7/14/2026 | Price change | $699,888-2.8%$477/sqft |
Source:  Bay East AOR #41141576 Report a problem Bay East AOR #41141576 Report a problem | ||
| 4/24/2026 | Listed for sale | $719,998-2%$490/sqft |
Source: Bay East AOR #41132320 Report a problem | ||
| 4/24/2026 | Listing removed | $735,000$501/sqft |
Source: Bay East AOR #41111343 Report a problem | ||
| 2/27/2026 | Price change | $735,000-1.9%$501/sqft |
Source: Bay East AOR #41111343 Report a problem | ||
| 1/22/2026 | Price change | $749,000-0.8%$510/sqft |
Source: Bay East AOR #41111343 Report a problem | ||
| 1/9/2026 | Listed for sale | $755,000$514/sqft |
Source: Bay East AOR #41111343 Report a problem | ||
| 12/30/2025 | Listing removed | $755,000$514/sqft |
Source: Bay East AOR #41111343 Report a problem | ||
| 11/12/2025 | Price change | $755,000-2.6%$514/sqft |
Source: Bay East AOR #41111343 Report a problem | ||
| 9/12/2025 | Listed for sale | $775,000+63.5%$528/sqft |
Source: Bay East AOR #41111343 Report a problem | ||
| 9/12/2014 | Sold | $474,000$323/sqft |
Source: Public Record Report a problem | ||
Public tax history
| Year | Property taxes | Tax assessment |
|---|---|---|
| 2025 | $9,293 +1% | $569,186 +2% |
| 2024 | $9,197 +1.6% | $558,027 +2% |
| 2023 | $9,056 +1.7% | $547,086 +2% |
| 2022 | $8,906 +2.8% | $536,359 +2% |
| 2021 | $8,665 +1.6% | $525,844 +1% |
| 2020 | $8,530 -1% | $520,453 +2% |
| 2019 | $8,617 +3.9% | $510,249 +2% |
| 2018 | $8,294 +0.2% | $500,245 +2% |
| 2017 | $8,278 +6.3% | $490,437 +2% |
| 2016 | $7,788 +152.6% | $480,822 +1.5% |
| 2015 | $3,084 | $473,600 +380.4% |
| 2014 | $3,084 | $98,580 +64.3% |
| 2013 | -- | $60,000 +20% |
| 2012 | -- | $50,000 |
| 2011 | -- | $50,000 |
| 2010 | -- | $50,000 +25% |
| 2009 | -- | $40,000 -56.5% |
| 2008 | -- | $92,004 +2% |
| 2007 | -- | $90,200 |
Find assessor info on the county website
Monthly payment
Est. payment
Payment breakdown
Explore the cost of this home by adjusting the details. Changes won't be saved.Climate risks
Neighborhood: 94513
Nearby schools
GreatSchools rating
- 9/10R. Paul Krey Elementary SchoolGrades: K-5Distance: 0.8 mi
- 9/10Adams (J. Douglas) Middle SchoolGrades: 6-8Distance: 1.6 mi
- 9/10Heritage High SchoolGrades: 9-12Distance: 1.6 mi
- $653,9002 bd2 ba1.5k sqft1031 Malbec Ln, Brentwood, CA 94513Off Market
- $717,8002 bd2 ba1.4k sqft1035 Malbec Ln, Brentwood, CA 94513Off Market
- $702,4002 bd2 ba1.4k sqft1029 Malbec Ln, Brentwood, CA 94513Off Market
- $667,1002 bd2 ba1.4k sqft1082 Pomerol Cir, Brentwood, CA 94513Off Market
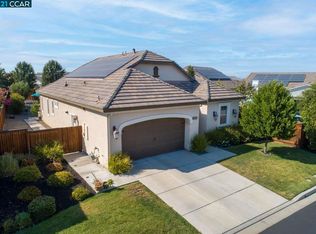
- $680,3002 bd2 ba1.4k sqft1037 Malbec Ln, Brentwood, CA 94513Off Market
- $849,0002 bd2 ba1.5k sqft1036 Malbec Ln, Brentwood, CA 94513Off Market
- $920,0002 bd2 ba1.7k sqft1080 Pomerol Cir, Brentwood, CA 94513Sold
- $703,0002 bd2 ba1.7k sqft1032 Malbec Ln, Brentwood, CA 94513Off Market
A local agent can set up tours, give advice and negotiate with sellers.
Similar homes
- $714,9502 bd2 ba1.4k sqft1810 Moscato Pl, Brentwood, CA 94513For Sale
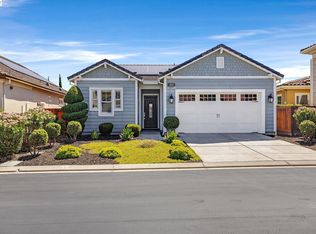 MLS ID #41139422, Celeste Storrs. Bay East AOR
 - $739,0002 bd2 ba1.5k sqft1760 Merlot Cir, Brentwood, CA 94513For Sale
 MLS ID #41142565, Tess Pollitz. CCAR
 - $679,0002 bd3 ba1.9k sqft143 Honeygold Ln, Brentwood, CA 94513For Sale
 MLS ID #41141411, Jaime Garcia. CCAR
 - $675,0003 bd2 ba1.7k sqft828 Boone Dr, Brentwood, CA 94513For Sale
 MLS ID #226094717, Ron Hyles. MetroList Services of CA
 - $621,8002 bd2 ba1.5k sqft311 Upton Pyne Dr, Brentwood, CA 94513For SaleMLS ID #41139640, Jason Moorman. bridgeMLS/CCAR/Bay East AOR
- $875,0002 bd3 ba2k sqft1110 Lafite Ct, Brentwood, CA 94513For SaleMLS ID #41138128, Carolyn Young. CCAR
- $659,0004 bd3 ba1.8k sqft321 Cortona Way, Brentwood, CA 94513For SaleMLS ID #41137958, Wayne Wang. Bay East AOR
- $809,9003 bd3 ba2k sqft1281 Sea Vista Dr, Brentwood, CA 94513For SaleMLS ID #41144051, Clifford Olson. bridgeMLS/CCAR/Bay East AOR
- $855,0002 bd2 ba1.9k sqft1929 Burgundy Ln, Brentwood, CA 94513For SaleMLS ID #41134183, Sherri Holt. CCAR
- $725,0004 bd3 ba2.1k sqft569 Young Dr, Brentwood, CA 94513For SaleMLS ID #226087912, Matthew Smith. MetroList Services of CA
- $697,5003 bd3 ba1.9k sqft52 Rockwell St, Brentwood, CA 94513For SaleMLS ID #41136648, Judy Bittner. bridgeMLS/CCAR/Bay East AOR
- $649,9994 bd3 ba1.7k sqft460 Baja Ct, Brentwood, CA 94513For SaleMLS ID #41141705, Donna Sapienza-Gutridge. bridgeMLS/CCAR/Bay East AOR
- $788,0003 bd3 ba2k sqft1463 Bismarck Ln, Brentwood, CA 94513For SaleMLS ID #41128075, Kelly Wall. CCAR
- $568,0002 bd2 ba1.5k sqft690 Central Park Pl, Brentwood, CA 94513For SaleMLS ID #226070342, Susan Sharpe. MetroList Services of CA
- $499,0002 bd2 ba1.5k sqft1778 Rubidoux Ter, Brentwood, CA 94513For SaleMLS ID #41125524, June Jardin. Bay East AOR
- $499,0002 bd2 ba1.5k sqft250 Winesap Dr, Brentwood, CA 94513For SaleMLS ID #41142049, Ron Melvin. CCAR
- $885,0002 bd3 ba2k sqft1512 Miwok Ct, Brentwood, CA 94513For SaleMLS ID #41124680, Carolyn Young. CCAR
- $455,0002 bd2 ba984 sqft481 Desert Gold Ter, Brentwood, CA 94513For SaleMLS ID #41138904, Debra Rebhahn. CCAR
- $765,0004 bd3 ba2.1k sqft894 Stonewood Dr, Brentwood, CA 94513For SaleMLS ID #41138000, Jenifer Wasso. bridgeMLS/CCAR/Bay East AOR
- $559,7772 bd2 ba1.5k sqft413 Cortland Ter, Brentwood, CA 94513For SaleMLS ID #41130200, Roseann Jones. bridgeMLS/CCAR/Bay East AOR
Local buyer's agents are ready to help
