Welcome home to this charming light-filled, move-in ready duet in the popular 55+ gated active Summerset II adult community, where comfort, style, and ease come together beautifully. The open floor plan creates a warm and welcoming feel from the moment you step inside, with luxury vinyl flooring throughout, a bright kitchen featuring quartz countertops, and a generous primary suite offering a spacious walk-in closet. Updated light fixtures, cabinet hardware, and door hardware add a thoughtful, refreshed touch throughout the home. Step outside and enjoy easy, low-maintenance outdoor living with drought-resistant landscaping, artificial turf in the front and back yards, and a beautiful covered patio that is perfect for morning coffee, relaxed afternoons, or gathering with friends. The community offers a wonderful resort-style lifestyle with a clubhouse, pool, spa, fitness center, tennis courts, bocce courts, and organized activities and events offer the perfect way to connect with neighbors while participating in activities you enjoy. Ideally located adjacent to Brentwood Golf Course and its restaurant, and conveniently close to shopping, dining, medical facilities, and Highway 4, this home offers the perfect blend of comfort, convenience, and connection.
For sale
$455,000
481 Desert Gold Ter, Brentwood, CA 94513
2beds
984sqft
:
Get pre-qualified$3,207/mo
Residential, Duet
Built in 1999
3,049 Square Feet Lot
$-- Zestimate®
$462/sqft
$142/mo HOA
What's special
Drought-resistant landscapingGenerous primary suiteSpacious walk-in closetOpen floor planUpdated light fixturesLuxury vinyl flooring throughoutEasy low-maintenance outdoor living
- 36 days |
- 1,391 |
- 44 |
Zillow last checked:
Listing updated:
Listed by:
Debra Rebhahn DRE #01259449 925-858-6474,
Compass
Source: CCAR,MLS#: 41138904
Facts & features
Interior
Bedrooms & bathrooms
- Bedrooms: 2
- Bathrooms: 2
- Full bathrooms: 2
Rooms
- Room types: 2 Bedrooms, 2 Baths, Primary Bedrm Suite - 1, Main Entry
Bathroom
- Features: Shower Over Tub, Window, Stall Shower, Closet
Kitchen
- Features: Counter - Solid Surface, Dishwasher, Eat-in Kitchen, Electric Range/Cooktop, Disposal, Microwave, Range/Oven Free Standing, Refrigerator, Self-Cleaning Oven
Heating
- Forced Air
Cooling
- Central Air
Appliances
- Included: Dishwasher, Electric Range, Microwave, Free-Standing Range, Refrigerator, Self Cleaning Oven, Water Filter System, Gas Water Heater, Washer/Dryer Stacked
Features
- Counter - Solid Surface
- Flooring: Concrete, Vinyl
- Windows: Window Coverings
- Has fireplace: Yes
- Fireplace features: See Remarks
Interior area
- Total structure area: 984
- Total interior livable area: 984 sqft
Property
Parking
- Total spaces: 1
- Parking features: Attached, Garage Door Opener
- Attached garage spaces: 1
Features
- Levels: One
- Stories: 1
- Entry location: No Steps to Entry
- Pool features: In Ground, Community
Lot
- Size: 3,049 Square Feet
- Features: Court, Level, Back Yard, Front Yard, Landscaped, Landscape Back, Landscape Front
Details
- Parcel number: 0104600119
- Special conditions: Standard
Construction
Type & style
- Home type: SingleFamily
- Architectural style: Traditional
- Property subtype: Residential, Duet
- Attached to another structure: Yes
Materials
- Stucco
- Roof: Tile
Condition
- Existing
- New construction: No
- Year built: 1999
Details
- Builder model: Bartlett
Utilities & green energy
- Electric: No Solar
- Sewer: Public Sewer
- Water: Public
Community & HOA
Community
- Subdivision: Summerset 2
HOA
- Has HOA: Yes
- Amenities included: Clubhouse, Fitness Center, Pool, Gated, Spa/Hot Tub, Tennis Court(s), Activities Available
- Services included: Common Area Maint, Management Fee, Reserve Fund, Security
- HOA fee: $142 monthly
- HOA name: SUMMERSET HOA
- HOA phone: 925-743-3080
Location
- Region: Brentwood
Financial & listing details
- Price per square foot: $462/sqft
- Tax assessed value: $415,581
- Annual tax amount: $5,548
- Date on market: 6/19/2026
Estimated market value
Not available
Estimated sales range
Not available
$2,725/mo
Price history
| Date | Event | Price |
|---|---|---|
| 6/19/2026 | Listed for sale | $455,000+19.7%$462/sqft |
Source:  CCAR #41138904 Report a problem CCAR #41138904 Report a problem | ||
| 1/24/2020 | Sold | $380,000+1.3%$386/sqft |
Source: CCAR #40893350 Report a problem | ||
| 10/31/2019 | Price change | $375,000-3.6%$381/sqft |
Source: Keller Williams Realty #40877430 Report a problem | ||
| 8/8/2019 | Listed for sale | $389,000+2.4%$395/sqft |
Source: Keller Williams Realty #40877430 Report a problem | ||
| 8/4/2005 | Sold | $380,000+23.8%$386/sqft |
Source: Public Record Report a problem | ||
| 8/18/2004 | Sold | $307,000+117.7%$312/sqft |
Source: Public Record Report a problem | ||
| 1/31/2000 | Sold | $141,000$143/sqft |
Source: Public Record Report a problem | ||
Public tax history
| Year | Property taxes | Tax assessment |
|---|---|---|
| 2025 | $5,548 +0.9% | $415,581 +2% |
| 2024 | $5,498 +1.5% | $407,433 +2% |
| 2023 | $5,417 +1.5% | $399,445 +2% |
| 2022 | $5,338 +2.6% | $391,614 +2% |
| 2021 | $5,201 +1.4% | $383,936 +1% |
| 2020 | $5,127 -1.5% | $380,000 +1.1% |
| 2019 | $5,204 +9.3% | $376,000 +6.2% |
| 2018 | $4,762 +5.7% | $354,000 +9.1% |
| 2017 | $4,506 +8.5% | $324,500 +8.5% |
| 2016 | $4,153 +24.8% | $299,000 +1.2% |
| 2015 | $3,329 | $295,500 +31.3% |
| 2014 | $3,329 | $225,000 +32% |
| 2013 | -- | $170,500 |
| 2012 | -- | $170,500 +8.9% |
| 2011 | -- | $156,500 -22.7% |
| 2010 | -- | $202,500 |
| 2009 | -- | $202,500 -18.3% |
| 2008 | -- | $248,000 -33% |
| 2007 | -- | $370,000 -4.4% |
| 2006 | -- | $387,200 +23.2% |
| 2005 | -- | $314,400 +91.1% |
| 2004 | -- | $164,529 +1.9% |
| 2003 | -- | $161,514 +2% |
| 2002 | -- | $158,348 +2% |
| 2001 | -- | $155,244 |
Find assessor info on the county website
Monthly payment
Est. payment
Payment breakdown
Explore the cost of this home by adjusting the details. Changes won't be saved.Climate risks
Neighborhood: 94513
Nearby schools
GreatSchools rating
- 9/10R. Paul Krey Elementary SchoolGrades: K-5Distance: 0.4 mi
- 9/10Adams (J. Douglas) Middle SchoolGrades: 6-8Distance: 1.5 mi
- 9/10Heritage High SchoolGrades: 9-12Distance: 1.4 mi
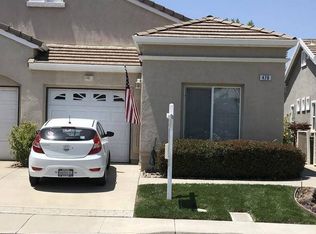
- $459,6002 bd2 ba984 sqft479 Desert Gold Ter, Brentwood, CA 94513Off Market
- $472,2002 bd2 ba1.3k sqft483 Desert Gold Ter, Brentwood, CA 94513Off Market
- $460,3002 bd2 ba1.3k sqft477 Desert Gold Ter, Brentwood, CA 94513Off Market
- $447,2002 bd2 ba984 sqft475 Desert Gold Ter, Brentwood, CA 94513Off Market
- $606,5002 bd2 ba2.1k sqft485 Desert Gold Ter, Brentwood, CA 94513Off Market
- $467,9002 bd2 ba984 sqft473 Desert Gold Ter, Brentwood, CA 94513Off Market
- $638,5002 bd2 ba1.9k sqft478 Desert Gold Ter, Brentwood, CA 94513Off Market
- $599,0002 bd3 ba1.9k sqft476 Desert Gold Ter, Brentwood, CA 94513Sold
A local agent can set up tours, give advice and negotiate with sellers.
Similar homes
- $455,0002 bd2 ba984 sqft276 Black Amber Way, Brentwood, CA 94513For Sale
 MLS ID #41133894, Lisa Oerlemans. bridgeMLS/CCAR/Bay East AOR
 - $525,0002 bd2 ba1k sqft1641 Regent Dr, Brentwood, CA 94513For Sale
 MLS ID #41140708, Zack Torrey. CCAR
 - $550,0002 bd2 ba1.3k sqft1637 Regent Dr, Brentwood, CA 94513For Sale
 MLS ID #41138842, Cheryl Hammond. CCAR
 - $649,0003 bd2 ba1.4k sqft201 Hickory Ct, Brentwood, CA 94513For Sale
 MLS ID #226081011, Kirandeep Kaur. MetroList Services of CA
 - $639,9993 bd2 ba1.2k sqft3014 Wright Way, Brentwood, CA 94513For SaleMLS ID #41139340, Brendan Reese. bridgeMLS/CCAR/Bay East AOR
- $665,0003 bd2 ba1.4k sqft3035 Hudson Dr, Brentwood, CA 94513For SaleMLS ID #41137778, Donald Huey. Bay East AOR
- $455,0002 bd1 ba810 sqft2924 Elizabeth Ln, Antioch, CA 94509For SaleMLS ID #41139761, Melissa Case. bridgeMLS/CCAR/Bay East AOR
- $455,0002 bd2 ba1.3k sqftNot Listed, Discovery Bay, CA 94505For SaleMLS ID #41124403, Mike Ahern. Bay East AOR
- $459,9992 bd3 ba1.4k sqftNot Listed, Discovery Bay, CA 94505For SaleMLS ID #41137708, Minseo Kang. Bay East AOR
- $590,0003 bd2 ba1.1k sqft3803 Pato Ln, Oakley, CA 94561For SaleMLS ID #41140348, Brianna Salinas. bridgeMLS/CCAR/Bay East AOR
- $440,0003 bd2 ba1k sqft1649 Somerset Pl, Antioch, CA 94509For SaleMLS ID #41133265, Adam Sterud. bridgeMLS/CCAR/Bay East AOR
- $494,9802 bd2 ba1.3k sqft5805 Yawl St, Discovery Bay, CA 94505For SaleMLS ID #41138277, Emilio Leypon. bridgeMLS/CCAR/Bay East AOR
- $485,0003 bd2 ba1.1k sqft678 Rubier Way, Rio Vista, CA 94571For SaleMLS ID #41138526, Angela Pena. bridgeMLS/CCAR/Bay East AOR
- $548,0003 bd2 ba1.1k sqft2226 Meredith Way, Antioch, CA 94509For SaleMLS ID #ML82051911, Tommy Turner. MLSListings Inc
- $575,0003 bd2 ba1.2k sqft4364 Via Dora Dr, Antioch, CA 94531For SaleMLS ID #41141270, Manuel Ramirez. CCAR
- $499,0002 bd2 ba1.3k sqftHarbor Bay, Discovery Bay, CA 94505For SaleMLS ID #41133285, June Jardin. Bay East AOR
- $399,5002 bd2 ba1.4k sqft670 Turnberry Terrace, Rio Vista, CA 94571For SaleMLS ID #326047510, Andi M Bosco, Bosco Real Estate. BAREIS
- $299,0003 bd2 ba1.3k sqft16711 Marsh Creek Rd Spc 1, Clayton, CA 94517For SaleMLS ID #41135616, Kayla Viola. Bay East AOR
- $359,9002 bd2 ba1.1k sqft488 Cedar Ridge Drive, Rio Vista, CA 94571For SaleMLS ID #326056222, Drew Haisley, Shafer Real Estate, Inc.. BAREIS
- $389,0002 bd2 ba1.2k sqft192 Valley Hill Drive, Rio Vista, CA 94571For SaleMLS ID #326055150, Charlene Fowler, Wood Real Estate Inc.. BAREIS
Local buyer's agents are ready to help
