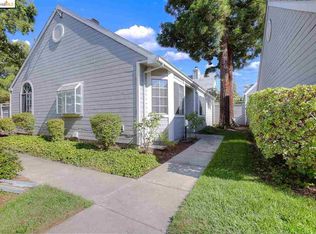
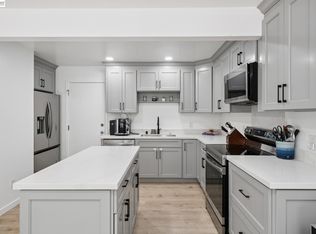
Beautifully renovated 3/2 in a highly desirable neighborhood. Detached garage and is one of the few properties in the neighborhood with two private parking spaces in front. Pride in homeownership on full display when you see the renovated interior. New flooring, countertops, interior paint, updated fireplace, bathrooms, and enlarged master closet with LED lighting throughout the house. Virtually nothing was left untouched. Newer roof with LeafGuard gutter systems that come with a lifetime transferrable warranty. Come see this turn key property to fully appreciate the craftsmanship shown in every detail. Central heat and air(Trane). Bidet and water-conserving appliances installed.
For sale
Price cut: $10K (6/7)
$440,000
1649 Somerset Pl, Antioch, CA 94509
3beds
1,059sqft
:
Get pre-qualified$3,274/mo
Townhouse
Built in 1986
2,178 Square Feet Lot
$447,000 Zestimate®
$415/sqft
$310/mo HOA
What's special
Bidets and water-conserving appliancesDetached garageNew flooringInterior paintNewer roofUpdated fireplace
- 86 days |
- 710 |
- 35 |
Zillow last checked:
Listing updated:
Listed by:
Adam Sterud DRE #02161021 925-325-2860,
Nexthome Town & Country
Source: bridgeMLS/CCAR/Bay East AOR,MLS#: 41133265
Facts & features
Interior
Bedrooms & bathrooms
- Bedrooms: 3
- Bathrooms: 2
- Full bathrooms: 2
Rooms
- Room types: No Additional Rooms
Kitchen
- Features: Stone Counters, Dishwasher, Eat-in Kitchen, Electric Range/Cooktop, Disposal, Microwave, Oven Built-in, Refrigerator
Heating
- Central
Cooling
- Ceiling Fan(s), Central Air
Appliances
- Included: Dishwasher, Electric Range, Microwave, Oven, Refrigerator, Dryer, Washer, Gas Water Heater
- Laundry: 220 Volt Outlet, Dryer, Laundry Closet, Washer, In Unit
Features
- Ground Floor Location
- Flooring: Laminate
- Doors: Mirrored Closet Door(s)
- Windows: Greenhouse Window(s), Screens
- Number of fireplaces: 1
- Fireplace features: Electric
Interior area
- Total structure area: 1,059
- Total interior livable area: 1,059 sqft
Property
Parking
- Total spaces: 3
- Parking features: Detached, Space Per Unit - 2
- Garage spaces: 1
Features
- Levels: One Story
- Stories: 1
- Entry location: Ground Floor Location
- Exterior features: Back Yard
- Pool features: Other, Community
- Fencing: Fenced
Lot
- Size: 2,178 Square Feet
- Features: Landscaped, Street Light(s)
Details
- Parcel number: 0513100651
- Special conditions: Standard
Construction
Type & style
- Home type: Townhouse
- Architectural style: Cottage
- Property subtype: Townhouse
Materials
- Wood Siding
- Foundation: Slab
- Roof: Shingle
Condition
- Existing
- New construction: No
- Year built: 1986
Utilities & green energy
- Electric: No Solar
- Sewer: Public Sewer
- Water: Public
- Utilities for property: Individual Electric Meter, Individual Gas Meter
Community & HOA
Community
- Security: Carbon Monoxide Detector(s), Smoke Detector(s)
HOA
- Has HOA: Yes
- Amenities included: Clubhouse, Pool
- Services included: Maintenance Grounds
- HOA fee: $310 monthly
- HOA name: VILLAGE POINTE
- HOA phone: 925-566-6668
Location
- Region: Antioch
Financial & listing details
- Price per square foot: $415/sqft
- Tax assessed value: $379,272
- Annual tax amount: $4,729
- Date on market: 5/1/2026
- Listing terms: Cash,Conventional,FHA,VA Loan,Cryptocurrency
- Electric utility on property: Yes
Estimated market value
$447,000
$425,000 - $469,000
$2,836/mo
Price history
| Date | Event | Price |
|---|---|---|
| 6/7/2026 | Price change | $440,000-2.2%$415/sqft |
Source:  bridgeMLS/CCAR/Bay East AOR #41133265 Report a problem bridgeMLS/CCAR/Bay East AOR #41133265 Report a problem | ||
| 5/17/2026 | Pending sale | $450,000$425/sqft |
Source: bridgeMLS/CCAR/Bay East AOR #41133265 Report a problem | ||
| 5/1/2026 | Listed for sale | $450,000+32.4%$425/sqft |
Source: bridgeMLS/CCAR/Bay East AOR #41133265 Report a problem | ||
| 8/6/2018 | Sold | $340,000+3%$321/sqft |
Source:  Bay East AOR #40828644 Report a problem Bay East AOR #40828644 Report a problem | ||
| 7/7/2018 | Pending sale | $330,000$312/sqft |
Source: Realty World Complete Srcvs #40828644 Report a problem | ||
| 7/3/2018 | Listed for sale | $330,000+71.4%$312/sqft |
Source: Realty World Complete Srcvs #40828644 Report a problem | ||
| 5/29/2015 | Sold | $192,500+4.1%$182/sqft |
Source: CCAR #40678088 Report a problem | ||
| 11/18/2014 | Listing removed | $185,000$175/sqft |
Source: Better Homes and Gardens Real Estate Mason-McDuffie #40678088 Report a problem | ||
| 10/22/2014 | Listed for sale | $185,000+1.1%$175/sqft |
Source: Better Homes and Gardens Real Estate Mason-McDuffie #40678088 Report a problem | ||
| 9/17/2014 | Sold | $183,000$173/sqft |
Source: Public Record Report a problem | ||
Public tax history
| Year | Property taxes | Tax assessment |
|---|---|---|
| 2025 | $4,729 +2.6% | $379,272 +2% |
| 2024 | $4,609 +2.7% | $371,836 +2% |
| 2023 | $4,488 +1.6% | $364,546 +2% |
| 2022 | $4,418 +4.1% | $357,399 +2% |
| 2021 | $4,243 +0.2% | $350,392 +1% |
| 2020 | $4,233 +0.6% | $346,800 +2% |
| 2019 | $4,207 +61.7% | $340,000 +67.2% |
| 2018 | $2,602 +2.8% | $203,329 +2% |
| 2017 | $2,531 +2.7% | $199,343 +2% |
| 2016 | $2,465 +20.1% | $195,435 +5.6% |
| 2015 | $2,053 | $185,000 +14.9% |
| 2014 | $2,053 | $161,000 +34.2% |
| 2013 | -- | $120,000 +15.9% |
| 2012 | -- | $103,500 +15% |
| 2011 | -- | $90,000 -17.8% |
| 2010 | -- | $109,500 +7.4% |
| 2009 | -- | $102,000 -43.5% |
| 2008 | -- | $180,576 +2% |
| 2007 | -- | $177,036 +2% |
| 2006 | -- | $173,565 +2% |
| 2005 | -- | $170,163 +2% |
| 2004 | -- | $166,827 +1.9% |
| 2003 | -- | $163,771 +2% |
| 2002 | -- | $160,561 +2% |
| 2001 | -- | $157,414 |
Find assessor info on the county website
Monthly payment
Est. payment
Payment breakdown
Explore the cost of this home by adjusting the details. Changes won't be saved.Climate risks
Neighborhood: 94509
Nearby schools
GreatSchools rating
- 4/10Kimball Elementary SchoolGrades: K-5Distance: 0.9 mi
- 2/10Antioch Middle SchoolGrades: 6-8Distance: 1.5 mi
- 3/10Antioch High SchoolGrades: 9-12Distance: 1.7 mi
- $443,8002 bd2 ba1.2k sqft1647 Somerset Pl, Antioch, CA 94509Off Market
- $479,4003 bd2 ba1.2k sqft1645 Somerset Pl, Antioch, CA 94509Off Market
- $428,0002 bd2 ba1.4k sqft1653 Somerset Pl, Antioch, CA 94509Off Market
- $347,9002 bd2 ba1k sqft1657 Somerset Pl, Antioch, CA 94509Off Market

- $443,3002 bd2 ba1.2k sqft1641 Somerset Pl, Antioch, CA 94509Off Market
- $410,3003 bd2 ba1.2k sqft1650 Somerset Pl, Antioch, CA 94509Off Market
- $509,8003 bd2 ba1.2k sqft1655 Somerset Pl, Antioch, CA 94509Off Market
- $511,4003 bd2 ba1.2k sqft1637 Somerset Pl, Antioch, CA 94509Off Market
A local agent can set up tours, give advice and negotiate with sellers.
Similar homes
- $354,9503 bd2 ba1.1k sqft2502 Princeton Ln, Antioch, CA 94509For Sale
 MLS ID #41137782, Katherine Prinzivalli. bridgeMLS/CCAR/Bay East AOR
 - $514,0003 bd3 ba1.3k sqft1324 Almondwood Dr, Antioch, CA 94509For Sale
 MLS ID #41131236, O'Lanre Owoborode. Bay East AOR
 - $545,0003 bd2 ba1.3k sqft1 N Lake Cir, Antioch, CA 94509For Sale
 MLS ID #41140909, Lizbeth Fuentes. CCAR
 - $549,0003 bd3 ba1.5k sqft1200 Shaddick Dr, Antioch, CA 94509For Sale
 MLS ID #41141313, Tiia Paxton. Bay East AOR
 - $455,0002 bd1 ba810 sqft2924 Elizabeth Ln, Antioch, CA 94509For SaleMLS ID #41139761, Melissa Case. bridgeMLS/CCAR/Bay East AOR
- $349,9003 bd2 ba1.1k sqft2504 Bishop Ln, Antioch, CA 94509For SaleMLS ID #41138459, Latashia Perry. bridgeMLS/CCAR/Bay East AOR
- $548,0003 bd2 ba1.1k sqft2226 Meredith Way, Antioch, CA 94509For SaleMLS ID #ML82051911, Tommy Turner. MLSListings Inc
- $425,0003 bd2 ba1.2k sqft3370 Northwood Dr Unit G, Concord, CA 94520For SaleMLS ID #41142149, Shelly Gwynn. CCAR
- $435,0003 bd2 ba1k sqftDiablo Commons, Concord, CA 94521For SaleMLS ID #41131183, Robert Wayne. Bay East AOR
- $389,0002 bd2 ba1k sqft3917 Pacheco Blvd, Martinez, CA 94553For SaleMLS ID #41142646, Amsale Addison. bridgeMLS/CCAR/Bay East AOR
- $439,0002 bd2 ba972 sqft126 Muir Rd, Martinez, CA 94553For SaleMLS ID #41139191, John Fondnazio. CCAR
- $455,0002 bd2 ba1.3k sqftNot Listed, Discovery Bay, CA 94505For SaleMLS ID #41124403, Mike Ahern. Bay East AOR
- $459,9992 bd3 ba1.4k sqftNot Listed, Discovery Bay, CA 94505For SaleMLS ID #41137708, Minseo Kang. Bay East AOR
- $644,8003 bd2 ba1.5k sqft4145 Sequoia Dr, Oakley, CA 94561For SaleMLS ID #41142512, Carol Manning. bridgeMLS/CCAR/Bay East AOR
- $455,0002 bd2 ba984 sqft481 Desert Gold Ter, Brentwood, CA 94513For SaleMLS ID #41138904, Debra Rebhahn. CCAR
- $579,0003 bd3 ba1.4k sqft5059 Glenhollow Way, Antioch, CA 94531For SaleMLS ID #41133105, Shabnam Ghahreman. Bay East AOR
- $495,0002 bd2 ba1.2k sqftOak Glen, Concord, CA 94521For SaleMLS ID #41140929, Stephanie Hevezi. Bay East AOR
- $380,0003 bd2 ba1.2k sqft3649 Wells Rd, Oakley, CA 94561For SaleMLS ID #426132816, Jing Fang DRE #01998784, Real Brokerage Technologies. SFAR
- $475,0003 bd2 ba1.2k sqft5065 Valley Crest Dr APT 242, Concord, CA 94521For SaleMLS ID #41140370, Rula Masannat. CCAR
- $499,5002 bd2 ba1.2k sqft1812 Wildbrook Ct APT C, Concord, CA 94521For SaleMLS ID #41135969, Robert Moody. CCAR
Local buyer's agents are ready to help
