Welcome home to this beautifully refreshed single-story residence offering the perfect blend of comfort, functionality, and opportunity. Inside, you'll find updated flooring, fresh interior paint, an inviting open-concept living space, and a bright kitchen featuring white cabinetry, stainless steel appliances, and modern countertops. The spacious living room with a cozy fireplace creates a warm gathering space, while dual-pane windows and multiple sliding glass doors provide easy access to the private backyard. The generous primary suite features vaulted ceilings, mirrored closet doors, an updated bathroom, and a comfortable layout designed for everyday living. Enjoy the added privacy of having no front or rear neighbors, creating a more peaceful setting with open hillside views from the front and a secluded backyard retreat. Step outside and imagine the possibilities. The oversized backyard is a blank canvas ready for your dream outdoor retreat. Whether you envision lush landscaping, an entertaining patio, a play area, a garden, or simply a relaxing outdoor space to enjoy, the possibilities are endless. Don't miss the opportunity to make this home yours!
For sale
$575,000
4364 Via Dora Dr, Antioch, CA 94531
3beds
1,277sqft
:
Get pre-qualified$3,873/mo
Residential, Single Family Residence
Built in 1985
6,098 Square Feet Lot
$572,500 Zestimate®
$450/sqft
$-- HOA
What's special
Cozy fireplaceSecluded backyard retreatBright kitchenModern countertopsGenerous primary suiteOversized backyardFresh interior paint
- 19 days |
- 479 |
- 23 |
Zillow last checked:
Listing updated:
Listed by:
Manuel Ramirez DRE #02127630 925-381-2860,
Envision Real Estate & Loans
Source: CCAR,MLS#: 41141270
Facts & features
Interior
Bedrooms & bathrooms
- Bedrooms: 3
- Bathrooms: 2
- Full bathrooms: 2
Rooms
- Room types: 3 Bedrooms, Dining Room, Family Room
Kitchen
- Features: Dishwasher, Disposal, Gas Range/Cooktop, Microwave
Heating
- Forced Air
Cooling
- Ceiling Fan(s), Central Air
Appliances
- Included: Dishwasher, Gas Range, Microwave, Dryer, Washer, Gas Water Heater
Features
- Flooring: Laminate
- Number of fireplaces: 1
- Fireplace features: Family Room
Interior area
- Total structure area: 1,277
- Total interior livable area: 1,277 sqft
Property
Parking
- Total spaces: 2
- Parking features: Attached, Garage Door Opener
- Attached garage spaces: 2
Features
- Levels: One
- Stories: 1
- Exterior features: Garden/Play, Storage
- Pool features: None
- Fencing: Fenced
Lot
- Size: 6,098 Square Feet
- Features: Back Yard, Front Yard, Side Yard
Details
- Parcel number: 0531500148
- Special conditions: Offer As Is
Construction
Type & style
- Home type: SingleFamily
- Architectural style: Contemporary
- Property subtype: Residential, Single Family Residence
Materials
- Stucco
- Roof: Tile
Condition
- Existing
- New construction: No
- Year built: 1985
Utilities & green energy
- Electric: No Solar
- Sewer: Public Sewer
- Water: Public
Community & HOA
Community
- Subdivision: Country Manor
HOA
- Has HOA: No
Location
- Region: Antioch
Financial & listing details
- Price per square foot: $450/sqft
- Tax assessed value: $468,908
- Annual tax amount: $5,900
- Date on market: 7/10/2026
Estimated market value
$572,500
$544,000 - $601,000
$2,983/mo
Price history
| Date | Event | Price |
|---|---|---|
| 7/10/2026 | Listed for sale | $575,000+32.7%$450/sqft |
Source:  CCAR #41141270 Report a problem CCAR #41141270 Report a problem | ||
| 8/5/2020 | Sold | $433,200+0.8%$339/sqft |
Source:  bridgeMLS/CCAR/Bay East AOR #40909526 Report a problem bridgeMLS/CCAR/Bay East AOR #40909526 Report a problem | ||
| 6/30/2020 | Pending sale | $429,900$337/sqft |
Source: BHHS DRYSDALE PROPERTIES #40909526 Report a problem | ||
| 6/22/2020 | Listed for sale | $429,900$337/sqft |
Source: BHHS DRYSDALE PROPERTIES #40909526 Report a problem | ||
Public tax history
| Year | Property taxes | Tax assessment |
|---|---|---|
| 2025 | $5,900 +2.4% | $468,908 +2% |
| 2024 | $5,762 +2.6% | $459,714 +2% |
| 2023 | $5,618 +1.6% | $450,701 +2% |
| 2022 | $5,531 +4% | $441,864 +2% |
| 2021 | $5,317 +45.5% | $433,200 +55% |
| 2020 | $3,655 +1% | $279,537 +2% |
| 2019 | $3,620 +3.5% | $274,057 +2% |
| 2018 | $3,496 +2.5% | $268,684 +2% |
| 2017 | $3,409 +2.3% | $263,417 +2% |
| 2016 | $3,333 +0.9% | $258,252 +1.5% |
| 2015 | $3,302 +2.9% | $254,374 +2% |
| 2014 | $3,208 | $249,392 +60.9% |
| 2013 | -- | $155,000 +10.7% |
| 2012 | -- | $140,000 -6.4% |
| 2011 | -- | $149,500 -14.6% |
| 2010 | -- | $175,000 +17.1% |
| 2009 | -- | $149,500 -35.8% |
| 2008 | -- | $232,756 +2% |
| 2007 | -- | $228,193 +2% |
| 2006 | -- | $223,720 +2% |
| 2005 | -- | $219,334 +2% |
| 2004 | -- | $215,034 +1.9% |
| 2003 | -- | $211,094 +2% |
| 2002 | -- | $206,956 +12.8% |
| 2001 | -- | $183,500 |
Find assessor info on the county website
Monthly payment
Est. payment
Payment breakdown
Explore the cost of this home by adjusting the details. Changes won't be saved.Climate risks
Neighborhood: 94531
Nearby schools
GreatSchools rating
- 2/10Jack London Elementary SchoolGrades: K-6Distance: 0.5 mi
- 1/10Black Diamond Middle SchoolGrades: 7-8Distance: 0.5 mi
- 5/10Deer Valley High SchoolGrades: 9-12Distance: 1 mi
- $586,4004 bd2 ba1.4k sqft4360 Via Dora Dr, Antioch, CA 94531Off Market

- $630,0004 bd3 ba1.7k sqft4368 Via Dora Dr, Antioch, CA 94531Sold

- $587,0003 bd2 ba1.3k sqft4356 Via Dora Dr, Antioch, CA 94531Off Market

- $561,2003 bd2 ba1.2k sqft4372 Via Dora Dr, Antioch, CA 94531Off Market

- $533,2004 bd2 ba919 sqft2800 La Jolla Dr, Antioch, CA 94531Off Market
- $580,1005 bd2 ba1.7k sqft4352 Via Dora Dr, Antioch, CA 94531Off Market
- $558,1004 bd2 ba1.4k sqft4376 Via Dora Dr, Antioch, CA 94531Off Market
- $569,2003 bd2 ba1.4k sqft2804 La Jolla Dr, Antioch, CA 94531Off Market
A local agent can set up tours, give advice and negotiate with sellers.
Similar homes
- $615,0003 bd2 ba1.2k sqft20 Dunes Way, Antioch, CA 94509For Sale
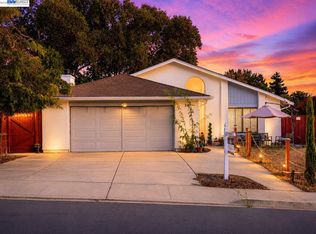 MLS ID #41142254, Victor Ventanilla. Bay East AOR
 - $584,0003 bd2 ba1.4k sqft1124 Monterey Dr, Antioch, CA 94509For Sale
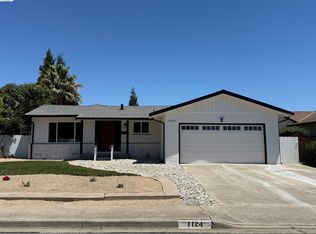 MLS ID #41141220, Jody Drewry. bridgeMLS/CCAR/Bay East AOR
 - $539,9953 bd2 ba1.1k sqft2725 Filbert St, Antioch, CA 94509For Sale
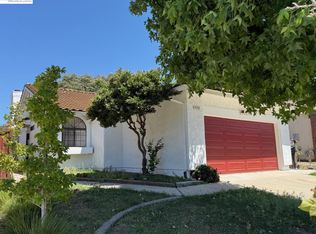 MLS ID #41137037, Angel Hernandez. Bay East AOR
 - $599,0004 bd2 ba1.7k sqft2113 Cordoba Way, Antioch, CA 94509For Sale
 MLS ID #41142367, Ruijun Huang. bridgeMLS/CCAR/Bay East AOR
 - $590,0003 bd2 ba1.1k sqft3803 Pato Ln, Oakley, CA 94561For SaleMLS ID #41140348, Brianna Salinas. bridgeMLS/CCAR/Bay East AOR
- $610,0004 bd2 ba1.7k sqft3513 Rio Grande Dr, Antioch, CA 94509For SaleMLS ID #41140725, Christian Espinosa Rodriguez. bridgeMLS/CCAR/Bay East AOR
- $514,0003 bd3 ba1.3k sqft1324 Almondwood Dr, Antioch, CA 94509For SaleMLS ID #41131236, O'Lanre Owoborode. Bay East AOR
- $655,0004 bd3 ba1.8k sqft3813 Dove Ct, Antioch, CA 94509For SaleMLS ID #41141234, Ellen Albright. bridgeMLS/CCAR/Bay East AOR
- $675,0004 bd2 ba1.7k sqft4024 Mellowood Dr, Oakley, CA 94561For SaleMLS ID #41142357, Vincent Skaggs. bridgeMLS/CCAR/Bay East AOR
- $677,0003 bd2 ba1.7k sqft4850 Mallard Ct, Oakley, CA 94561For SaleMLS ID #41141358, Margaret Hurtado. bridgeMLS/CCAR/Bay East AOR
- $585,0002 bd2 ba1.5k sqft1481 Bismarck Ln, Brentwood, CA 94513For SaleMLS ID #41140524, Roseann Jones. bridgeMLS/CCAR/Bay East AOR
- $--3 bd2 ba1.7k sqft3250 Stone Rd, Bethel Island, CA 94511AuctionServiceLink Auction
- $655,0003 bd3 ba1.5k sqft38 Nightingale Ct, Oakley, CA 94561For SaleMLS ID #41140111, Gina Berumen. bridgeMLS/CCAR/Bay East AOR
- $649,0003 bd2 ba1.4k sqft201 Hickory Ct, Brentwood, CA 94513For SaleMLS ID #226081011, Kirandeep Kaur. MetroList Services of CA
- $370,0002 bd2 ba871 sqft2754 Winding Lane, Antioch, CA 94531For SaleMLS ID #325100069, Eliza Macayan, My Local Realty Services, Inc. BAREIS
- $588,0004 bd2 ba1.2k sqft54 Lakeview Dr, Bay Point, CA 94565For SaleMLS ID #41142621, Humberto Vasquez. Bay East AOR
- $639,9993 bd2 ba1.2k sqft3014 Wright Way, Brentwood, CA 94513For SaleMLS ID #41139340, Brendan Reese. bridgeMLS/CCAR/Bay East AOR
- $525,0004 bd2 ba1.4k sqft2068 Revere Dr, Concord, CA 94520New ConstructionMLS ID #41142465, Pamela Colombana. CCAR
- $575,0003 bd2 ba1.2k sqft1766 Oakmead Dr, Concord, CA 94520For SaleMLS ID #41136014, Renee White. CCAR
- $599,9004 bd3 ba1.7k sqft4108 Regatta Dr, Discovery Bay, CA 94505For SaleMLS ID #41142622, Lindsey Peters. Bay East AOR
Local buyer's agents are ready to help
