Back on the market: Come by and see it again, worth a second look. Welcome to Trilogy at Rio Vista the finest active senior retirement community in Solano County. This move-in ready 2 bed/2 bath, 1433sf, single story home features all-new kitchen appliances, new flooring, custom ceiling lights, ceiling fans, and A split system air conditioner separates its components This design eliminates bulky ductwork, the benefits of a split air system it reduces noise inside the home, and provides highly energy-efficient targeted climate control for cost savings use. Enjoy your private backyard with decorative rock planter beds, sitting area situated out of the direct line of the local winds. Enjoy resort-style living with a 27,000 sq ft clubhouse, championship 18-hole golf, indoor and outdoor pools, full fitness center, day spa, tennis, pickleball, bocce, and beautiful parks. Dine at the Monarch Grill or relax at Cafe Vista. Community classes, clubs, and events keep every day full of life. This is more than a home it's a lifestyle. Are you ready for your next lifes adventure? Easy drive to explore old town Rio Vista and relax along the delta and watch boats go by. Just 30 minutes to Fairfield, Suisun or Vacaville for expoloring neighboring communities. Check out this virtural Unbranded walk through video. https://storybookviewer.com/125148-147518
Active
Price cut: $12K (9/11)
$358,000
670 Turnberry Terrace, Rio Vista, CA 94571
2beds
1,433sqft
Single Family Residence
Built in 2001
5,100 Square Feet Lot
$358,200 Zestimate®
$250/sqft
$289/mo HOA
What's special
New flooringCustom ceiling lightsAll-new kitchen appliancesSplit system air conditionerCeiling fans
- 123 days
- 814
- 32
Zillow last checked:
Listing updated:
Listed by:
Andi M Bosco DRE #01223603 707-290-8792,
Bosco Real Estate 707-864-6191
Source: BAREIS,MLS#: 326047510 Originating MLS: Northern Solano
Originating MLS: Northern SolanoFacts & features
Interior
Bedrooms & bathrooms
- Bedrooms: 2
- Bathrooms: 2
- Full bathrooms: 2
Rooms
- Room types: Family Room, Guest Quarters, Kitchen, Laundry, Living Room, Master Bathroom, Master Bedroom
Primary bedroom
- Level: Main
Bedroom
- Level: Main
Primary bathroom
- Features: Double Vanity, Soaking Tub, Walk-In Closet(s)
Bathroom
- Features: Tub w/Shower Over
- Level: Main
Dining room
- Features: Dining/Family Combo, Dining/Living Combo
- Level: Main
Family room
- Level: Main
Kitchen
- Features: Breakfast Area, Kitchen Island, Kitchen/Family Combo, Tile Counters
- Level: Main
Living room
- Level: Main
Heating
- Central, Fireplace(s)
Cooling
- Ceiling Fan(s), See Remarks
Appliances
- Included: Disposal, Free-Standing Gas Range, Gas Water Heater, Microwave
- Laundry: Cabinets, Hookups Only, Inside Area
Features
- Flooring: Laminate
- Basement: None
- Number of fireplaces: 1
- Fireplace features: Other
Interior area
- Total structure area: 1,433
- Total interior livable area: 1,433 sqft
Video & virtual tour
Property
Parking
- Total spaces: 2
- Parking features: Attached, Garage Door Opener, Garage Faces Front, Inside Entrance, Restrictions
- Attached garage spaces: 2
Features
- Levels: One
- Stories: 1
- Has spa: Yes
- Spa features: Bath
Lot
- Size: 5,100 Square Feet
- Features: Sprinklers In Front, Close to Clubhouse, Landscaped, Manual Sprinkler F&R
Details
- Parcel number: 0176191160
- Special conditions: Standard
Construction
Type & style
- Home type: SingleFamily
- Architectural style: Ranch
- Property subtype: Single Family Residence
Materials
- Stucco
- Foundation: Slab
- Roof: Tile
Condition
- Year built: 2001
Utilities & green energy
- Sewer: Public Sewer
- Water: Public
- Utilities for property: Cable Available, Internet Available, Public, Sewer In & Connected, Underground Utilities
Green energy
- Energy efficient items: Appliances
Community & HOA
Community
- Features: Gated
- Senior community: Yes
- Subdivision: Trilogy at Rio Vista
HOA
- Has HOA: Yes
- Amenities included: Clubhouse, Fitness Center, Golf Course, Greenbelt, Gym, Lake, Recreation Room, Recreation Facilities, Tennis Court(s)
- Services included: Common Areas, Management, Organized Activities, Pool, Recreation Facility
- HOA fee: $289 monthly
- HOA name: Village Oakmont,Trilogy at Rio Vista Master
- HOA phone: 707-832-4507
Location
- Region: Rio Vista
Financial & listing details
- Price per square foot: $250/sqft
- Tax assessed value: $415,140
- Date on market: 5/31/2026
Estimated market value
$358,200
$340,000 - $376,000
$2,360/mo
Price history
| Date | Event | Price |
|---|---|---|
| 9/11/2026 | Price change | $358,000-3.2%$250/sqft |
Source:  BAREIS #326047510 Report a problem BAREIS #326047510 Report a problem | ||
| 9/4/2026 | Price change | $370,000-1.3%$258/sqft |
Source: BAREIS #326047510 Report a problem | ||
| 8/27/2026 | Pending sale | $375,000$262/sqft |
Source: BAREIS #326047510 Report a problem | ||
| 8/6/2026 | Price change | $375,000-6.1%$262/sqft |
Source: BAREIS #326047510 Report a problem | ||
| 5/31/2026 | Listed for sale | $399,500-1.4%$279/sqft |
Source: BAREIS #326047510 Report a problem | ||
| 2/18/2026 | Listing removed | $405,000$283/sqft |
Source: BAREIS #325044386 Report a problem | ||
| 12/10/2025 | Price change | $405,000-1.2%$283/sqft |
Source: BAREIS #325044386 Report a problem | ||
| 7/3/2025 | Price change | $410,000-3.5%$286/sqft |
Source: BAREIS #325044386 Report a problem | ||
| 5/17/2025 | Listed for sale | $425,000+4.4%$297/sqft |
Source: BAREIS #325044386 Report a problem | ||
| 7/17/2024 | Sold | $407,000-3.1%$284/sqft |
Source:  bridgeMLS/CCAR/Bay East AOR #41060652 Report a problem bridgeMLS/CCAR/Bay East AOR #41060652 Report a problem | ||
| 6/27/2024 | Pending sale | $419,900$293/sqft |
Source: bridgeMLS/CCAR/Bay East AOR #41060652 Report a problem | ||
| 5/23/2024 | Listed for sale | $419,900+96.7%$293/sqft |
Source: bridgeMLS/CCAR/Bay East AOR #41060652 Report a problem | ||
| 9/11/2001 | Sold | $213,500$149/sqft |
Source: Public Record Report a problem | ||
Public tax history
| Year | Property taxes | Tax assessment |
|---|---|---|
| 2026 | -- | $415,140 +2% |
| 2025 | $4,291 +30.7% | $407,000 +31.7% |
| 2024 | $3,282 +0.4% | $309,066 +2% |
| 2023 | $3,268 +1.8% | $303,007 +2% |
| 2022 | $3,211 +2.8% | $297,067 +2% |
| 2021 | $3,124 +4.4% | $291,243 +1% |
| 2020 | $2,993 +4% | $288,258 +2% |
| 2019 | $2,878 -2.3% | $282,606 +2% |
| 2018 | $2,946 +5.5% | $277,066 +2% |
| 2017 | $2,792 +2.3% | $271,634 +2% |
| 2016 | $2,730 +4.4% | $266,308 +5.7% |
| 2015 | $2,615 +0.1% | $252,000 +5.9% |
| 2014 | $2,612 | $238,000 +30.8% |
| 2013 | -- | $182,000 +23% |
| 2012 | -- | $148,000 -14% |
| 2011 | -- | $172,000 -13.6% |
| 2010 | -- | $199,000 +8.2% |
| 2009 | -- | $184,000 -23.3% |
| 2008 | -- | $240,010 +2% |
| 2007 | -- | $235,304 +2% |
| 2006 | -- | $230,691 +2% |
| 2005 | -- | $226,167 +2% |
| 2004 | -- | $221,732 +1.9% |
| 2003 | -- | $217,668 +2% |
| 2002 | -- | $213,400 |
Find assessor info on the county website
Monthly payment
Est. payment
Payment breakdown
Explore the cost of this home by adjusting the details. Changes won't be saved.Climate risks
Neighborhood: 94571

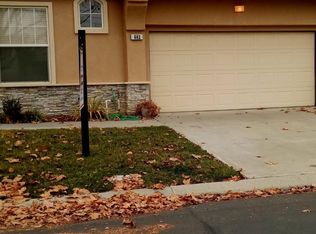
Similar homes
- $369,0002 bd2 ba1.4k sqft234 Cedar Ridge Dr, Rio Vista, CA 94571For Sale
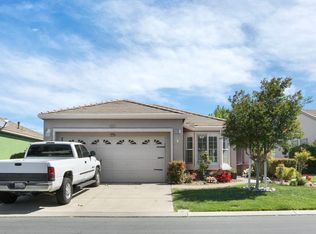 MLS ID #325041900, Rigo Lara Lopez. MetroList Services of CA
 - $349,9002 bd2 ba1.1k sqft500 Diamond Hills Drive, Rio Vista, CA 94571For Sale
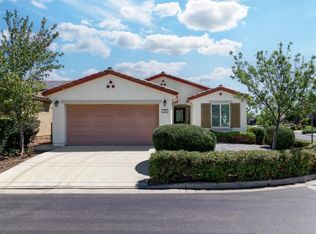 MLS ID #326064066, Dana J Lira, California Delta Living. BAREIS
 - $374,0002 bd2 ba1.2k sqft192 Valley Hill Drive, Rio Vista, CA 94571For Sale
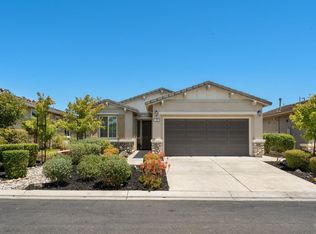 MLS ID #326055150, Charlene Fowler, Wood Real Estate Inc.. BAREIS
 - $389,0002 bd2 ba1.4k sqft333 Colonial Way, Rio Vista, CA 94571For Sale
 MLS ID #326054046, Ralene Nelson, RE/MAX Gold Rio Vista. BAREIS
