Welcome home to this beautifully updated 4-bedroom, 2.5-bath residence offering approximately 2,630 square feet of spacious living. Built in 2003, this inviting home features a bright, open floor plan designed for both comfortable everyday living and effortless entertaining. The well-appointed kitchen boasts granite countertops, an eat-in dining area, and opens seamlessly to the spacious family room, creating the perfect gathering space. A separate living room and dining area provide additional flexibility for entertaining or relaxing. Laminate flooring extends throughout the downstairs, while brand-new carpet and fresh interior paint give the home a clean, modern feel. Enjoy year-round comfort with central heating and air conditioning, complemented by an owned solar energy system to help reduce utility costs. Step outside to your private backyard retreat featuring an inviting in-ground swimming pool with solar heating, allowing for an extended swimming season, and the added privacy of having no rear neighbors. Ideally located within walking distance to elementary, middle, and high schools, this home is also just minutes from shopping, dining, parks, and convenient transportation options. This move-in-ready home offers the perfect combination of space, modern updates, energy efficiency, privacy, and an exceptional location. Don't miss this incredible opportunity!
For sale
$874,950
2651 Ranchwood Dr, Brentwood, CA 94513
4beds
2,630sqft
:
Get pre-qualified$5,893/mo
Residential, Single Family Residence
Built in 2003
5,662 Square Feet Lot
$856,300 Zestimate®
$333/sqft
$-- HOA
What's special
Private backyard retreatFresh interior paintBrand-new carpetSpacious family roomBright open floor planEat-in dining areaGranite countertops
- 13 days |
- 1,134 |
- 78 |
Zillow last checked:
Listing updated:
Listed by:
Andy Lovick DRE #01382837 925-383-2775,
Adeta R.e., Funding & Invest.
Source: CCAR,MLS#: 41142048
Facts & features
Interior
Bedrooms & bathrooms
- Bedrooms: 4
- Bathrooms: 3
- Full bathrooms: 2
- Partial bathrooms: 1
Rooms
- Room types: 0.5 Bath, 4 Bedrooms, 2 Baths, Dining Room
Bathroom
- Features: Shower Over Tub, Stall Shower, Tub
Kitchen
- Features: Stone Counters, Dishwasher, Double Oven, Kitchen Island, Microwave
Heating
- Forced Air
Cooling
- Central Air
Appliances
- Included: Dishwasher, Double Oven, Microwave, Gas Water Heater
- Laundry: Laundry Room
Features
- Flooring: Laminate, Carpet
- Number of fireplaces: 1
- Fireplace features: Family Room
Interior area
- Total structure area: 2,630
- Total interior livable area: 2,630 sqft
Video & virtual tour
Property
Parking
- Total spaces: 2
- Parking features: Attached, Direct Access
- Attached garage spaces: 2
Features
- Levels: Two
- Stories: 2
- Has private pool: Yes
- Pool features: In Ground
- Fencing: Fenced
Lot
- Size: 5,662 Square Feet
- Features: Other, Back Yard, Front Yard, Side Yard
Details
- Parcel number: 0073500027
- Special conditions: Standard
- Other equipment: Irrigation Equipment
Construction
Type & style
- Home type: SingleFamily
- Architectural style: Traditional
- Property subtype: Residential, Single Family Residence
Materials
- Stucco, Wood Siding
- Foundation: Slab
- Roof: Tile
Condition
- Existing
- New construction: No
- Year built: 2003
Utilities & green energy
- Electric: Photovoltaics Seller Owned
- Sewer: Public Sewer
- Water: Public
Community & HOA
Community
- Subdivision: Other
HOA
- Has HOA: No
Location
- Region: Brentwood
Financial & listing details
- Price per square foot: $333/sqft
- Tax assessed value: $800,997
- Annual tax amount: $10,754
- Date on market: 7/17/2026
Estimated market value
$856,300
$813,000 - $899,000
$4,376/mo
Price history
| Date | Event | Price |
|---|---|---|
| 7/17/2026 | Listed for sale | $874,950+18.2%$333/sqft |
Source:  CCAR #41142048 Report a problem CCAR #41142048 Report a problem | ||
| 12/28/2020 | Sold | $740,000+5.7%$281/sqft |
Source:  bridgeMLS/CCAR/Bay East AOR #40929088 Report a problem bridgeMLS/CCAR/Bay East AOR #40929088 Report a problem | ||
| 11/21/2020 | Pending sale | $700,000$266/sqft |
Source: EXP REALTY #40929088 Report a problem | ||
| 11/13/2020 | Listed for sale | $700,000+74.3%$266/sqft |
Source: EXP REALTY #40929088 Report a problem | ||
| 7/29/2003 | Sold | $401,500$153/sqft |
Source: Public Record Report a problem | ||
Public tax history
| Year | Property taxes | Tax assessment |
|---|---|---|
| 2025 | $10,754 +0.1% | $800,997 +2% |
| 2024 | $10,744 +1.8% | $785,293 +2% |
| 2023 | $10,552 +1.9% | $769,896 +2% |
| 2022 | $10,358 +3.8% | $754,800 +2% |
| 2021 | $9,976 +27.6% | $740,000 +33.2% |
| 2020 | $7,820 +1.1% | $555,494 +2% |
| 2019 | $7,736 +5.6% | $544,603 +2% |
| 2018 | $7,329 +0.3% | $533,925 +2% |
| 2017 | $7,308 +2.2% | $523,457 +2% |
| 2016 | $7,149 +13% | $513,194 +15.3% |
| 2015 | $6,328 | $445,000 +0.8% |
| 2014 | $6,328 | $441,500 +22.8% |
| 2013 | -- | $359,500 +15% |
| 2012 | -- | $312,500 -5.3% |
| 2011 | -- | $330,000 |
| 2010 | -- | $330,000 -3.6% |
| 2009 | -- | $342,500 -21.5% |
| 2008 | -- | $436,500 -3.7% |
| 2007 | -- | $453,452 +2% |
| 2006 | -- | $444,562 +2% |
| 2005 | -- | $435,846 +2% |
| 2004 | -- | $427,300 +374.8% |
| 2003 | -- | $90,000 |
Find assessor info on the county website
Monthly payment
Est. payment
Payment breakdown
Explore the cost of this home by adjusting the details. Changes won't be saved.Climate risks
Neighborhood: 94513
Nearby schools
GreatSchools rating
- 9/10R. Paul Krey Elementary SchoolGrades: K-5Distance: 0.8 mi
- 9/10Adams (J. Douglas) Middle SchoolGrades: 6-8Distance: 0.6 mi
- 9/10Heritage High SchoolGrades: 9-12Distance: 0.4 mi
- $695,2003 bd2 ba1.4k sqft2653 Ranchwood Dr, Brentwood, CA 94513Off Market

- $723,0003 bd2 ba2.3k sqft2649 Ranchwood Dr, Brentwood, CA 94513Off Market
- $823,7005 bd3 ba2.6k sqft2647 Ranchwood Dr, Brentwood, CA 94513Off Market
- $743,5004 bd3 ba2.3k sqft2642 Ranchwood Dr, Brentwood, CA 94513Off Market
- $624,7003 bd2 ba1.4k sqft2715 Serene Ct, Brentwood, CA 94513Off Market
- $10,824-- bd-- ba-- sqftMountain View Dr, Brentwood, CA 94513Off Market
- $965,1005 bd3 ba2.8k sqft2645 Ranchwood Dr, Brentwood, CA 94513Off Market
- $835,0004 bd3 ba2.3k sqft2640 Ranchwood Dr, Brentwood, CA 94513Sold
A local agent can set up tours, give advice and negotiate with sellers.
Similar homes
- $879,9994 bd3 ba2.4k sqft2742 Saint Andrews Dr, Brentwood, CA 94513For Sale
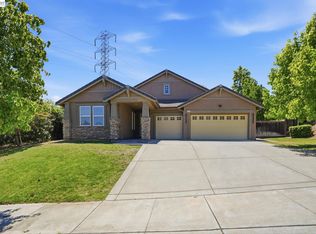 MLS ID #41139931, Gowthaman Gurusamy. Bay East AOR
 - $835,0004 bd3 ba2k sqft2691 Presidio Dr, Brentwood, CA 94513For Sale
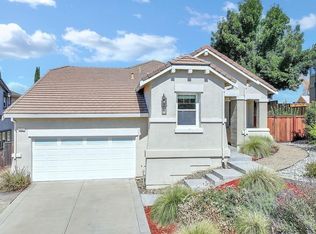 MLS ID #41142747, Marva Clayton. bridgeMLS/CCAR/Bay East AOR
 - $849,0005 bd3 ba2.4k sqft160 Palm Pl, Brentwood, CA 94513For Sale
 MLS ID #41141764, Yen Lu. bridgeMLS/CCAR/Bay East AOR
 - $750,0005 bd3 ba2.2k sqft2484 Marshall Dr, Brentwood, CA 94513For Sale
 MLS ID #41143261, Jane Liu. Bay East AOR
 - $899,0005 bd3 ba2.9k sqft47 E Country Club Dr, Brentwood, CA 94513For SaleMLS ID #41130649, Shabnam Ghahreman. Bay East AOR
- $839,8004 bd3 ba2.2k sqft2913 Haddington Ct, Brentwood, CA 94513For SaleMLS ID #41130282, Maureen Prince. Bay East AOR
- $899,0004 bd3 ba3k sqft1905 Water St, Brentwood, CA 94513For SaleMLS ID #ML82056030, Srikar Palepu. MLSListings Inc
- $844,0004 bd3 ba2.1k sqft634 Sundale Ln, Brentwood, CA 94513For SaleMLS ID #41141381, Katherine Torres. CCAR
- $959,5004 bd3 ba3.4k sqft2631 Torrey Pines Dr, Brentwood, CA 94513For SaleMLS ID #41128713, Satinder Malhi. bridgeMLS/CCAR/Bay East AOR
- $929,0005 bd3 ba2.6k sqft308 Foothill Dr, Brentwood, CA 94513For SaleMLS ID #41140160, Lindsay Mandjek. bridgeMLS/CCAR/Bay East AOR
- $899,0004 bd3 ba2.2k sqft2037 Newton Dr, Brentwood, CA 94513For SaleMLS ID #41139758, Susie Crane. CCAR
- $859,9994 bd3 ba2.1k sqft569 Apple Hill Dr, Brentwood, CA 94513For SaleMLS ID #41139580, Donna Sapienza-Gutridge. bridgeMLS/CCAR/Bay East AOR
- $939,9004 bd3 ba2.7k sqft805 Devonshire Loop, Brentwood, CA 94513For SaleMLS ID #41141316, Jamie Connors. bridgeMLS/CCAR/Bay East AOR
- $864,9994 bd2 ba2.4k sqft1108 Windhaven Ct, Brentwood, CA 94513For SaleMLS ID #41135156, David Arneson. CCAR
- $888,0004 bd3 ba2.8k sqft1344 Panwood Ct, Brentwood, CA 94513For SaleMLS ID #41134808, Rita Naman. CCAR
- $995,0005 bd4 ba2.7k sqft281 W Country Club Dr, Brentwood, CA 94513For SaleMLS ID #41135294, Tawnya Erickson. Bay East AOR
- $799,0004 bd3 ba2.4k sqft678 Cherry Tree Way, Brentwood, CA 94513For SaleMLS ID #41140545, Monica Neilson. bridgeMLS/CCAR/Bay East AOR
- $999,8504 bd3 ba2.6k sqft2497 Winged Foot Rd, Brentwood, CA 94513For SaleMLS ID #41118864, Debbie Warren. bridgeMLS/CCAR/Bay East AOR
- $875,0002 bd3 ba2k sqft1110 Lafite Ct, Brentwood, CA 94513For SaleMLS ID #41138128, Carolyn Young. CCAR
- $835,0003 bd3 ba2.6k sqft211 Benoni Ln, Brentwood, CA 94513For SaleMLS ID #41129787, Kelly Wall. CCAR
Local buyer's agents are ready to help
