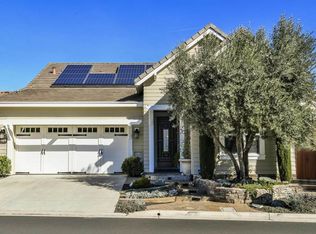
Lagoni Series: Lives large. Kitchen centric and a courtyard that feels like an extra room.Luxury and easy living come together in this floor plan. The homes long, elegant entry welcomes you with unique architectural details in some of the plans, such as optional wood beams. Treated as a separate wing, the adjacent guest suite and full bath are open and airy, with high ceilings and tall windows to enhance natural light. To the right of the entry is the versatile den, which can be adapted to many uses, and to the left of the entry is a long hallway leading to the laundry room and garage. One notices immediately how the homes living spaces are beautifully designed for celebrating life. The culinary kitchen with bistro island seating, dining area, family room and office wrap round the old world courtyard. Whether you are entertaining a group of friends and family or just enjoying a tranquil moment alone with a book or a glass of wine, youll find all the amenities you need in the Costa Blanca.The retreat-style master suite offers respite from busy days and active nights. Four towering windows spill sunlight into the room. The optional fireplace heralds the promise of intimacy and warmth. The master baths vanity, water closet and shower create a spa- like atmosphere, while the walk-in closets optional built-in shelving and overhead lighting underscore the functionality of this thoughtful design.
This property is not currently displayed as for sale or rent on Zillow. This may be different from what's on other websites or public sources.