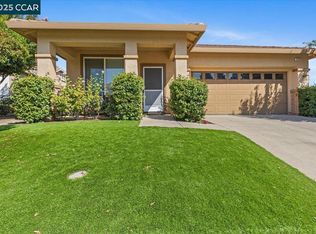
Tucked inside the highly desirable 55+ gated community of Summerset 4, this home sits on a standout lot that delivers both privacy and convenience...no side neighbor means a little extra peace and breathing room. Step inside to a versatile layout featuring 2 bedrooms plus a flexible den, perfect for a home office or hobby room. The interior has been freshly painted and features brand-new carpet throughout, giving the home a crisp, move-in-ready feel from the moment you walk in. The kitchen is both functional and inviting, offering a generous pantry and a breakfast bar that opens seamlessly to the cozy family room—complete with a fireplace for those relaxed evenings at home. The spacious primary suite features an oversized walk-in closet, giving you all the storage you didn’t know you needed (but will absolutely love). Stylish touches shine throughout, including plantation shutters, updated lighting and ceiling fans, plus new interior and exterior door hardware for a clean, modern finish. Big-ticket items are already taken care of, with a newer HVAC system and water heater (both replaced within the last two years), along with a fully owned solar system so you can start saving on energy from day one. Enjoy your morning coffee on the charming front porch or unwind in the covered backyard patio. And when guests come by, convenient visitor parking right next door makes hosting easy. All of this, plus access to the community pool and clubhouse, makes this home not just a place to live but a lifestyle to enjoy.
For sale
Price cut: $15.5K (6/9)
$599,500
1118 Jonagold Way, Brentwood, CA 94513
2beds
1,582sqft
:
Get pre-qualified$4,268/mo
Residential, Single Family Residence
Built in 2003
4,791 Square Feet Lot
$-- Zestimate®
$379/sqft
$192/mo HOA
What's special
Charming front porchSpacious primary suiteOversized walk-in closetBrand-new carpet throughoutCovered backyard patioGenerous pantryPlantation shutters
- 87 days |
- 431 |
- 14 |
Zillow last checked:
Listing updated:
Listed by:
Maria Toleran DRE #01499347 925-550-5915,
Redfin,
Vikki Cayere DRE #01931954 925-548-1741,
Redfin
Source: CCAR,MLS#: 41132486
Facts & features
Interior
Bedrooms & bathrooms
- Bedrooms: 2
- Bathrooms: 2
- Full bathrooms: 2
Rooms
- Room types: 2 Bedrooms, 2 Baths, Primary Bedrm Suite - 1, Den, Family Room
Bathroom
- Features: Shower Over Tub, Stall Shower
Kitchen
- Features: Breakfast Bar, Tile Counters, Dishwasher, Disposal, Gas Range/Cooktop, Ice Maker Hookup, Microwave, Pantry, Range/Oven Free Standing, Refrigerator
Heating
- Forced Air, Heat Pump
Cooling
- Ceiling Fan(s), Central Air, Heat Pump
Appliances
- Included: Dishwasher, Gas Range, Plumbed For Ice Maker, Microwave, Free-Standing Range, Refrigerator
- Laundry: Hookups Only, Laundry Room
Features
- Formal Dining Room, Breakfast Bar, Pantry
- Flooring: Linoleum, Carpet, Engineered Wood
- Windows: Window Coverings
- Number of fireplaces: 1
- Fireplace features: Family Room
Interior area
- Total structure area: 1,582
- Total interior livable area: 1,582 sqft
Property
Parking
- Total spaces: 2
- Parking features: Attached, Garage Door Opener
- Attached garage spaces: 2
Features
- Levels: One
- Stories: 1
- Pool features: See Remarks, Community
- Fencing: Fenced
Lot
- Size: 4,791 Square Feet
- Features: Level, Back Yard, Front Yard
Details
- Parcel number: 0108100090
- Special conditions: Standard
- Other equipment: Irrigation Equipment
Construction
Type & style
- Home type: SingleFamily
- Architectural style: Contemporary
- Property subtype: Residential, Single Family Residence
Materials
- Stucco
- Roof: Tile
Condition
- Existing
- New construction: No
- Year built: 2003
Utilities & green energy
- Electric: Photovoltaics Seller Owned
- Sewer: Public Sewer
- Water: Public
Community & HOA
Community
- Subdivision: Summerset 4
HOA
- Has HOA: Yes
- Amenities included: Clubhouse, Greenbelt, Pool, Gated, Spa/Hot Tub
- Services included: Common Area Maint, Management Fee, Security
- HOA fee: $192 monthly
- HOA name: SUMMERSET HOA
- HOA phone: 925-513-2640
Location
- Region: Brentwood
Financial & listing details
- Price per square foot: $379/sqft
- Tax assessed value: $546,151
- Annual tax amount: $7,861
- Date on market: 4/30/2026
Estimated market value
Not available
Estimated sales range
Not available
$3,072/mo
Price history
| Date | Event | Price |
|---|---|---|
| 6/9/2026 | Price change | $599,500-2.5%$379/sqft |
Source:  CCAR #41132486 Report a problem CCAR #41132486 Report a problem | ||
| 4/30/2026 | Listed for sale | $615,000+28.1%$389/sqft |
Source: CCAR #41132486 Report a problem | ||
| 4/4/2023 | Listing removed | -- |
Source: Zillow Rentals Report a problem | ||
| 3/15/2023 | Listed for rent | $2,975$2/sqft |
Source: Zillow Rentals Report a problem | ||
| 5/18/2018 | Sold | $480,000+1.1%$303/sqft |
Source: CCAR #40816602 Report a problem | ||
| 4/18/2018 | Pending sale | $475,000$300/sqft |
Source: Keller Williams Realty #40816602 Report a problem | ||
| 4/7/2018 | Listed for sale | $475,000+71.5%$300/sqft |
Source: Keller Williams Realty #40816602 Report a problem | ||
| 4/1/2011 | Sold | $277,000-8%$175/sqft |
Source: Public Record Report a problem | ||
| 2/9/2004 | Sold | $301,000$190/sqft |
Source: Public Record Report a problem | ||
Public tax history
| Year | Property taxes | Tax assessment |
|---|---|---|
| 2025 | $7,861 +2.3% | $546,151 +2% |
| 2024 | $7,684 +1.7% | $535,443 +2% |
| 2023 | $7,558 +1.5% | $524,945 +2% |
| 2022 | $7,450 +2% | $514,653 +2% |
| 2021 | $7,302 +2% | $504,563 +1% |
| 2020 | $7,161 -3.8% | $499,391 +2% |
| 2019 | $7,441 +40% | $489,600 +57% |
| 2018 | $5,317 +0.2% | $311,892 +2% |
| 2017 | $5,307 +3.1% | $305,777 +2% |
| 2016 | $5,148 +1.8% | $299,783 +1.5% |
| 2015 | $5,055 | $295,281 +2% |
| 2014 | $5,055 | $289,498 +5.3% |
| 2013 | -- | $275,000 +12% |
| 2012 | -- | $245,500 -9.1% |
| 2011 | -- | $270,000 +6.3% |
| 2010 | -- | $254,000 -16.3% |
| 2009 | -- | $303,500 -10.3% |
| 2008 | -- | $338,258 +2% |
| 2007 | -- | $331,626 +2% |
| 2006 | -- | $325,125 +2% |
| 2005 | -- | $318,750 |
Find assessor info on the county website
Monthly payment
Est. payment
Payment breakdown
Explore the cost of this home by adjusting the details. Changes won't be saved.Climate risks
Neighborhood: 94513
Nearby schools
GreatSchools rating
- 9/10R. Paul Krey Elementary SchoolGrades: K-5Distance: 1.3 mi
- 9/10Adams (J. Douglas) Middle SchoolGrades: 6-8Distance: 2.3 mi
- 9/10Heritage High SchoolGrades: 9-12Distance: 2.3 mi
- $404,7002 bd2 ba1.7k sqft1116 Jonagold Way, Brentwood, CA 94513Off Market
- $577,0002 bd2 ba1.5k sqft1219 Alderman Ln, Brentwood, CA 94513Sold
- $544,8002 bd2 ba1.2k sqft1221 Alderman Ln, Brentwood, CA 94513Off Market
- $607,3002 bd2 ba1.7k sqft1114 Jonagold Way, Brentwood, CA 94513Off Market
- $625,0002 bd2 ba1.4k sqft1122 Jonagold Way, Brentwood, CA 94513Sold
- $854,1002 bd3 ba2.3k sqft1117 Jonagold Way, Brentwood, CA 94513Off Market
- $544,7002 bd2 ba1.2k sqft1223 Alderman Ln, Brentwood, CA 94513Off Market
- $876,6003 bd3 ba2.5k sqft1115 Jonagold Way, Brentwood, CA 94513Off Market
A local agent can set up tours, give advice and negotiate with sellers.
Similar homes
- $565,0002 bd2 ba1.5k sqft1436 Bismarck Ln, Brentwood, CA 94513For Sale
 MLS ID #41134021, Roseann Jones. bridgeMLS/CCAR/Bay East AOR
 - $621,8002 bd2 ba1.5k sqft311 Upton Pyne Dr, Brentwood, CA 94513For Sale
 MLS ID #41139640, Jason Moorman. bridgeMLS/CCAR/Bay East AOR
 - $550,0002 bd2 ba1.3k sqft1637 Regent Dr, Brentwood, CA 94513For Sale
 MLS ID #41138842, Cheryl Hammond. CCAR
 - $525,0002 bd2 ba1k sqft1641 Regent Dr, Brentwood, CA 94513For Sale
 MLS ID #41140708, Zack Torrey. CCAR
 - $564,0002 bd2 ba1.5k sqft1778 Rubidoux Ter, Brentwood, CA 94513For SaleMLS ID #41125524, June Jardin. Bay East AOR
- $620,0002 bd3 ba1.9k sqft84 Spencer Way, Brentwood, CA 94513For SaleMLS ID #326045796, Vita Geter, Grateful Real Estate, Inc.. BAREIS
- $579,0002 bd2 ba1.5k sqft690 Central Park Pl, Brentwood, CA 94513For SaleMLS ID #226070342, Susan Sharpe. MetroList Services of CA
- $699,8882 bd2 ba1.4k sqft1033 Malbec Ln, Brentwood, CA 94513For SaleMLS ID #41141576, Natalie Swanson. Bay East AOR
- $575,0002 bd2 ba1.6k sqft731 Central Park Pl, Brentwood, CA 94513For SaleMLS ID #41133050, Cheryl Hammond. CCAR
- $499,0002 bd2 ba1.5k sqft250 Winesap Dr, Brentwood, CA 94513For SaleMLS ID #41142049, Ron Melvin. CCAR
- $535,0002 bd2 ba1.5k sqft362 Ruby Ter, Brentwood, CA 94513For SaleMLS ID #41135923, Michael Bardales. bridgeMLS/CCAR/Bay East AOR
- $679,0002 bd3 ba1.9k sqft143 Honeygold Ln, Brentwood, CA 94513For SaleMLS ID #41141411, Jaime Garcia. CCAR
- $695,0003 bd2 ba1.8k sqft622 Cashew Ct, Brentwood, CA 94513For SaleMLS ID #41137695, Ambarene Salman. Bay East AOR
- $665,0003 bd2 ba1.4k sqft3035 Hudson Dr, Brentwood, CA 94513For SaleMLS ID #41137778, Donald Huey. Bay East AOR
- $659,0004 bd3 ba1.8k sqft321 Cortona Way, Brentwood, CA 94513For SaleMLS ID #41137958, Wayne Wang. Bay East AOR
- $599,9004 bd3 ba1.7k sqft4108 Regatta Dr, Discovery Bay, CA 94505For SaleMLS ID #41142622, Lindsey Peters. Bay East AOR
- $697,5003 bd3 ba1.9k sqft52 Rockwell St, Brentwood, CA 94513For SaleMLS ID #41136648, Judy Bittner. bridgeMLS/CCAR/Bay East AOR
- $455,0002 bd2 ba984 sqft481 Desert Gold Ter, Brentwood, CA 94513For SaleMLS ID #41138904, Debra Rebhahn. CCAR
- $725,0004 bd3 ba2.1k sqft569 Young Dr, Brentwood, CA 94513For SaleMLS ID #226087912, Matthew Smith. MetroList Services of CA
- $875,0002 bd3 ba2k sqft1110 Lafite Ct, Brentwood, CA 94513For SaleMLS ID #41138128, Carolyn Young. CCAR
Local buyer's agents are ready to help
