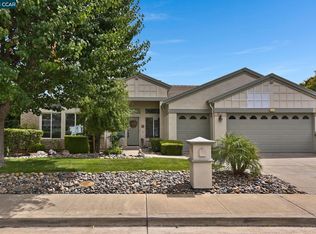
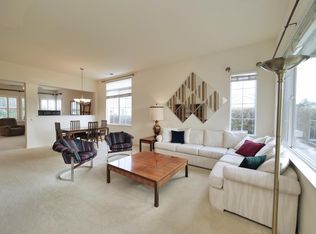
Significant Price reduction. Highly motivated seller. Bring your best offer! Welcome to 84 Spencer Way, a beautifully maintained single-story home in Brentwood's highly desirable Summerset 1, a vibrant 55+ community. Offering 1,940 square feet of thoughtfully designed living space, this inviting residence combines comfort, functionality, and timeless appeal. Step inside to discover a freshly painted interior enhanced by brand-new carpeting and updated flooring, creating a bright, clean, move-in-ready atmosphere. Natural light fills the home through large windows and multiple skylights, adding warmth and an airy feel throughout. Built in 1997 and thoughtfully designed, the flexible floor plan features two spacious bedrooms, two-and-a-half bathrooms, and a private office complete with a built-in desk, rich oak cabinetry, and custom shelving perfect for working from home, hobbies, or a quiet retreat. The spacious living and dining areas flow effortlessly into the heart of the home, where the open-concept kitchen and family room create an ideal gathering space. Bathed in natural light from overhead skylights, the kitchen features a charming dining nook, ample workspace, and includes new appliances. The adjacent family room offers a cozy fireplace as its centerpiece, complemented by custom built-in cabinetry that houses a stereo sound system, creating a welcoming setting for everyday living and entertaining. The private primary suite serves as a peaceful retreat with a generous walk-in closet and spacious bathroom. A secondary bedroom with its own ensuite bathroom provides comfort and privacy for guests. Additional conveniences include an indoor laundry room. Outside, the beautifully landscaped backyard is designed for relaxation and enjoyment, offering the perfect setting for morning coffee, outdoor entertaining, or simply unwinding in a peaceful environment. Residents of Summerset 1 enjoy an exceptional lifestyle with access to a clubhouse, swimming pool, beautifully maintained grounds, and a variety of social activities and amenities. Priced to sell, this wonderful home offers the perfect blend of comfort, convenience, and active adult living in one of Brentwood's most sought-after communities.
Pending
Price cut: $30K (7/10)
$620,000
84 Spencer Way, Brentwood, CA 94513
2beds
1,940sqft
:
Get pre-qualified$4,371/mo
Single Family Residence
Built in 1997
8,058 Square Feet Lot
$613,100 Zestimate®
$320/sqft
$155/mo HOA
What's special
Cozy fireplaceBeautifully maintained groundsBrand-new carpetingLarge windowsFreshly painted interiorCharming dining nookUpdated flooring
- 40 days |
- 637 |
- 17 |
Zillow last checked:
Listing updated:
Listed by:
Vita Geter DRE #01355083 707-333-4261,
Grateful Real Estate, Inc. 202-560-8684
Source: BAREIS,MLS#: 326045796 Originating MLS: Southern Solano County
Originating MLS: Southern Solano CountyFacts & features
Interior
Bedrooms & bathrooms
- Bedrooms: 2
- Bathrooms: 3
- Full bathrooms: 2
- 1/2 bathrooms: 1
Rooms
- Room types: Family Room, Kitchen, Laundry, Living Room, Master Bathroom, Master Bedroom
Primary bedroom
- Features: Ground Floor, Outside Access, Walk-In Closet(s)
- Level: Main
Bedroom
- Level: Main
Bathroom
- Level: Main
Dining room
- Features: Dining Bar, Dining/Living Combo
- Level: Main
Family room
- Level: Main
Kitchen
- Features: Breakfast Area, Kitchen/Family Combo, Tile Counters, Space in Kitchen
- Level: Main
Living room
- Level: Main
Heating
- Central
Cooling
- Ceiling Fan(s), Central Air
Appliances
- Included: Dishwasher, Free-Standing Electric Range, Free-Standing Refrigerator, Microwave, Dryer, Washer
- Laundry: Cabinets, Inside Area
Features
- Flooring: Carpet, Linoleum, Tile
- Basement: None
- Number of fireplaces: 1
- Fireplace features: Family Room
Interior area
- Total structure area: 1,940
- Total interior livable area: 1,940 sqft
Property
Parking
- Total spaces: 2
- Parking features: Attached, Garage Faces Front, Guest, Inside Entrance, Level
- Attached garage spaces: 2
Features
- Levels: One
- Stories: 1
Lot
- Size: 8,058 Square Feet
- Features: Auto Sprinkler F&R, Landscaped, Landscape Front
Details
- Parcel number: 0192701530
- Special conditions: Offer As Is,Probate Listing
Construction
Type & style
- Home type: SingleFamily
- Architectural style: Contemporary
- Property subtype: Single Family Residence
Condition
- Year built: 1997
Utilities & green energy
- Sewer: Public Sewer
- Water: Public
- Utilities for property: Cable Available, Internet Available, Public
Community & HOA
Community
- Senior community: Yes
HOA
- Has HOA: Yes
- Amenities included: Clubhouse, Gym, Pool
- Services included: Common Areas, Management, Pool, Other
- HOA fee: $155 monthly
- HOA name: Summerset HOA
- HOA phone: 510-262-1795
Location
- Region: Brentwood
Financial & listing details
- Price per square foot: $320/sqft
- Tax assessed value: $382,083
- Annual tax amount: $4,614
- Date on market: 5/27/2026
Estimated market value
$613,100
$582,000 - $644,000
$3,032/mo
Price history
| Date | Event | Price |
|---|---|---|
| 7/27/2026 | Pending sale | $620,000$320/sqft |
Source:  BAREIS #326045796 Report a problem BAREIS #326045796 Report a problem | ||
| 7/10/2026 | Price change | $620,000-4.6%$320/sqft |
Source: BAREIS #326045796 Report a problem | ||
| 6/18/2026 | Listed for sale | $650,000+8.5%$335/sqft |
Source: BAREIS #326045796 Report a problem | ||
| 1/16/2026 | Listing removed | $599,000$309/sqft |
Source:  bridgeMLS/CCAR/Bay East AOR #41115707 Report a problem bridgeMLS/CCAR/Bay East AOR #41115707 Report a problem | ||
| 10/24/2025 | Listed for sale | $599,000+166.2%$309/sqft |
Source: bridgeMLS/CCAR/Bay East AOR #41115707 Report a problem | ||
| 5/5/1997 | Sold | $225,000$116/sqft |
Source: Public Record Report a problem | ||
Public tax history
| Year | Property taxes | Tax assessment |
|---|---|---|
| 2025 | $4,614 +1.7% | $382,083 +2% |
| 2024 | $4,537 +1.7% | $374,592 +2% |
| 2023 | $4,462 +1.7% | $367,248 +2% |
| 2022 | $4,387 +2.7% | $360,048 +2% |
| 2021 | $4,272 +0.6% | $352,989 +1% |
| 2020 | $4,248 -0.3% | $349,371 +2% |
| 2019 | $4,261 +5.5% | $342,522 +2% |
| 2018 | $4,039 +0% | $335,807 +2% |
| 2017 | $4,038 -4.8% | $329,224 +2% |
| 2016 | $4,243 +2.8% | $322,770 +1.5% |
| 2015 | $4,129 | $317,923 +2% |
| 2014 | $4,129 | $311,696 +0.5% |
| 2013 | -- | $310,288 +2% |
| 2012 | -- | $304,205 +2% |
| 2011 | -- | $298,241 +0.8% |
| 2010 | -- | $296,013 -0.2% |
| 2009 | -- | $296,717 +2% |
| 2008 | -- | $290,900 +2% |
| 2007 | -- | $285,197 +2% |
| 2006 | -- | $279,606 +2% |
| 2005 | -- | $274,125 +2% |
| 2004 | -- | $268,750 +1.9% |
| 2003 | -- | $263,825 +2% |
| 2002 | -- | $258,653 +2% |
| 2001 | -- | $253,583 |
Find assessor info on the county website
Monthly payment
Est. payment
Payment breakdown
Explore the cost of this home by adjusting the details. Changes won't be saved.Climate risks
Neighborhood: 94513
Nearby schools
GreatSchools rating
- 6/10Ron Nunn Elementary SchoolGrades: K-5Distance: 0.2 mi
- 9/10Adams (J. Douglas) Middle SchoolGrades: 6-8Distance: 1.6 mi
- 9/10Heritage High SchoolGrades: 9-12Distance: 1.5 mi
- $573,3002 bd2 ba1.5k sqft80 Spencer Way, Brentwood, CA 94513Off Market

- $743,8002 bd2 ba1.9k sqft86 Spencer Way, Brentwood, CA 94513Off Market
- $700,0002 bd3 ba1.9k sqft1811 Jubilee Dr, Brentwood, CA 94513Sold
- $490,1002 bd2 ba1.5k sqft87 Spencer Way, Brentwood, CA 94513Off Market
- $501,0002 bd2 ba1.5k sqft83 Spencer Way, Brentwood, CA 94513Off Market
- $705,1002 bd3 ba1.9k sqft88 Spencer Way, Brentwood, CA 94513Off Market
- $707,4002 bd2 ba2.2k sqft89 Spencer Way, Brentwood, CA 94513Off Market
- $645,9002 bd2 ba1.9k sqft1801 Jubilee Dr, Brentwood, CA 94513Off Market
A local agent can set up tours, give advice and negotiate with sellers.
Similar homes
- $639,0002 bd3 ba1.9k sqft1941 Jubilee Dr, Brentwood, CA 94513For Sale
 MLS ID #41139690, Nicole Rojas. bridgeMLS/CCAR/Bay East AOR
 - $559,9002 bd2 ba1.7k sqft331 Gladstone Dr, Brentwood, CA 94513For Sale
 MLS ID #226092289, James Marvin. MetroList Services of CA
 - $679,0002 bd3 ba1.9k sqft143 Honeygold Ln, Brentwood, CA 94513For Sale
 MLS ID #41141411, Jaime Garcia. CCAR
 - $659,0004 bd3 ba1.8k sqft321 Cortona Way, Brentwood, CA 94513For Sale
 MLS ID #41137958, Wayne Wang. Bay East AOR
 - $535,0002 bd2 ba1.5k sqft362 Ruby Ter, Brentwood, CA 94513For SaleMLS ID #41135923, Michael Bardales. bridgeMLS/CCAR/Bay East AOR
- $499,0002 bd2 ba1.5k sqft250 Winesap Dr, Brentwood, CA 94513For SaleMLS ID #41142049, Ron Melvin. CCAR
- $649,0003 bd2 ba1.4k sqft201 Hickory Ct, Brentwood, CA 94513For SaleMLS ID #226081011, Kirandeep Kaur. MetroList Services of CA
- $579,0002 bd2 ba1.5k sqft690 Central Park Pl, Brentwood, CA 94513For SaleMLS ID #226070342, Susan Sharpe. MetroList Services of CA
- $575,0002 bd2 ba1.6k sqft731 Central Park Pl, Brentwood, CA 94513For SaleMLS ID #41133050, Cheryl Hammond. CCAR
- $564,0002 bd2 ba1.5k sqft1778 Rubidoux Ter, Brentwood, CA 94513For SaleMLS ID #41125524, June Jardin. Bay East AOR
- $599,5002 bd2 ba1.5k sqft1118 Jonagold Way, Brentwood, CA 94513For SaleMLS ID #41132486, Maria Toleran. CCAR
- $565,0002 bd2 ba1.5k sqft1436 Bismarck Ln, Brentwood, CA 94513For SaleMLS ID #41134021, Roseann Jones. bridgeMLS/CCAR/Bay East AOR
- $525,0002 bd2 ba1k sqft895 Caribou Ter, Brentwood, CA 94513For SaleMLS ID #41142557, Paul Tichenor. bridgeMLS/CCAR/Bay East AOR
- $689,0003 bd3 ba2.2k sqft2472 Grant St, Brentwood, CA 94513For SaleMLS ID #41141039, Liz Wilson. Bay East AOR
- $550,0002 bd2 ba1.3k sqft1637 Regent Dr, Brentwood, CA 94513For SaleMLS ID #41138842, Cheryl Hammond. CCAR
- $525,0002 bd2 ba1k sqft1641 Regent Dr, Brentwood, CA 94513For SaleMLS ID #41140708, Zack Torrey. CCAR
- $719,0003 bd3 ba1.9k sqft707 Thompsons Dr, Brentwood, CA 94513For SaleMLS ID #41140762, Lawton Young. bridgeMLS/CCAR/Bay East AOR
- $697,5003 bd3 ba1.9k sqft52 Rockwell St, Brentwood, CA 94513For SaleMLS ID #41136648, Judy Bittner. bridgeMLS/CCAR/Bay East AOR
- $455,0002 bd2 ba984 sqft276 Black Amber Way, Brentwood, CA 94513For SaleMLS ID #41133894, Lisa Oerlemans. bridgeMLS/CCAR/Bay East AOR
- $769,0004 bd3 ba2.1k sqft894 Stonewood Dr, Brentwood, CA 94513For SaleMLS ID #41138000, Jenifer Wasso. bridgeMLS/CCAR/Bay East AOR
Local buyer's agents are ready to help
