Welcome to this spacious Brentwood home featuring four bedrooms and three full bathrooms, including a convenient bedroom and bathroom on the main level. Upstairs also includes a loft, perfect for an office. The functional floor plan offers comfortable living spaces with flexibility for guests, a home office, or multigenerational living. A detached garage provides additional parking, storage, or potential workspace. Ideally located directly across from a neighborhood park and close to schools, shopping, and charming downtown Brentwood. This home offers a wonderful combination of space, convenience, and a desirable central location.
For sale
Price cut: $24K (8/1)
$675,000
97 Lexington St, Brentwood, CA 94513
4beds
2,175sqft
:
Get pre-qualified$4,764/mo
Single Family Residence
Built in 2001
4,791 Square Feet Lot
$671,300 Zestimate®
$310/sqft
$175/mo HOA
What's special
Four bedrooms
- 18 days |
- 1,395 |
- 42 |
Zillow last checked:
Listing updated:
Listed by:
Laura Nelson DRE #01394481 925-784-0905,
EXP Realty
Source: bridgeMLS/CCAR/Bay East AOR,MLS#: 41141752
Facts & features
Interior
Bedrooms & bathrooms
- Bedrooms: 4
- Bathrooms: 3
- Full bathrooms: 3
Rooms
- Room types: No Additional Rooms
Kitchen
- Features: Breakfast Bar, Dishwasher, Gas Range/Cooktop, Microwave, Refrigerator
Heating
- Forced Air
Cooling
- Central Air
Appliances
- Included: Dishwasher, Gas Range, Microwave, Refrigerator
- Laundry: Laundry Room
Features
- Breakfast Bar
- Flooring: Laminate, Tile, Carpet
- Has fireplace: No
- Fireplace features: None
Interior area
- Total structure area: 2,175
- Total interior livable area: 2,175 sqft
Property
Parking
- Total spaces: 2
- Parking features: Detached
- Garage spaces: 2
Features
- Levels: Two Story
- Stories: 2
- Exterior features: Back Yard, Front Yard
- Pool features: None
Lot
- Size: 4,791 Square Feet
- Features: Level
Details
- Parcel number: 0106800519
- Special conditions: Standard
- Other equipment: None
Construction
Type & style
- Home type: SingleFamily
- Architectural style: Contemporary
- Property subtype: Single Family Residence
Materials
- Stucco
Condition
- Existing
- New construction: No
- Year built: 2001
Utilities & green energy
- Electric: No Solar
- Sewer: Public Sewer
- Water: Public
Community & HOA
HOA
- Has HOA: Yes
- Amenities included: Other
- Services included: Common Area Maint
- HOA fee: $175 monthly
- HOA name: NOT LISTED
- HOA phone: 925-830-4848
Location
- Region: Brentwood
Financial & listing details
- Price per square foot: $310/sqft
- Tax assessed value: $487,341
- Annual tax amount: $6,710
- Date on market: 7/16/2026
- Listing terms: Cash,Conventional,FHA,VA Loan
Estimated market value
$671,300
$638,000 - $705,000
$3,619/mo
Price history
| Date | Event | Price |
|---|---|---|
| 8/1/2026 | Price change | $675,000-3.4%$310/sqft |
Source:  bridgeMLS/CCAR/Bay East AOR #41141752 Report a problem bridgeMLS/CCAR/Bay East AOR #41141752 Report a problem | ||
| 7/16/2026 | Listed for sale | $699,000-2.9%$321/sqft |
Source: bridgeMLS/CCAR/Bay East AOR #41141752 Report a problem | ||
| 2/9/2023 | Listing removed | -- |
Source: bridgeMLS/CCAR/Bay East AOR #41014529 Report a problem | ||
| 12/2/2022 | Price change | $719,999-2.7%$331/sqft |
Source: bridgeMLS/CCAR/Bay East AOR #41014529 Report a problem | ||
| 11/19/2022 | Listed for sale | $739,999+132%$340/sqft |
Source: bridgeMLS/CCAR/Bay East AOR #41014529 Report a problem | ||
| 2/1/2002 | Sold | $319,000$147/sqft |
Source: Public Record Report a problem | ||
Public tax history
| Year | Property taxes | Tax assessment |
|---|---|---|
| 2025 | $6,710 +1% | $487,341 +2% |
| 2024 | $6,645 +1.5% | $477,786 +2% |
| 2023 | $6,549 +1.5% | $468,419 +2% |
| 2022 | $6,452 +2.5% | $459,235 +2% |
| 2021 | $6,295 +0.7% | $450,231 +1% |
| 2020 | $6,251 -0.4% | $445,615 +2% |
| 2019 | $6,279 +5.5% | $436,878 +2% |
| 2018 | $5,952 -0.1% | $428,313 +2% |
| 2017 | $5,957 +4.1% | $419,916 +2% |
| 2016 | $5,720 +4.3% | $411,684 +1.5% |
| 2015 | $5,483 | $405,501 +5.5% |
| 2014 | $5,483 | $384,500 +49.9% |
| 2013 | -- | $256,500 +6.7% |
| 2012 | -- | $240,500 |
| 2011 | -- | $240,500 -6.8% |
| 2010 | -- | $258,000 -11.2% |
| 2009 | -- | $290,500 -14.8% |
| 2008 | -- | $341,000 -6.3% |
| 2007 | -- | $363,759 +2% |
| 2006 | -- | $356,627 +2% |
| 2005 | -- | $349,635 +2% |
| 2004 | -- | $342,780 +1.9% |
| 2003 | -- | $336,498 +87.8% |
| 2002 | -- | $179,132 +330.6% |
| 2001 | -- | $41,600 |
Find assessor info on the county website
Monthly payment
Est. payment
Payment breakdown
Explore the cost of this home by adjusting the details. Changes won't be saved.Climate risks
Neighborhood: 94513
Nearby schools
GreatSchools rating
- 5/10Garin Elementary SchoolGrades: K-5Distance: 0.5 mi
- 8/10Edna Hill Middle SchoolGrades: 6-8Distance: 0.5 mi
- 7/10Liberty High SchoolGrades: 9-12Distance: 0.8 mi
- $652,7004 bd2 ba1.9k sqft99 Lexington St, Brentwood, CA 94513Off Market
- $692,9004 bd3 ba1.9k sqft95 Lexington St, Brentwood, CA 94513Off Market

- $663,6004 bd3 ba2k sqft91 Lexington St, Brentwood, CA 94513Off Market
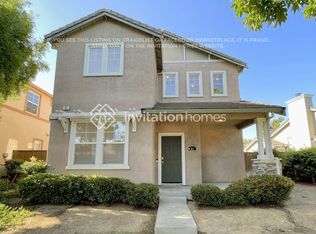
- $629,8003 bd2 ba1.5k sqft93 Lexington St, Brentwood, CA 94513Off Market

- $627,6003 bd2 ba1.5k sqft101 Lexington St, Brentwood, CA 94513Off Market
- $645,7003 bd2 ba1.5k sqft101 S Lexington St, Brentwood, CA 94513Off Market
- $637,6003 bd2 ba1.5k sqft3160 Mills Dr, Brentwood, CA 94513Off Market
- $727,3005 bd3 ba2.1k sqft44 Rockwell St, Brentwood, CA 94513Off Market
A local agent can set up tours, give advice and negotiate with sellers.
Similar homes
- $--4 bd3 ba2.1k sqft674 Bartlett Ct, Brentwood, CA 94513Auction
 Xome
Xome - $688,8884 bd3 ba1.9k sqft149 Wexford St, Brentwood, CA 94513For Sale
 MLS ID #41142942, Rohit K. Pathak. Bay East AOR
 - $674,9504 bd3 ba2k sqft452 Chestnut St, Brentwood, CA 94513For Sale
 MLS ID #41143269, Douglas Pankey. CCAR
 - $675,0003 bd2 ba1.7k sqft828 Boone Dr, Brentwood, CA 94513For Sale
 MLS ID #226094717, Ron Hyles. MetroList Services of CA
 - $649,0003 bd2 ba1.4k sqft4541 Ford Ct, Brentwood, CA 94513For SaleMLS ID #426150621, William J. Wu DRE #01410701, Golden Realty. SFAR
- $697,5003 bd3 ba1.9k sqft52 Rockwell St, Brentwood, CA 94513For SaleMLS ID #41136648, Judy Bittner. bridgeMLS/CCAR/Bay East AOR
- $699,9885 bd3 ba2.8k sqft217 Alta St, Brentwood, CA 94513For SaleMLS ID #41140217, Marissa Rojas. bridgeMLS/CCAR/Bay East AOR
- $729,9504 bd3 ba2.2k sqft52 Redberry Loop, Brentwood, CA 94513For SaleMLS ID #41141921, Michael Swift. Bay East AOR
- $725,0004 bd3 ba2.1k sqft569 Young Dr, Brentwood, CA 94513For SaleMLS ID #226087912, Matthew Smith. MetroList Services of CA
- $649,9994 bd3 ba1.7k sqft460 Baja Ct, Brentwood, CA 94513For SaleMLS ID #41141705, Donna Sapienza-Gutridge. bridgeMLS/CCAR/Bay East AOR
- $639,9004 bd2 ba1.3k sqft180 Pepperwood Ct, Brentwood, CA 94513For SaleMLS ID #226094924, Jose Ruiz. MetroList Services of CA
- $685,0005 bd3 ba2.3k sqft312 Macarthur Way, Brentwood, CA 94513For SaleMLS ID #41139984, Yana Rybakov. CCAR
- $665,0003 bd2 ba1.7k sqft812 Boone Dr, Brentwood, CA 94513For SaleMLS ID #41141454, Nicole Rojas. bridgeMLS/CCAR/Bay East AOR
- $768,5004 bd3 ba2.2k sqft580 Birchwood Rd, Brentwood, CA 94513For SaleMLS ID #41141674, Elizabeth Partida. bridgeMLS/CCAR/Bay East AOR
- $665,0003 bd2 ba1.4k sqft3035 Hudson Dr, Brentwood, CA 94513For SaleMLS ID #41137778, Donald Huey. Bay East AOR
- $775,0004 bd3 ba2.4k sqft921 Sawyer Way, Brentwood, CA 94513For SaleMLS ID #41142760, Karan Mehindro. Bay East AOR
- $649,0003 bd2 ba1.4k sqft201 Hickory Ct, Brentwood, CA 94513For SaleMLS ID #226081011, Kirandeep Kaur. MetroList Services of CA
- $679,0002 bd3 ba1.9k sqft143 Honeygold Ln, Brentwood, CA 94513For SaleMLS ID #41141411, Jaime Garcia. CCAR
- $725,0004 bd3 ba2.3k sqft753 Sunshine Ct, Brentwood, CA 94513For SaleMLS ID #41139286, Anne Liao. bridgeMLS/CCAR/Bay East AOR
- $675,0003 bd3 ba1.6k sqft1786 Corte Vista St, Brentwood, CA 94513For SaleMLS ID #41141114, Paul Tichenor. bridgeMLS/CCAR/Bay East AOR
Local buyer's agents are ready to help
