UPDATED SINGLE-STORY + TESLA SOLAR + SPACIOUS YARD + NO HOA! This beautifully updated Brentwood home checks the boxes buyers are looking for - turnkey condition, energy-efficient improvements, generous outdoor space, and a convenient location close to downtown Brentwood, shopping, dining, parks, and schools. Inside, a bright and inviting floor plan features Armstrong Pryzm rigid-core LVP flooring, recessed LED lighting, fresh finishes, and an updated kitchen with quartz countertops, stylish backsplash, under-mount sink, stainless-steel appliances, convection/conventional oven, and a new refrigerator. Both bathrooms have been beautifully remodeled with contemporary tile, updated vanities, & matte black fixtures. Thoughtful improvements continue with Tesla solar, added wall and attic insulation, Nest HVAC controls, closet organizers, video cameras, video doorbell, plus an included washer and dryer, making this home truly move-in ready. Enjoy outdoor dining and entertaining under the covered patio in the spacious backyard with additional storage in two sheds. Explore the potential for a pool, garden, expanded entertaining areas, or an ADU. (Buyer to investigate ADU and future improvement possibilities with the appropriate governing agencies.) With its desirable single-story layout, extensive updates, solar, large lot, and NO HOA, this home offers an exceptional combination of comfort, convenience, and value in Brentwood.
For sale
$660,000
916 N Estates Dr, Brentwood, CA 94513
3beds
1,176sqft
Single Family Residence
Built in 1972
6,969 Square Feet Lot
$643,500 Zestimate®
$561/sqft
$-- HOA
What's special
Large lotFresh finishesSpacious backyardNew refrigeratorContemporary tileMatte black fixturesUnder-mount sink
- 11 days |
- 537 |
- 25 |
Zillow last checked:
Listing updated:
Listed by:
Lynda Gann DRE #01357510 925-766-5329,
Compass,
Debbie Gibbs DRE #01729828 925-389-6751,
Compass
Source: CCAR,MLS#: 41145186
Facts & features
Interior
Bedrooms & bathrooms
- Bedrooms: 3
- Bathrooms: 2
- Full bathrooms: 2
Rooms
- Room types: 3 Bedrooms, 2 Baths, Primary Bedrm Suite - 1, Main Entry, Dining Room
Bathroom
- Features: Shower Over Tub, Updated Baths, Window, Stall Shower
Kitchen
- Features: Stone Counters, Dishwasher, Refrigerator, Updated Kitchen
Heating
- Forced Air
Cooling
- Ceiling Fan(s), Central Air
Appliances
- Included: Dishwasher, Refrigerator, Dryer, Washer
- Laundry: In Garage, Common Area
Features
- Updated Kitchen
- Flooring: Vinyl
- Has fireplace: No
- Fireplace features: None
Interior area
- Total structure area: 1,176
- Total interior livable area: 1,176 sqft
Video & virtual tour
Property
Parking
- Total spaces: 2
- Parking features: Attached, Garage Door Opener
- Attached garage spaces: 2
Features
- Levels: One
- Stories: 1
- Exterior features: Dog Run, Garden/Play
- Pool features: None
- Fencing: Fenced
Lot
- Size: 6,969 Square Feet
- Features: Level, Private, Back Yard
Details
- Parcel number: 0172100034
- Special conditions: Standard
- Other equipment: Irrigation Equipment
Construction
Type & style
- Home type: SingleFamily
- Architectural style: Ranch
- Property subtype: Single Family Residence
Materials
- Stucco
- Foundation: Slab
- Roof: Composition
Condition
- Existing
- New construction: No
- Year built: 1972
Utilities & green energy
- Electric: Photovoltaics Third-Party Owned, 220 Volts in Laundry
- Sewer: Public Sewer
- Water: Public
Green energy
- Energy efficient items: Thermostat
- Energy generation: Solar
Community & HOA
Community
- Subdivision: Marsh Estates
HOA
- Has HOA: No
Location
- Region: Brentwood
Financial & listing details
- Price per square foot: $561/sqft
- Tax assessed value: $686,664
- Date on market: 8/15/2026
Estimated market value
$643,500
$611,000 - $676,000
$3,151/mo
Price history
| Date | Event | Price |
|---|---|---|
| 8/15/2026 | Listed for sale | $660,000-5.6%$561/sqft |
Source:  CCAR #41145186 Report a problem CCAR #41145186 Report a problem | ||
| 12/20/2024 | Listing removed | $699,000$594/sqft |
Source:  bridgeMLS/CCAR/Bay East AOR #41075165 Report a problem bridgeMLS/CCAR/Bay East AOR #41075165 Report a problem | ||
| 12/5/2024 | Price change | $699,000+4.3%$594/sqft |
Source: bridgeMLS/CCAR/Bay East AOR #41075165 Report a problem | ||
| 10/2/2024 | Listed for sale | $670,000-4%$570/sqft |
Source: bridgeMLS/CCAR/Bay East AOR #41075165 Report a problem | ||
| 7/16/2024 | Listing removed | -- |
Source: bridgeMLS/CCAR/Bay East AOR #41061233 Report a problem | ||
| 6/30/2024 | Price change | $698,000-2.4%$594/sqft |
Source: bridgeMLS/CCAR/Bay East AOR #41061233 Report a problem | ||
| 5/30/2024 | Listed for sale | $715,000+8.3%$608/sqft |
Source: bridgeMLS/CCAR/Bay East AOR #41061233 Report a problem | ||
| 3/12/2024 | Listing removed | -- |
Source: Zillow Rentals Report a problem | ||
| 3/6/2024 | Listed for rent | $3,400$3/sqft |
Source: Zillow Rentals Report a problem | ||
| 2/27/2024 | Listing removed | -- |
Source: Zillow Rentals Report a problem | ||
| 2/20/2024 | Listed for rent | $3,400$3/sqft |
Source: Zillow Rentals Report a problem | ||
| 11/28/2023 | Sold | $660,000+0.1%$561/sqft |
Source: bridgeMLS/CCAR/Bay East AOR #41030519 Report a problem | ||
| 10/31/2023 | Pending sale | $659,500$561/sqft |
Source: bridgeMLS/CCAR/Bay East AOR #41030519 Report a problem | ||
| 10/24/2023 | Price change | $659,500-1.6%$561/sqft |
Source: bridgeMLS/CCAR/Bay East AOR #41030519 Report a problem | ||
| 10/13/2023 | Price change | $670,000+3.9%$570/sqft |
Source: bridgeMLS/CCAR/Bay East AOR #41030519 Report a problem | ||
| 9/16/2023 | Pending sale | $645,000$548/sqft |
Source: bridgeMLS/CCAR/Bay East AOR #41030519 Report a problem | ||
| 9/15/2023 | Listed for sale | $645,000$548/sqft |
Source: bridgeMLS/CCAR/Bay East AOR #41030519 Report a problem | ||
| 8/19/2023 | Pending sale | $645,000$548/sqft |
Source: bridgeMLS/CCAR/Bay East AOR #41030519 Report a problem | ||
| 8/3/2023 | Listed for sale | $645,000$548/sqft |
Source: bridgeMLS/CCAR/Bay East AOR #41030519 Report a problem | ||
| 7/24/2023 | Pending sale | $645,000$548/sqft |
Source: bridgeMLS/CCAR/Bay East AOR #41030519 Report a problem | ||
| 7/22/2023 | Price change | $645,000-4.4%$548/sqft |
Source: bridgeMLS/CCAR/Bay East AOR #41030519 Report a problem | ||
| 7/5/2023 | Price change | $675,000-2.2%$574/sqft |
Source: bridgeMLS/CCAR/Bay East AOR #41030519 Report a problem | ||
| 6/16/2023 | Listed for sale | $690,000+74.7%$587/sqft |
Source: bridgeMLS/CCAR/Bay East AOR #41030519 Report a problem | ||
| 9/7/2016 | Sold | $395,000-1%$336/sqft |
Source: CCAR #40748799 Report a problem | ||
| 7/12/2016 | Listed for sale | $399,000+49.4%$339/sqft |
Source: Windermere Lynne French & Asso #40748799 Report a problem | ||
| 3/25/2003 | Sold | $267,000+44.3%$227/sqft |
Source: Public Record Report a problem | ||
| 10/9/2000 | Sold | $185,000$157/sqft |
Source: Public Record Report a problem | ||
Public tax history
| Year | Property taxes | Tax assessment |
|---|---|---|
| 2026 | -- | $686,664 +2% |
| 2025 | $7,659 -19.1% | $673,200 +2% |
| 2024 | $9,473 +184.8% | $660,000 +49.8% |
| 2023 | $3,327 -1% | $440,625 +2% |
| 2022 | $3,360 +2.9% | $431,986 +2% |
| 2021 | $3,266 +31.7% | $423,517 +1% |
| 2020 | $2,480 -49.4% | $419,175 +2% |
| 2019 | $4,906 +5.6% | $410,957 +2% |
| 2018 | $4,647 -0.1% | $402,900 +2% |
| 2017 | $4,653 +30.3% | $395,000 +26.6% |
| 2016 | $3,570 +2.8% | $312,000 +1.5% |
| 2015 | $3,472 +74.3% | $307,500 +79.8% |
| 2014 | $1,992 | $171,000 +21.7% |
| 2013 | -- | $140,500 |
| 2012 | -- | $140,500 +12.4% |
| 2011 | -- | $125,000 -16.7% |
| 2010 | -- | $150,000 -16.2% |
| 2009 | -- | $179,000 -32.5% |
| 2008 | -- | $265,000 -8.8% |
| 2007 | -- | $290,667 +2% |
| 2006 | -- | $284,969 +2.7% |
| 2005 | -- | $277,422 +2% |
| 2004 | -- | $271,984 +41.3% |
| 2003 | -- | $192,474 +2% |
| 2002 | -- | $188,700 +2% |
| 2001 | -- | $185,000 |
Find assessor info on the county website
Monthly payment
Est. payment
Payment breakdown
Explore the cost of this home by adjusting the details. Changes won't be saved.Climate risks
Neighborhood: 94513
Nearby schools
GreatSchools rating
- 6/10Ron Nunn Elementary SchoolGrades: K-5Distance: 1.3 mi
- 4/10William B. Bristow Middle SchoolGrades: 6-8Distance: 0.5 mi
- 7/10Liberty High SchoolGrades: 9-12Distance: 0.8 mi
- $540,4003 bd2 ba1.1k sqft924 N Estates Dr, Brentwood, CA 94513Off Market
- $553,3003 bd2 ba1.1k sqft908 N Estates Dr, Brentwood, CA 94513Off Market
- $641,7003 bd2 ba1.7k sqft941 Griffith Ln, Brentwood, CA 94513Off Market
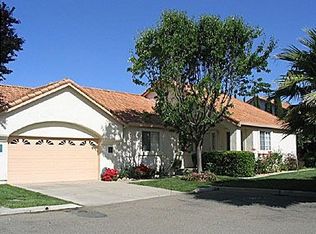
- $566,0003 bd2 ba1.1k sqft932 N Estates Dr, Brentwood, CA 94513Off Market
- $529,1003 bd2 ba1.1k sqft900 N Estates Dr, Brentwood, CA 94513Off Market
- $675,4003 bd2 ba1.7k sqft959 Griffith Ln, Brentwood, CA 94513Off Market
- $667,3003 bd2 ba1.7k sqft929 Griffith Ln, Brentwood, CA 94513Off Market
- $552,4003 bd2 ba1.1k sqft917 N Estates Dr, Brentwood, CA 94513Off Market
A local agent can set up tours, give advice and negotiate with sellers.
Similar homes
- $649,0003 bd2 ba1.4k sqft201 Hickory Ct, Brentwood, CA 94513For Sale
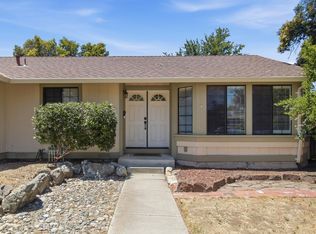 MLS ID #226081011, Kirandeep Kaur. MetroList Services of CA
 - $685,0003 bd2 ba1.2k sqft1230 Arlington Way, Brentwood, CA 94513For Sale
 MLS ID #ML82058016, Sharona Laherrere. MLSListings Inc
 - $685,0004 bd3 ba1.6k sqft122 Panorama Way, Brentwood, CA 94513For Sale
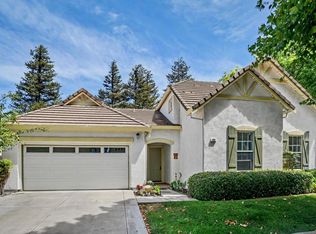 MLS ID #ML82058862, Derek A Campbell. MLSListings Inc
 - $599,0003 bd3 ba1.5k sqft775 Willow Creek Ter, Brentwood, CA 94513For Sale
 MLS ID #41144193, Renee White. CCAR
 - $625,0003 bd3 ba1.5k sqft38 Nightingale Ct, Oakley, CA 94561For SaleMLS ID #41140111, Gina Berumen. bridgeMLS/CCAR/Bay East AOR
- $615,0004 bd3 ba1.7k sqft2304 Grassland Way, Antioch, CA 94531For SaleMLS ID #41145248, Erica Mackie. CCAR
- $659,9005 bd3 ba1.7k sqft4798 Canopy Ln, Oakley, CA 94561For SaleMLS ID #41141320, Delia Colmenares. bridgeMLS/CCAR/Bay East AOR
- $579,9003 bd3 ba1.5k sqft305 Helena Ct, Oakley, CA 94561For SaleMLS ID #41141193, Steven Gazzaneo. Bay East AOR
- $575,0003 bd3 ba1.4k sqft3304 Barmouth Dr, Antioch, CA 94509For SaleMLS ID #226079288, Kathleen Piazzisi. MetroList Services of CA
- $649,9903 bd2 ba1.1k sqft2271 Hemlock Ave, Concord, CA 94520For SaleMLS ID #ML82057805, Orlando Guillory. MLSListings Inc
- $549,0003 bd2 ba1.6k sqft3218 Fraser Rd, Antioch, CA 94509For SaleMLS ID #ML82055119, Elaine Fonseca. MLSListings Inc
- $545,0003 bd2 ba1.3k sqft1 N Lake Cir, Antioch, CA 94509For SaleMLS ID #41140909, Lizbeth Fuentes. CCAR
- $569,0004 bd2 ba1.6k sqft2829 Carmona Way, Antioch, CA 94509For SaleMLS ID #41144072, Tiffany Sutton. CCAR
- $699,0003 bd1 ba1k sqft3644 Walnut Ave, Concord, CA 94519For SaleMLS ID #41143166, Ann Marie Nugent. CCAR
- $720,0003 bd3 ba1.6k sqft2110 Largo Ct, Discovery Bay, CA 94505For SaleMLS ID #41126149, Christina Durflinger. bridgeMLS/CCAR/Bay East AOR
- $580,8884 bd2 ba1.6k sqft2117 Lopez Dr, Antioch, CA 94509For SaleMLS ID #41144798, Amber Hom. CCAR
- $888,0003 bd3 ba1.5k sqft1515 Ohara Ct, Clayton, CA 94517For SaleMLS ID #41146076, Rebecca Loboschefsky. CCAR
- $749,0003 bd2 ba1.1k sqft5223 Valmar Dr, Concord, CA 94521For SaleMLS ID #41139659, Lucie Mai. CCAR
- $650,0003 bd2 ba1.3k sqft3436 Thunderbird Dr, Concord, CA 94520For SaleMLS ID #41142578, Lauri Braudrick. Bay East AOR
- $480,0003 bd1 ba1k sqft516 Gary Ave, Antioch, CA 94509For SaleMLS ID #41145040, Jimmy Araujo. CCAR
Local buyer's agents are ready to help
