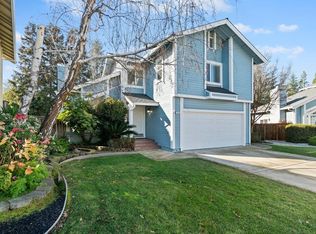
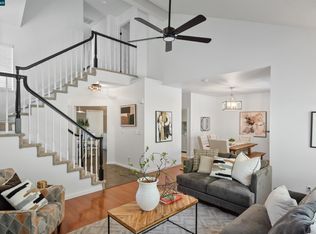
Rare Clayton opportunity featuring two private en-suite bedrooms, a first-floor bedroom and full bath, paid-off solar, and a beautifully landscaped backyard—all nestled in the highly sought-after Westwood Community, just minutes from charming downtown Clayton, scenic Mt. Diablo trails, and top-rated Clayton schools. Experience elevated living in this beautifully upgraded two-story residence, where soaring vaulted ceilings, abundant natural light, and a striking exposed brick fireplace create a warm and inviting atmosphere. The versatile main level offers a desirable first-floor bedroom and full bath—ideal for guests, multigenerational living, or a private home office—along with a spacious dining area designed for both everyday living and entertaining. Upstairs, you’ll find the rare luxury of two spacious en-suite bedrooms, providing exceptional comfort and privacy for family or guests. Step outside to your own California retreat. The beautifully landscaped, low-maintenance backyard is designed for effortless indoor-outdoor living, featuring a covered patio and inviting spaces to dine, relax, and entertain year-round. Just moments from the community pool and neighborhood amenities, this move-in-ready home combines thoughtful upgrades, energy-efficient paid solar, an exceptional floor plan, and timeless pride of ownership in one of Clayton’s most desirable neighborhoods.
For sale
$888,000
1515 Ohara Ct, Clayton, CA 94517
3beds
1,549sqft
Single Family Residence
Built in 1984
6,534 Square Feet Lot
$869,900 Zestimate®
$573/sqft
$142/mo HOA
What's special
Beautifully landscaped backyardAbundant natural lightSpacious dining areaTwo private en-suite bedroomsTwo spacious en-suite bedroomsCovered patioStriking exposed brick fireplace
- 15 days
- 603
- 22
Zillow last checked:
Listing updated:
Listed by:
Rebecca Loboschefsky DRE #02102323 512-364-1649,
Keller Williams Realty
Source: CCAR,MLS#: 41146076
Facts & features
Interior
Bedrooms & bathrooms
- Bedrooms: 3
- Bathrooms: 3
- Full bathrooms: 3
Rooms
- Room types: 1 Bedroom, 0.5 Bath, Main Entry, Dining Room
Bathroom
- Features: Shower Over Tub, Solid Surface, Stall Shower, Updated Baths, Window
Kitchen
- Features: Stone Counters, Dishwasher, Electric Range/Cooktop, Microwave, Range/Oven Free Standing, Refrigerator, Updated Kitchen
Heating
- Forced Air
Cooling
- Ceiling Fan(s), Central Air
Appliances
- Included: Dishwasher, Electric Range, Microwave, Free-Standing Range, Refrigerator, Dryer, Washer, Gas Water Heater
- Laundry: Gas Dryer Hookup, Laundry Closet, Common Area
Features
- Updated Kitchen
- Flooring: Tile, Vinyl, Carpet
- Number of fireplaces: 1
- Fireplace features: Living Room
Interior area
- Total structure area: 1,549
- Total interior livable area: 1,549 sqft
Property
Parking
- Total spaces: 2
- Parking features: Attached, Garage Door Opener
- Attached garage spaces: 2
Features
- Levels: Two
- Stories: 2
- Patio & porch: Terrace
- Exterior features: Dog Run
- Pool features: None, Community
- Fencing: Fenced,Wood
Lot
- Size: 6,534 Square Feet
- Features: Court, Rectangular Lot, Sloped Up, Back Yard, Front Yard, Landscaped, Side Yard, Landscape Back, Landscape Front
Details
- Parcel number: 1181640218
- Special conditions: Standard
- Other equipment: Irrigation Equipment
Construction
Type & style
- Home type: SingleFamily
- Architectural style: Traditional
- Property subtype: Single Family Residence
Materials
- Wood Siding
- Roof: Composition,Tile
Condition
- Existing
- New construction: No
- Year built: 1984
Utilities & green energy
- Electric: Photovoltaics Seller Owned, 220 Volts in Laundry
- Sewer: Public Sewer
- Water: Public
Green energy
- Energy generation: Solar
Community & HOA
Community
- Subdivision: Westwood
HOA
- Has HOA: Yes
- Amenities included: Greenbelt, Pool
- Services included: Common Area Maint, Maintenance Grounds
- HOA fee: $142 monthly
- HOA name: WESTWOOD HOA
- HOA phone: 925-937-1011
Location
- Region: Clayton
Financial & listing details
- Price per square foot: $573/sqft
- Tax assessed value: $1,109,492
- Date on market: 8/25/2026
Estimated market value
$869,900
$826,000 - $913,000
$3,880/mo
Price history
| Date | Event | Price |
|---|---|---|
| 8/25/2026 | Listed for sale | $888,000-0.4%$573/sqft |
Source:  CCAR #41146076 Report a problem CCAR #41146076 Report a problem | ||
| 7/24/2026 | Listing removed | $892,000$576/sqft |
Source: CCAR #41129001 Report a problem | ||
| 6/26/2026 | Price change | $892,000-3.9%$576/sqft |
Source: CCAR #41129001 Report a problem | ||
| 6/11/2026 | Price change | $928,000-2.1%$599/sqft |
Source: CCAR #41129001 Report a problem | ||
| 5/4/2026 | Price change | $948,000-2.1%$612/sqft |
Source: CCAR #41129001 Report a problem | ||
| 4/29/2026 | Price change | $968,000-2%$625/sqft |
Source: CCAR #41129001 Report a problem | ||
| 4/1/2026 | Listed for sale | $988,000-3.6%$638/sqft |
Source: CCAR #41129001 Report a problem | ||
| 2/16/2022 | Sold | $1,025,000+8%$662/sqft |
Source: CCAR #40978292 Report a problem | ||
| 1/18/2022 | Pending sale | $949,000+97.7%$613/sqft |
Source:  bridgeMLS/CCAR/Bay East AOR #40978292 Report a problem bridgeMLS/CCAR/Bay East AOR #40978292 Report a problem | ||
| 9/30/2003 | Sold | $480,000+90.5%$310/sqft |
Source: Bay East AOR #11199943 Report a problem | ||
| 6/2/1998 | Sold | $252,000$163/sqft |
Source: CCAR #10256706 Report a problem | ||
Public tax history
| Year | Property taxes | Tax assessment |
|---|---|---|
| 2026 | -- | $1,109,492 +2% |
| 2025 | $13,371 +2.5% | $1,087,738 +2% |
| 2024 | $13,049 +1.8% | $1,066,410 +2% |
| 2023 | $12,822 +54.2% | $1,045,500 +62.6% |
| 2022 | $8,317 +2.5% | $643,082 +2% |
| 2021 | $8,112 +0.8% | $630,474 +1% |
| 2020 | $8,049 +1.2% | $624,010 +2% |
| 2019 | $7,951 +3.9% | $611,775 +2% |
| 2018 | $7,653 +3.4% | $599,780 +2% |
| 2017 | $7,401 +2.8% | $588,021 +2% |
| 2016 | $7,201 +2.1% | $576,492 +2.6% |
| 2015 | $7,056 +11.8% | $562,000 +13.4% |
| 2014 | $6,313 | $495,500 +25.9% |
| 2013 | -- | $393,500 +8.6% |
| 2012 | -- | $362,500 -1.2% |
| 2011 | -- | $367,000 -15.6% |
| 2010 | -- | $435,000 |
| 2009 | -- | $435,000 -13.3% |
| 2008 | -- | $502,000 -1.4% |
| 2007 | -- | $509,378 +2% |
| 2006 | -- | $499,391 +2% |
| 2005 | -- | $489,600 +2% |
| 2004 | -- | $480,000 +76% |
| 2003 | -- | $272,770 +2% |
| 2002 | -- | $267,422 +2% |
| 2001 | -- | $262,180 |
Find assessor info on the county website
Monthly payment
Est. payment
Payment breakdown
Explore the cost of this home by adjusting the details. Changes won't be saved.Climate risks
Neighborhood: 94517
Similar homes
- $795,0003 bd3 ba1.7k sqft511 Suisun Ct, Clayton, CA 94517For Sale
 MLS ID #41142326, Zack Torrey. CCAR
 - $849,0003 bd3 ba1.9k sqft612 Julpun Loop, Clayton, CA 94517For Sale
 MLS ID #41142618, Nabamita Mallick. CCAR
 - $819,0003 bd3 ba1.7k sqft637 Julpun Loop, Clayton, CA 94517For Sale
 MLS ID #41138092, Alex Janson. CCAR
 - $899,0004 bd3 ba1.9k sqft1325 New Hampshire Dr, Concord, CA 94521For Sale
 MLS ID #41146575, Michelle Gittleman. CCAR
Local buyer's agents are ready to help
