Welcome to this well-maintained two-story home offering 4 bedrooms and 2.5 bathrooms in Antioch. Attractive curb appeal and a green front lawn create a welcoming first impression. Upon entering, the living room and dining area provide an inviting introduction to the home. The kitchen is located just off the entry and features ample cabinet storage, generous counter space, and room for a breakfast nook. The kitchen opens to the dining area and family room, creating a functional and connected living space. The family room includes a fireplace, an upgraded ceiling fan, and a sliding glass door to the backyard. The primary bedroom and en-suite bathroom are conveniently located on the main level. Also downstairs are a half bathroom, laundry closet, and direct access to the attached two-car garage. Upstairs, you'll find three additional bedrooms and a full hall bathroom. New carpet has been installed throughout the second floor, and the interior has been freshly painted. Tile flooring extends throughout the main living areas on the first floor. Step outside to a beautifully landscaped backyard featuring a covered patio, providing additional outdoor living space. The yard offers mature landscaping and ample space for outdoor activities and relaxation. With fresh interior updates, a versatile floor plan, and convenient access to local amenities, this move-in-ready home offers an excellent opportunity for its next owner.
Active
Price cut: $34K (7/2)
$665,000
5553 Westmeath Way, Antioch, CA 94531
4beds
2,062sqft
:
Get pre-qualified$4,522/mo
Single Family Residence
Built in 2005
5,309 Square Feet Lot
$666,000 Zestimate®
$323/sqft
$-- HOA
What's special
Beautifully landscaped backyardMature landscapingUpgraded ceiling fanVersatile floor planAttractive curb appealGenerous counter spaceGreen front lawn
- 35 days |
- 897 |
- 47 |
Likely to sell faster than
Zillow last checked:
Listing updated:
Listed by:
Maggie M Rodriguez DRE #01493863 707-386-0626,
Cornerstone Real Estate, Home 707-447-8120
Source: BAREIS,MLS#: 326054126 Originating MLS: Northern Solano
Originating MLS: Northern SolanoFacts & features
Interior
Bedrooms & bathrooms
- Bedrooms: 4
- Bathrooms: 3
- Full bathrooms: 2
- 1/2 bathrooms: 1
Primary bedroom
- Features: Ground Floor, Walk-In Closet(s)
- Level: Main
Bedroom
- Level: Upper
Primary bathroom
- Features: Double Vanity, Shower Stall(s), Tub
Bathroom
- Level: Main,Upper
Dining room
- Features: Dining/Family Combo
- Level: Main
Family room
- Level: Main
Kitchen
- Features: Kitchen/Family Combo
- Level: Main
Heating
- Central
Cooling
- Central Air
Appliances
- Included: Dishwasher, Disposal, Gas Cooktop, Range Hood, Microwave
- Laundry: Inside Area
Features
- Cathedral Ceiling(s)
- Flooring: Carpet, Tile
- Basement: None
- Number of fireplaces: 1
- Fireplace features: Family Room
Interior area
- Total structure area: 2,062
- Total interior livable area: 2,062 sqft
Property
Parking
- Total spaces: 4
- Parking features: Attached, Paved
- Attached garage spaces: 2
- Has uncovered spaces: Yes
Features
- Levels: Two
- Stories: 2
- Patio & porch: Patio
- Fencing: Full,Wood
Lot
- Size: 5,309 Square Feet
- Features: Landscaped, Landscape Front
Details
- Parcel number: 0563600055
- Special conditions: Standard
Construction
Type & style
- Home type: SingleFamily
- Property subtype: Single Family Residence
Materials
- Stucco, Wood
- Foundation: Slab
- Roof: Tile
Condition
- Year built: 2005
Utilities & green energy
- Sewer: Public Sewer
- Water: Public
- Utilities for property: Public
Community & HOA
Community
- Security: Carbon Monoxide Detector(s), Double Strapped Water Heater, Smoke Detector(s)
HOA
- Has HOA: No
Location
- Region: Antioch
Financial & listing details
- Price per square foot: $323/sqft
- Tax assessed value: $771,841
- Annual tax amount: $9,387
- Date on market: 6/20/2026
- Road surface type: Paved
Estimated market value
$666,000
$633,000 - $699,000
$3,548/mo
Price history
| Date | Event | Price |
|---|---|---|
| 7/2/2026 | Price change | $665,000-4.9%$323/sqft |
Source:  BAREIS #326054126 Report a problem BAREIS #326054126 Report a problem | ||
| 6/20/2026 | Listed for sale | $699,000+24.7%$339/sqft |
Source: BAREIS #326054126 Report a problem | ||
| 9/30/2005 | Sold | $560,500$272/sqft |
Source: Public Record Report a problem | ||
Public tax history
| Year | Property taxes | Tax assessment |
|---|---|---|
| 2025 | $9,387 +1.9% | $771,841 +2% |
| 2024 | $9,212 +2.9% | $756,708 +2% |
| 2023 | $8,954 +1.5% | $741,872 +2% |
| 2022 | $8,825 +32.6% | $727,326 +35.3% |
| 2021 | $6,655 +5.4% | $537,500 +6.2% |
| 2020 | $6,317 -2% | $506,000 |
| 2019 | $6,448 +4.4% | $506,000 +0.1% |
| 2018 | $6,174 +7% | $505,500 +11.2% |
| 2017 | $5,772 +19.3% | $454,500 +19.6% |
| 2016 | $4,837 +17.1% | $380,000 +14.5% |
| 2015 | $4,131 | $332,000 +2.9% |
| 2014 | $4,131 | $322,500 +35.2% |
| 2013 | -- | $238,500 |
| 2012 | -- | $238,500 -1.4% |
| 2011 | -- | $242,000 |
| 2010 | -- | $242,000 -12.3% |
| 2009 | -- | $276,000 -31.3% |
| 2008 | -- | $402,000 -29.1% |
| 2007 | -- | $567,000 +1.2% |
| 2006 | -- | $560,100 +206.1% |
| 2005 | -- | $183,000 |
Find assessor info on the county website
Monthly payment
Est. payment
Payment breakdown
Explore the cost of this home by adjusting the details. Changes won't be saved.Climate risks
Neighborhood: 94531
Nearby schools
GreatSchools rating
- 6/10Pioneer Elementary SchoolGrades: K-5Distance: 0.8 mi
- 9/10Adams (J. Douglas) Middle SchoolGrades: 6-8Distance: 3.2 mi
- 9/10Heritage High SchoolGrades: 9-12Distance: 3 mi
- $663,0004 bd2 ba1.9k sqft5549 Westmeath Way, Antioch, CA 94531Off Market
- $624,4003 bd2 ba1.6k sqft5557 Westmeath Way, Antioch, CA 94531Off Market
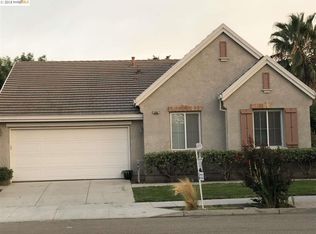
- $708,1005 bd3 ba2.6k sqft5545 Westmeath Way, Antioch, CA 94531Off Market
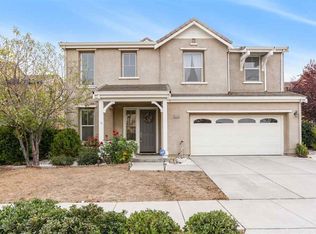
- $694,5004 bd2 ba1.9k sqft5561 Westmeath Way, Antioch, CA 94531Off Market
- $645,3003 bd2 ba1.5k sqft4908 Foxford Way, Antioch, CA 94531Off Market
- $649,1004 bd3 ba1.8k sqft5541 Westmeath Way, Antioch, CA 94531Off Market
- $720,7005 bd3 ba2.8k sqft4907 Portsalon Way, Antioch, CA 94531Off Market
- $675,0003 bd2 ba1.5k sqft5562 Westmeath Way, Antioch, CA 94531Sold
A local agent can set up tours, give advice and negotiate with sellers.
Similar homes
- $678,0004 bd3 ba2.2k sqft5217 Rainwood Way, Antioch, CA 94531For Sale
 MLS ID #41138879, Tavaris Mccoy. bridgeMLS/CCAR/Bay East AOR
 - $699,9994 bd3 ba2.8k sqft4505 Wagon Trail Way, Antioch, CA 94531For Sale
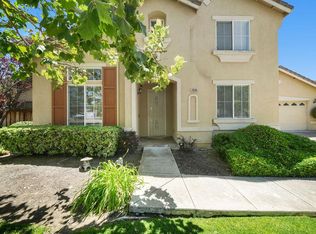 MLS ID #ML82053407, Joe Pulido. MLSListings Inc
 - $688,0004 bd3 ba2.4k sqft2627 Leopard Way, Antioch, CA 94531For Sale
 MLS ID #41139504, Jing Ye. Bay East AOR
 - $649,0005 bd3 ba2.1k sqft1195 Oak Haven Way, Antioch, CA 94531For Sale
 MLS ID #41142089, Miguel Hinojosa. CCAR
 - $699,0007 bd3 ba3k sqft4528 Wagon Trail Way, Antioch, CA 94531For SaleMLS ID #41139442, Kevin Jacky Hom. Bay East AOR
- $695,0004 bd3 ba2.4k sqft4054 Folsom Dr, Antioch, CA 94531For SaleMLS ID #ML82050624, Nataliia Ovcharenko. MLSListings Inc
- $615,0003 bd2 ba1.7k sqft4015 Mount Day Ct, Antioch, CA 94531For SaleMLS ID #41139910, Cathie Marples. bridgeMLS/CCAR/Bay East AOR
- $749,9015 bd3 ba2.6k sqft1932 Medicine Mountain Ct, Antioch, CA 94531For SaleMLS ID #41139933, Kimberly Cerda. CCAR
- $689,0003 bd3 ba2.2k sqft2472 Grant St, Brentwood, CA 94513For SaleMLS ID #41141039, Liz Wilson. Bay East AOR
- $649,0004 bd3 ba1.7k sqft400 Devon Ct, Oakley, CA 94561For SaleMLS ID #41139551, Kimberly Cerda. CCAR
- $579,0003 bd3 ba1.4k sqft5059 Glenhollow Way, Antioch, CA 94531For SaleMLS ID #41133105, Shabnam Ghahreman. Bay East AOR
- $650,0004 bd2 ba1.7k sqft1060 Woodglen Dr, Oakley, CA 94561For SaleMLS ID #41129651, Christopher Bannerman. bridgeMLS/CCAR/Bay East AOR
- $569,9993 bd2 ba1.6k sqft3218 Fraser Rd, Antioch, CA 94509For SaleMLS ID #ML82055119, Elaine Fonseca. MLSListings Inc
- $649,9994 bd3 ba1.7k sqft460 Baja Ct, Brentwood, CA 94513For SaleMLS ID #41141705, Donna Sapienza-Gutridge. bridgeMLS/CCAR/Bay East AOR
- $679,0002 bd3 ba1.9k sqft143 Honeygold Ln, Brentwood, CA 94513For SaleMLS ID #41141411, Jaime Garcia. CCAR
- $655,0003 bd3 ba1.5k sqft38 Nightingale Ct, Oakley, CA 94561For SaleMLS ID #41140111, Gina Berumen. bridgeMLS/CCAR/Bay East AOR
- $599,9004 bd3 ba1.6k sqft1120 Deerpark Rd, Oakley, CA 94561For SaleMLS ID #41138345, Lynnda Mori. bridgeMLS/CCAR/Bay East AOR
- $649,9003 bd2 ba1.7k sqft2076 Heartland Cir, Brentwood, CA 94513For SaleMLS ID #41136431, Donna Piscotty. bridgeMLS/CCAR/Bay East AOR
- $725,0004 bd3 ba2.1k sqft569 Young Dr, Brentwood, CA 94513For SaleMLS ID #226087912, Matthew Smith. MetroList Services of CA
- $769,0004 bd3 ba2.1k sqft894 Stonewood Dr, Brentwood, CA 94513For SaleMLS ID #41138000, Jenifer Wasso. bridgeMLS/CCAR/Bay East AOR
Local buyer's agents are ready to help
