Welcome to 1060 Woodglen, a beautifully remodeled home offering comfort, style, and space to entertain both indoors and out. Situated on an expansive .23 acre lot with no rear neighbors, this property provides privacy and room for all your lifestyle needs. Thoughtfully updated throughout, the home features new flooring, refreshed bathrooms, and a modernized kitchen—just the beginning of the many improvements. Enjoy the convenience of an indoor laundry room and energy-efficient new windows installed throughout the home. The open-concept layout seamlessly connects the kitchen, dining area, living room, and family room, creating a bright and inviting space perfect for gatherings. The spacious primary suite offers two closets, including a generous walk-in closet. The en-suite bathroom features dual vanities and a beautifully updated walk-in shower. Outside, the property truly shines with RV access running the full length of the lot—ideal for storing recreational vehicles, boats, or additional toys. This move-in-ready home combines modern upgrades with exceptional space—don’t miss your opportunity to make it yours.
Pending
Price cut: $39K (7/22)
$650,000
1060 Woodglen Dr, Oakley, CA 94561
4beds
1,714sqft
:
Get pre-qualified$4,330/mo
Single Family Residence
Built in 1985
10,018 Square Feet Lot
$656,100 Zestimate®
$379/sqft
$-- HOA
What's special
- 133 days |
- 1,084 |
- 43 |
Zillow last checked:
Listing updated:
Listed by:
Christopher Bannerman DRE #01997036 925-872-8866,
Realty One Group Elite
Source: bridgeMLS/CCAR/Bay East AOR,MLS#: 41129651
Facts & features
Interior
Bedrooms & bathrooms
- Bedrooms: 4
- Bathrooms: 2
- Full bathrooms: 2
Rooms
- Room types: Family Room, Formal Dining Room, Office
Kitchen
- Features: 220 Volt Outlet, Breakfast Bar, Counter - Solid Surface, Stone Counters, Dishwasher, Eat-in Kitchen, Electric Range/Cooktop, Disposal, Ice Maker Hookup, Microwave, Range/Oven Free Standing
Heating
- Forced Air
Cooling
- Ceiling Fan(s), Central Air
Appliances
- Included: Dishwasher, Electric Range, Plumbed For Ice Maker, Microwave, Free-Standing Range, Gas Water Heater
- Laundry: 220 Volt Outlet, Laundry Room, Cabinets
Features
- Dining Area, Breakfast Bar, Counter - Solid Surface
- Flooring: Laminate, Carpet
- Doors: Mirrored Closet Door(s)
- Number of fireplaces: 1
- Fireplace features: Brick, Wood Burning
Interior area
- Total structure area: 1,714
- Total interior livable area: 1,714 sqft
Property
Parking
- Total spaces: 4
- Parking features: Attached, RV/Boat Parking, Side Yard Access, Boat, Garage Faces Front, Garage Door Opener, RV Access/Parking, RV Possible, Storage
- Garage spaces: 2
Features
- Levels: One Story
- Stories: 1
- Exterior features: Back Yard, Dog Run, Front Yard, Side Yard, Landscape Front
- Pool features: None
- Fencing: Fenced,Chain Link
Lot
- Size: 10,018 Square Feet
- Features: Level, Premium Lot, Back Yard, Front Yard, Landscaped, Pool Site
Details
- Parcel number: 0355030081
- Special conditions: Standard
Construction
Type & style
- Home type: SingleFamily
- Architectural style: Ranch
- Property subtype: Single Family Residence
Materials
- Brick, Stucco, Lap Siding
- Roof: Shingle
Condition
- Existing
- New construction: No
- Year built: 1985
Utilities & green energy
- Electric: Photovoltaics Third-Party Owned, 220 Volts in Kitchen
- Sewer: Public Sewer
- Water: Public
Community & HOA
Community
- Security: Carbon Monoxide Detector(s), Double Strapped Water Heater, Smoke Detector(s)
HOA
- Has HOA: No
Location
- Region: Oakley
Financial & listing details
- Price per square foot: $379/sqft
- Tax assessed value: $496,187
- Annual tax amount: $6,388
- Date on market: 4/3/2026
- Listing terms: Cash,Conventional,FHA,VA Loan
- Electric utility on property: Yes
Foreclosure details
Estimated market value
$656,100
$623,000 - $689,000
$3,431/mo
Price history
| Date | Event | Price |
|---|---|---|
| 7/27/2026 | Pending sale | $650,000$379/sqft |
Source:  bridgeMLS/CCAR/Bay East AOR #41129651 Report a problem bridgeMLS/CCAR/Bay East AOR #41129651 Report a problem | ||
| 7/22/2026 | Price change | $650,000-5.7%$379/sqft |
Source: bridgeMLS/CCAR/Bay East AOR #41129651 Report a problem | ||
| 7/10/2026 | Price change | $689,000-1.5%$402/sqft |
Source: bridgeMLS/CCAR/Bay East AOR #41129651 Report a problem | ||
| 6/11/2026 | Listed for sale | $699,800$408/sqft |
Source: bridgeMLS/CCAR/Bay East AOR #41129651 Report a problem | ||
| 5/23/2026 | Pending sale | $699,800$408/sqft |
Source: bridgeMLS/CCAR/Bay East AOR #41129651 Report a problem | ||
| 5/8/2026 | Price change | $699,800-2.7%$408/sqft |
Source: bridgeMLS/CCAR/Bay East AOR #41129651 Report a problem | ||
| 4/4/2026 | Listed for sale | $719,000+106%$419/sqft |
Source: bridgeMLS/CCAR/Bay East AOR #41129651 Report a problem | ||
| 12/2/2003 | Sold | $349,000+501.7%$204/sqft |
Source:  Bay East AOR #11207933 Report a problem Bay East AOR #11207933 Report a problem | ||
| 6/3/1999 | Sold | $58,000$34/sqft |
Source: Public Record Report a problem | ||
Public tax history
| Year | Property taxes | Tax assessment |
|---|---|---|
| 2025 | $6,388 +1.8% | $496,187 +2% |
| 2024 | $6,275 +1.2% | $486,459 +2% |
| 2023 | $6,201 +0.8% | $476,921 +2% |
| 2022 | $6,149 +1.6% | $467,571 +2% |
| 2021 | $6,054 +1.1% | $458,403 +1% |
| 2020 | $5,990 +3.7% | $453,704 +2% |
| 2019 | $5,777 +8.5% | $444,809 +8.6% |
| 2018 | $5,323 +8% | $409,500 +10.4% |
| 2017 | $4,928 +6.9% | $371,000 +3.3% |
| 2016 | $4,611 +19.7% | $359,000 +0.8% |
| 2015 | $3,853 | $356,000 +26.5% |
| 2014 | $3,853 | $281,500 +41.5% |
| 2013 | -- | $199,000 +17.4% |
| 2012 | -- | $169,500 -9.1% |
| 2011 | -- | $186,500 |
| 2010 | -- | $186,500 -1.8% |
| 2009 | -- | $190,000 -40.6% |
| 2008 | -- | $320,000 -13.6% |
| 2007 | -- | $370,360 +2% |
| 2006 | -- | $363,099 +2% |
| 2005 | -- | $355,980 +2% |
| 2004 | -- | $349,000 +118.9% |
| 2003 | -- | $159,417 +2% |
| 2002 | -- | $156,292 +2% |
| 2001 | -- | $153,229 |
Find assessor info on the county website
Monthly payment
Est. payment
Payment breakdown
Explore the cost of this home by adjusting the details. Changes won't be saved.Climate risks
Neighborhood: 94561
Nearby schools
GreatSchools rating
- 2/10Laurel Elementary SchoolGrades: K-5Distance: 0.2 mi
- 3/10O'Hara Park Middle SchoolGrades: 6-8Distance: 0.3 mi
- 5/10Freedom High SchoolGrades: 9-12Distance: 1.2 mi
- $715,0004 bd3 ba1.9k sqft1050 Woodglen Dr, Oakley, CA 94561Sold
- $773,3004 bd3 ba1.9k sqft1070 Woodglen Dr, Oakley, CA 94561Off Market
- $646,4003 bd2 ba1.5k sqft1040 Woodglen Dr, Oakley, CA 94561Off Market
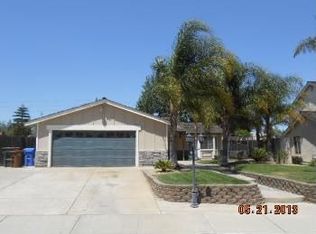
- $682,6004 bd2 ba1.7k sqft1080 Woodglen Dr, Oakley, CA 94561Off Market
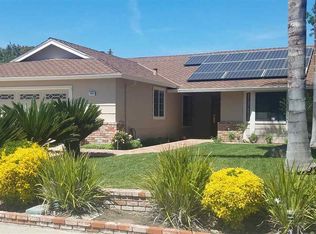
- $722,2004 bd3 ba2.2k sqft4145 Woodhaven Ln, Oakley, CA 94561Off Market
- $635,7003 bd2 ba1.3k sqft4150 Woodhaven Ln, Oakley, CA 94561Off Market
- $672,0004 bd3 ba1.9k sqft1030 Woodglen Dr, Oakley, CA 94561Off Market
- $520,1003 bd1 ba1k sqft833 Chianti Way, Oakley, CA 94561Off Market
A local agent can set up tours, give advice and negotiate with sellers.
Similar homes
- $639,9004 bd3 ba1.7k sqft400 Devon Ct, Oakley, CA 94561For Sale
 MLS ID #41139551, Kimberly Cerda. CCAR
 - $614,0004 bd2 ba1.3k sqft4630 Burgundy Dr, Oakley, CA 94561For Sale
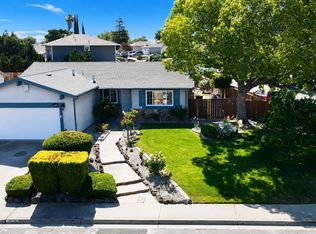 MLS ID #41140467, Gloria Harris. bridgeMLS/CCAR/Bay East AOR
 - $699,0003 bd3 ba1.8k sqft300 Helena Ct, Oakley, CA 94561For Sale
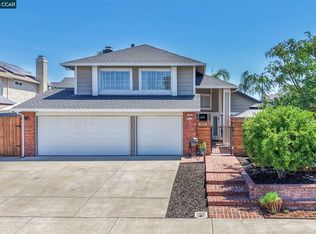 MLS ID #41144187, Lizz Longden. CCAR
 - $620,0003 bd2 ba1.4k sqft1316 Walnut Meadows Dr, Oakley, CA 94561For Sale
 MLS ID #226095578, Susana Solis. MetroList Services of CA
 - $625,0003 bd3 ba1.5k sqft38 Nightingale Ct, Oakley, CA 94561For SaleMLS ID #41140111, Gina Berumen. bridgeMLS/CCAR/Bay East AOR
- $770,0004 bd3 ba2.2k sqft405 Diamond Peak Lane, Oakley, CA 94561For SaleMLS ID #326064050, Kimberley A Whittaker, Rapisarda Real Estate. BAREIS
- $649,0004 bd3 ba1.8k sqft3813 Dove Ct, Antioch, CA 94509For SaleMLS ID #41141234, Ellen Albright. bridgeMLS/CCAR/Bay East AOR
- $649,9504 bd3 ba2.1k sqft4813 Snowmass Peak Ct, Antioch, CA 94531For SaleMLS ID #41144059, Glenn Macayan. bridgeMLS/CCAR/Bay East AOR
- $685,0004 bd3 ba2.5k sqft4701 Palomino Way, Antioch, CA 94531For SaleMLS ID #426151093, Brandon S. Chen DRE #01883761, Compass. SFAR
- $659,0004 bd3 ba2k sqft5553 Westmeath Way, Antioch, CA 94531For SaleMLS ID #326054126, Maggie M Rodriguez, Cornerstone Real Estate, Home. BAREIS
- $580,8884 bd2 ba1.6k sqft2117 Lopez Dr, Antioch, CA 94509For SaleMLS ID #41144798, Amber Hom. CCAR
- $665,0004 bd3 ba1.8k sqft4804 Lefebvre Way, Antioch, CA 94531For SaleMLS ID #226075935, Joy Bansil. MetroList Services of CA
- $649,9504 bd3 ba2.5k sqft3805 Osprey Dr, Antioch, CA 94509For SaleMLS ID #41144369, Michelle Lee. Bay East AOR
- $669,0004 bd3 ba2.4k sqft2627 Leopard Way, Antioch, CA 94531For SaleMLS ID #41139504, Jing Ye. Bay East AOR
- $599,0003 bd3 ba1.5k sqft775 Willow Creek Ter, Brentwood, CA 94513For SaleMLS ID #41144193, Renee White. CCAR
- $675,0004 bd3 ba2k sqft2504 Silverado Dr, Antioch, CA 94509For SaleMLS ID #41143472, Joe Reichert. CCAR
- $691,1004 bd3 ba2.4k sqft4054 Folsom Dr, Antioch, CA 94531Off Market
- $649,0005 bd3 ba2.1k sqft1195 Oak Haven Way, Antioch, CA 94531For SaleMLS ID #41142089, Miguel Hinojosa. CCAR
- $719,0003 bd2 ba2k sqft3029 Larkspur Dr, Antioch, CA 94531For SaleMLS ID #41143557, Max Giffin. CCAR
- $699,0005 bd3 ba2.3k sqft4216 Amargosa Dr, Antioch, CA 94531For SaleMLS ID #41138037, Mollie Nierhake. CCAR
Local buyer's agents are ready to help
