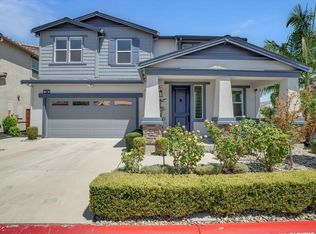
Welcome to 1436 Charisma Way, a beautifully refreshed 4-bedroom, 2.5-bath home offering 2,372 sq. ft. of living space on an expansive 8,189 sq. ft. lot in Brentwood's desirable Rose Garden neighborhood. Situated on a quiet cul-de-sac, this move-in ready home features fresh interior paint, new luxury vinyl plank flooring downstairs, brand-new carpet upstairs, freshly painted kitchen and bathroom cabinetry, and new sod in the backyard. The bright, open floor plan offers soaring ceilings, a spacious family room with fireplace, formal dining area, and an inviting kitchen with a large island, gas cooktop, pantry, and abundant cabinetry. Upstairs, the spacious primary suite features a spa-like bath with dual vanities, soaking tub, separate shower, and a private covered balcony. An extra large room provides flexible space for game room or craft room. Enjoy seamless indoor-outdoor living under the expansive covered patio overlooking the newly refreshed backyard. Residents of the Rose Garden community enjoy convenient access to neighborhood parks, community pool, recreational center, walking trails, while also being just minutes from schools, shopping, dining, and commuter routes. A rare combination of space, style, thoughtful updates, and an exceptional location makes this Brentwood home one you won't want to miss.
Pending
$799,000
1436 Charisma Way, Brentwood, CA 94513
4beds
2,372sqft
Single Family Residence
Built in 2005
8,276 Square Feet Lot
$800,800 Zestimate®
$337/sqft
$50/mo HOA
What's special
Private covered balconySpacious primary suiteNewly refreshed backyardBrand-new carpet upstairsFresh interior paintSoaring ceilingsBright open floor plan
- 21 days |
- 1,063 |
- 64 |
Zillow last checked:
Listing updated:
Listed by:
Kevin Vierra DRE #01311174 925-595-1321,
E3 Realty & Loans,
Joel Montebello DRE #02188037 925-204-7148,
E3 Realty & Loans
Source: bridgeMLS/CCAR/Bay East AOR,MLS#: 41143524
Facts & features
Interior
Bedrooms & bathrooms
- Bedrooms: 4
- Bathrooms: 3
- Full bathrooms: 2
- 1/2 bathrooms: 1
Kitchen
- Features: Tile Counters, Dishwasher, Kitchen Island, Microwave, Oven Built-in, Range/Oven Built-in
Heating
- Forced Air
Cooling
- Ceiling Fan(s), Central Air
Appliances
- Included: Dishwasher, Microwave, Oven, Range
- Laundry: Hookups Only, Laundry Room, Sink
Features
- Den, Dining Area
- Flooring: Vinyl, Carpet
- Number of fireplaces: 1
- Fireplace features: Living Room, Wood Burning
Interior area
- Total structure area: 2,372
- Total interior livable area: 2,372 sqft
Video & virtual tour
Property
Parking
- Total spaces: 2
- Parking features: Attached, Garage, Garage Faces Front
- Garage spaces: 2
Features
- Levels: Two Story
- Stories: 2
- Exterior features: Back Yard, Front Yard, Side Yard, Landscape Back, Landscape Front, Yard Space
- Pool features: In Ground, Community
- Fencing: Fenced,Wood
Lot
- Size: 8,276 Square Feet
- Features: Corner Lot, Court, Level, Premium Lot, Landscaped
Details
- Parcel number: 0184700433
- Special conditions: Standard
Construction
Type & style
- Home type: SingleFamily
- Architectural style: Traditional
- Property subtype: Single Family Residence
Materials
- Stucco, Wood Siding
Condition
- Existing
- New construction: No
- Year built: 2005
Details
- Builder name: Pulte
Utilities & green energy
- Electric: No Solar
- Sewer: Public Sewer
- Water: Public
Community & HOA
Community
- Security: Carbon Monoxide Detector(s), Smoke Detector(s)
HOA
- Has HOA: Yes
- Amenities included: Clubhouse, Greenbelt, Playground, Pool, Park, Picnic Area
- Services included: Management Fee, Common Area Maint
- HOA fee: $50 monthly
- HOA name: NOT LISTED
Location
- Region: Brentwood
Financial & listing details
- Price per square foot: $337/sqft
- Tax assessed value: $325,309
- Annual tax amount: $7,032
- Date on market: 7/31/2026
- Listing terms: CalHFA,Cash,Conventional,FHA,VA Loan
Estimated market value
$800,800
$761,000 - $841,000
$3,680/mo
Price history
| Date | Event | Price |
|---|---|---|
| 8/7/2026 | Pending sale | $799,000$337/sqft |
Source:  bridgeMLS/CCAR/Bay East AOR #41143524 Report a problem bridgeMLS/CCAR/Bay East AOR #41143524 Report a problem | ||
| 7/31/2026 | Listed for sale | $799,000+209.7%$337/sqft |
Source: bridgeMLS/CCAR/Bay East AOR #41143524 Report a problem | ||
| 4/8/2014 | Listing removed | $2,200$1/sqft |
Source: SilMan Properties Report a problem | ||
| 1/3/2014 | Listed for rent | $2,200$1/sqft |
Source: SilMan Properties Report a problem | ||
| 2/24/2012 | Sold | $258,000-60.2%$109/sqft |
Source: bridgeMLS/CCAR/Bay East AOR #40552115 Report a problem | ||
| 8/12/2005 | Sold | $647,500$273/sqft |
Source: Public Record Report a problem | ||
Public tax history
| Year | Property taxes | Tax assessment |
|---|---|---|
| 2025 | $7,032 +1.5% | $325,309 +2% |
| 2024 | $6,929 +0.1% | $318,931 +2% |
| 2023 | $6,923 +2% | $312,678 +2% |
| 2022 | $6,787 +2.5% | $306,548 +2% |
| 2021 | $6,622 -3.9% | $300,538 +1% |
| 2020 | $6,888 +1.1% | $297,457 +2% |
| 2019 | $6,816 +0.8% | $291,625 +2% |
| 2018 | $6,760 +4.7% | $285,908 +2% |
| 2017 | $6,457 +5.7% | $280,302 +2% |
| 2016 | $6,111 -1.2% | $274,807 +1.5% |
| 2015 | $6,187 | $270,680 +2% |
| 2014 | $6,187 | $265,378 +0.5% |
| 2013 | -- | $264,180 +2.4% |
| 2012 | -- | $258,000 -6.9% |
| 2011 | -- | $277,000 -3.5% |
| 2010 | -- | $287,000 -1% |
| 2009 | -- | $290,000 -31% |
| 2008 | -- | $420,000 -33.3% |
| 2007 | -- | $630,000 -2.7% |
| 2006 | -- | $647,300 +655.8% |
| 2005 | -- | $85,649 |
Find assessor info on the county website
Monthly payment
Est. payment
Payment breakdown
Explore the cost of this home by adjusting the details. Changes won't be saved.Climate risks
Neighborhood: 94513
Nearby schools
GreatSchools rating
- 6/10Pioneer Elementary SchoolGrades: K-5Distance: 1.1 mi
- 4/10William B. Bristow Middle SchoolGrades: 6-8Distance: 2 mi
- 7/10Liberty High SchoolGrades: 9-12Distance: 2.7 mi
- $896,2004 bd3 ba2.8k sqft1434 Charisma Way, Brentwood, CA 94513Off Market

- $1,023,5004 bd2 ba2.7k sqft2721 Cathedral Cir, Brentwood, CA 94513Sold
- $788,1005 bd3 ba3k sqft1610 Marina Way, Brentwood, CA 94513Off Market

- $829,5823 bd2 ba2.3k sqft1432 Charisma Way, Brentwood, CA 94513Off Market
- $792,6004 bd2 ba2.6k sqft1437 Charisma Way, Brentwood, CA 94513Off Market
- $820,7004 bd3 ba2.8k sqft1435 Charisma Way, Brentwood, CA 94513Off Market
- $852,5004 bd3 ba3k sqft2727 Cathedral Cir, Brentwood, CA 94513Off Market
- $881,0005 bd4 ba3.1k sqft1433 Charisma Way, Brentwood, CA 94513Off Market
A local agent can set up tours, give advice and negotiate with sellers.
Similar homes
- $829,0004 bd3 ba2.7k sqft209 Brush Creek Dr, Brentwood, CA 94513For Sale
 MLS ID #41144534, Phong Nguyen. Bay East AOR
 - $775,0004 bd3 ba2.1k sqft620 Rice St, Brentwood, CA 94513For Sale
 MLS ID #41134588, Carrie Schwabacher. CCAR
 - $799,0005 bd3 ba2.9k sqft208 Halloran Ct, Brentwood, CA 94513For Sale
 MLS ID #41141683, Tawnya Erickson. Bay East AOR
 - $769,8005 bd3 ba2.9k sqft5668 Rosscommon Way, Antioch, CA 94531For Sale
 MLS ID #41144854, Long Nguyen. CCAR
 - $720,0004 bd3 ba2.1k sqft569 Young Dr, Brentwood, CA 94513For SaleMLS ID #226087912, Matthew Smith. MetroList Services of CA
- $899,9004 bd3 ba2.7k sqft805 Devonshire Loop, Brentwood, CA 94513For SaleMLS ID #41141316, Jamie Connors. bridgeMLS/CCAR/Bay East AOR
- $769,9005 bd4 ba2.8k sqft974 Princess Way, Brentwood, CA 94513For SaleMLS ID #41133139, Shelby Seeley. bridgeMLS/CCAR/Bay East AOR
- $688,8884 bd3 ba1.9k sqft149 Wexford St, Brentwood, CA 94513For SaleMLS ID #41142942, Rohit K. Pathak. Bay East AOR
- $724,9005 bd3 ba2.6k sqft1932 Medicine Mountain Ct, Antioch, CA 94531For SaleMLS ID #41145741, Kimberly Cerda. CCAR
- $685,0005 bd3 ba2.3k sqft312 Macarthur Way, Brentwood, CA 94513For SaleMLS ID #41139984, Yana Rybakov. CCAR
- $688,0003 bd2 ba1.8k sqft4519 Carnegie Ln, Brentwood, CA 94513For SaleMLS ID #41144208, Maria Toleran. CCAR
- $799,9504 bd3 ba2.9k sqft2661 Zepher Ct, Antioch, CA 94531For SaleMLS ID #41144393, Julie Hansen. Bay East AOR
- $750,0004 bd3 ba1.9k sqft1806 Locke Ct, Oakley, CA 94561For SaleMLS ID #41142665, Denise Irwin. CCAR
- $769,9505 bd3 ba2.4k sqft1937 Paradise Peak Ct, Antioch, CA 94531For SaleMLS ID #41145030, Glenn Macayan. bridgeMLS/CCAR/Bay East AOR
- $875,8884 bd3 ba2.7k sqft4414 Horseshoe Cir, Antioch, CA 94531For SaleMLS ID #41144192, Steve Bhalla. CCAR
- $750,0004 bd3 ba2.2k sqft405 Diamond Peak Lane, Oakley, CA 94561For SaleMLS ID #326064050, Kimberley A Whittaker, Rapisarda Real Estate. BAREIS
- $929,0005 bd3 ba2.6k sqft308 Foothill Dr, Brentwood, CA 94513For SaleMLS ID #41140160, Lindsay Mandjek. bridgeMLS/CCAR/Bay East AOR
- $769,0004 bd3 ba2.5k sqft461 Ramos Ranch Rd, Oakley, CA 94561For SaleMLS ID #41144018, Greg Souza. CCAR
- $749,0002 bd2 ba1.5k sqft1806 Moscato Pl, Brentwood, CA 94513For SaleMLS ID #41145065, Camila Loving. bridgeMLS/CCAR/Bay East AOR
- $629,0004 bd3 ba1.8k sqft321 Cortona Way, Brentwood, CA 94513For SaleMLS ID #41137958, Wayne Wang. Bay East AOR
Local buyer's agents are ready to help
