No HOA, no front neighbors, owned solar, and a prime Brentwood location make this upgraded corner home stand out immediately. Situated on a quiet street facing open space, this well-maintained residence offers privacy and a comfortable setting rarely found at this price point. The home is approximately a 3-minute walk to Pioneer Elementary School and just minutes from Slatten Ranch Shopping Center, Streets of Brentwood, Costco, dining, and everyday conveniences, with quick access to Highway 4 for commuting. Inside, the home features updated flooring throughout and over $30,000 invested in recent upgrades. The bright, open layout flows naturally for daily living and entertaining, with flexible spaces ideal for a home office, loft, or additional living area. The kitchen and living areas connect seamlessly, creating a functional and inviting environment. The downstairs bathroom has been upgraded with a new vanity, sink, and mirror. Upstairs, the primary suite includes a walk-in closet. Both upstairs bathrooms feature dual sinks with large mirrors, and the toilets are privately enclosed for added comfort and functionality. The exterior offers low-maintenance landscaping and a private backyard ideal for relaxing or hosting gatherings. This home delivers a rare combination of own
Pending
$789,000
2474 Grant St, Brentwood, CA 94513
4beds
2,556sqft
:
Get pre-qualified$5,255/mo
Single Family Residence
Built in 2005
4,704 Square Feet Lot
$766,000 Zestimate®
$309/sqft
$-- HOA
What's special
Functional and inviting environmentUpdated flooring throughoutUpgraded corner homeBright open layoutToilets are privately enclosedLow-maintenance landscaping
- 233 days |
- 33 |
- 0 |
Zillow last checked:
Listing updated:
Listed by:
Jonathan Zaky DRE #02231126 407-760-5592,
WR Properties
Source: bridgeMLS/CCAR/Bay East AOR,MLS#: 41119173
Facts & features
Interior
Bedrooms & bathrooms
- Bedrooms: 4
- Bathrooms: 3
- Full bathrooms: 3
Rooms
- Room types: Family Room
Kitchen
- Features: Breakfast Bar, Stone Counters, Kitchen Island, Microwave, Range/Oven Free Standing, Refrigerator, Updated Kitchen
Heating
- Natural Gas
Cooling
- Ceiling Fan(s), Central Air
Appliances
- Included: Microwave, Free-Standing Range, Refrigerator, Washer, Gas Water Heater
- Laundry: 220 Volt Outlet, Dryer, Gas Dryer Hookup, Laundry Room, Washer, Cabinets
Features
- Dining Area, Breakfast Bar, Updated Kitchen
- Flooring: Laminate
- Number of fireplaces: 1
- Fireplace features: Electric, Living Room
Interior area
- Total structure area: 2,556
- Total interior livable area: 2,556 sqft
Property
Parking
- Total spaces: 2
- Parking features: Attached, Garage Door Opener
- Garage spaces: 2
Accessibility
- Accessibility features: None
Features
- Levels: Two Story
- Stories: 2
- Exterior features: Back Yard, Low Maintenance
- Pool features: None
- Fencing: Fenced
- Has view: Yes
- View description: Park/Greenbelt
Lot
- Size: 4,704 Square Feet
- Features: Corner Lot, Level, Back Yard, Curb(s), Front Yard
Details
- Parcel number: 0198401044
- Zoning: R1
- Special conditions: Standard
Construction
Type & style
- Home type: SingleFamily
- Architectural style: Traditional
- Property subtype: Single Family Residence
Materials
- Concrete
Condition
- Existing
- New construction: No
- Year built: 2005
Utilities & green energy
- Electric: Photovoltaics Seller Owned
Green energy
- Energy generation: Solar
Community & HOA
Community
- Security: Carbon Monoxide Detector(s)
HOA
- Has HOA: No
Location
- Region: Brentwood
Financial & listing details
- Price per square foot: $309/sqft
- Tax assessed value: $665,693
- Annual tax amount: $10,452
- Date on market: 12/17/2025
- Listing terms: Cash,Conventional,FHA,VA Loan
- Electric utility on property: Yes
Estimated market value
$766,000
$689,000 - $850,000
$3,669/mo
Price history
| Date | Event | Price |
|---|---|---|
| 1/2/2026 | Pending sale | $789,000$309/sqft |
Source:  bridgeMLS/CCAR/Bay East AOR #41119173 Report a problem bridgeMLS/CCAR/Bay East AOR #41119173 Report a problem | ||
| 12/17/2025 | Listed for sale | $789,000+28.3%$309/sqft |
Source: bridgeMLS/CCAR/Bay East AOR #41119173 Report a problem | ||
| 10/14/2020 | Sold | $615,000-2.3%$241/sqft |
Source: bridgeMLS/CCAR/Bay East AOR #40919282 Report a problem | ||
| 9/14/2020 | Pending sale | $629,500$246/sqft |
Source: MARPLES & ASSOCIATES #40919282 Report a problem | ||
| 9/13/2020 | Listed for sale | $629,500+132.3%$246/sqft |
Source: MARPLES & ASSOCIATES #40919282 Report a problem | ||
| 7/19/2017 | Listing removed | $2,450$1/sqft |
Source: MARPLES & ASSOCIATES #40787073 Report a problem | ||
| 6/26/2017 | Listed for rent | $2,450+6.5%$1/sqft |
Source: MARPLES & ASSOCIATES #40787073 Report a problem | ||
| 10/31/2014 | Listing removed | $2,300$1/sqft |
Source: MARPLES & ASSOCIATES #40669850 Report a problem | ||
| 9/29/2014 | Price change | $2,300-4%$1/sqft |
Source: Marples & Associates, Inc. Report a problem | ||
| 8/13/2014 | Listed for rent | $2,395$1/sqft |
Source: MARPLES & ASSOCIATES #40669850 Report a problem | ||
| 12/20/2010 | Sold | $271,000-54.7%$106/sqft |
Source: Public Record Report a problem | ||
| 12/18/2006 | Sold | $598,500$234/sqft |
Source: Public Record Report a problem | ||
Public tax history
| Year | Property taxes | Tax assessment |
|---|---|---|
| 2025 | $10,452 +0.5% | $665,693 +2% |
| 2024 | $10,398 +1.8% | $652,642 +2% |
| 2023 | $10,213 +2.5% | $639,846 +2% |
| 2022 | $9,962 +3.1% | $627,300 +2% |
| 2021 | $9,666 +46.3% | $615,000 +93.7% |
| 2020 | $6,609 +2.5% | $317,463 +2% |
| 2019 | $6,445 +1.7% | $311,240 +2% |
| 2018 | $6,338 +3% | $305,138 +2% |
| 2017 | $6,154 +5.5% | $299,156 +2% |
| 2016 | $5,831 -0.4% | $293,291 +1.5% |
| 2015 | $5,852 -0.7% | $288,886 +2% |
| 2014 | $5,896 | $283,228 +0.5% |
| 2013 | -- | $281,948 +2% |
| 2012 | -- | $276,420 +2% |
| 2011 | -- | $271,000 -18.5% |
| 2010 | -- | $332,500 +5.1% |
| 2009 | -- | $316,500 -44.7% |
| 2008 | -- | $572,500 -6.3% |
| 2007 | -- | $611,100 +412.1% |
| 2006 | -- | $119,338 +44.3% |
| 2005 | -- | $82,715 |
Find assessor info on the county website
Monthly payment
Est. payment
Payment breakdown
Explore the cost of this home by adjusting the details. Changes won't be saved.Climate risks
Neighborhood: 94513
Nearby schools
GreatSchools rating
- 6/10Pioneer Elementary SchoolGrades: K-5Distance: 0.2 mi
- 9/10Adams (J. Douglas) Middle SchoolGrades: 6-8Distance: 2.6 mi
- 9/10Heritage High SchoolGrades: 9-12Distance: 2.4 mi
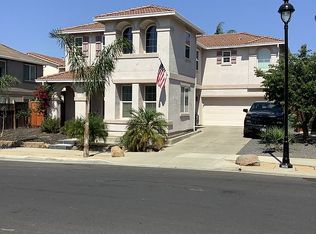
- $689,0003 bd3 ba2.2k sqft2472 Grant St, Brentwood, CA 94513For Sale

- $709,1005 bd3 ba2.3k sqft1872 White Sands St, Brentwood, CA 94513Off Market
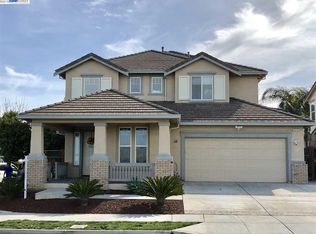
- $697,6003 bd3 ba1.9k sqft2470 Grant St, Brentwood, CA 94513Off Market
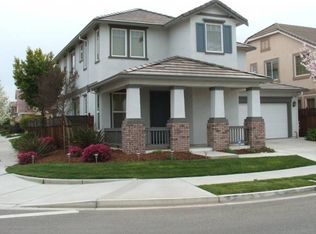
- $678,4003 bd2 ba2.2k sqft2480 Grant St, Brentwood, CA 94513Off Market
- $799,4004 bd3 ba2.7k sqft2363 Tamalpais Ave, Brentwood, CA 94513Off Market
- $725,8004 bd3 ba2.5k sqft1870 White Sands St, Brentwood, CA 94513Off Market
- $678,3003 bd3 ba1.9k sqft1873 White Sands St, Brentwood, CA 94513Off Market
- $820,0005 bd4 ba2.9k sqft2365 Tamalpais Ave, Brentwood, CA 94513Off Market
A local agent can set up tours, give advice and negotiate with sellers.
Similar homes
- $754,9995 bd5 ba2.6k sqft1879 Orfanos Ranch Dr, Brentwood, CA 94513For Sale
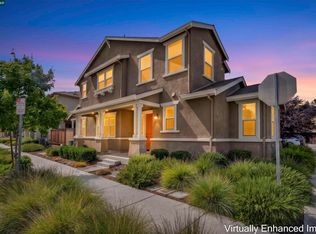 MLS ID #41143647, Greg Souza. CCAR
 - $765,0004 bd3 ba2.1k sqft894 Stonewood Dr, Brentwood, CA 94513For Sale
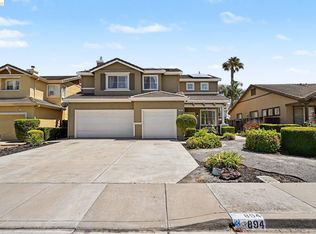 MLS ID #41138000, Jenifer Wasso. bridgeMLS/CCAR/Bay East AOR
 - $864,9994 bd2 ba2.4k sqft1108 Windhaven Ct, Brentwood, CA 94513For Sale
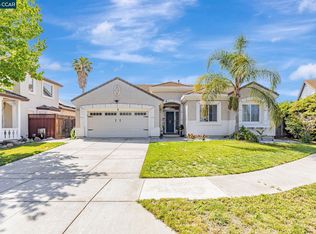 MLS ID #41135156, David Arneson. CCAR
 - $769,9005 bd4 ba2.8k sqft974 Princess Way, Brentwood, CA 94513For Sale
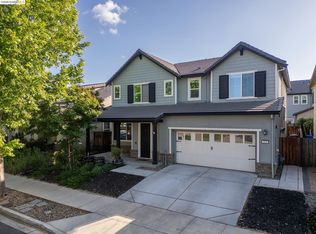 MLS ID #41133139, Shelby Seeley. bridgeMLS/CCAR/Bay East AOR
 - $688,0003 bd2 ba1.8k sqft4519 Carnegie Ln, Brentwood, CA 94513For SaleMLS ID #41144208, Maria Toleran. CCAR
- $770,0004 bd3 ba2.2k sqft405 Diamond Peak Lane, Oakley, CA 94561For SaleMLS ID #326064050, Kimberley A Whittaker, Rapisarda Real Estate. BAREIS
- $659,0004 bd3 ba1.8k sqft321 Cortona Way, Brentwood, CA 94513For SaleMLS ID #41137958, Wayne Wang. Bay East AOR
- $699,9885 bd3 ba2.8k sqft217 Alta St, Brentwood, CA 94513For SaleMLS ID #41140217, Marissa Rojas. bridgeMLS/CCAR/Bay East AOR
- $799,2405 bd3 ba2.3k sqft5600 Salado Creek Ln, Antioch, CA 94531For SaleMLS ID #41136357, Lucia Gendel. CCAR
- $679,0002 bd3 ba1.9k sqft143 Honeygold Ln, Brentwood, CA 94513For SaleMLS ID #41141411, Jaime Garcia. CCAR
- $995,0005 bd4 ba2.7k sqft281 W Country Club Dr, Brentwood, CA 94513For SaleMLS ID #41135294, Tawnya Erickson. Bay East AOR
- $959,5004 bd3 ba3.4k sqft2631 Torrey Pines Dr, Brentwood, CA 94513For SaleMLS ID #41128713, Satinder Malhi. bridgeMLS/CCAR/Bay East AOR
- $649,9994 bd3 ba1.7k sqft460 Baja Ct, Brentwood, CA 94513For SaleMLS ID #41141705, Donna Sapienza-Gutridge. bridgeMLS/CCAR/Bay East AOR
- $750,0004 bd3 ba1.9k sqft1806 Locke Ct, Oakley, CA 94561For SaleMLS ID #41142665, Denise Irwin. CCAR
- $659,0004 bd3 ba2k sqft5553 Westmeath Way, Antioch, CA 94531For SaleMLS ID #326054126, Maggie M Rodriguez, Cornerstone Real Estate, Home. BAREIS
- $675,0004 bd2 ba2.1k sqft22 Bramante Ct, Oakley, CA 94561For SaleMLS ID #41143835, Tatiana Reyes. CCAR
- $697,5003 bd3 ba1.9k sqft52 Rockwell St, Brentwood, CA 94513For SaleMLS ID #41136648, Judy Bittner. bridgeMLS/CCAR/Bay East AOR
- $748,9985 bd3 ba2.4k sqft2434 Pearlite Way, Antioch, CA 94531For SaleMLS ID #41142830, Virginia Montoya. bridgeMLS/CCAR/Bay East AOR
- $779,0004 bd4 ba3.1k sqft6391 Crystal Springs Cir, Discovery Bay, CA 94505For SaleMLS ID #41143227, Kerri Anne Kuipers. Bay East AOR
- $675,0004 bd3 ba2.1k sqft2754 Lily Ct, Antioch, CA 94531For SaleMLS ID #226095733, Princess Cole. MetroList Services of CA
Local buyer's agents are ready to help
