Welcome to one of Deer Ridge's finest pool homes, where timeless elegance, an exceptional floor plan, and a resort-style backyard come together to create the perfect place to call home. Offering 3,135 square feet, this beautifully maintained 4-bedroom, 3-bath residence welcomes you with soaring ceilings, an elegant curved staircase, rich hardwood flooring, abundant natural light, and a highly desirable downstairs bedroom and full bath-ideal for guests, multigenerational living, or a private home office. The spacious kitchen features granite countertops, stainless steel appliances, generous cabinetry, and overlooks the inviting family room with fireplace, creating the perfect gathering place for everyday living and entertaining. Upstairs, the expansive primary suite serves as a private retreat, complete with a cozy fireplace, oversized walk-in closet, and a luxurious ensuite bath featuring dual vanities, a soaking tub, and a separate shower. A versatile loft offers endless possibilities as a media room, game room, office, study area, or play space. Step outside to your own resort-style backyard oasis. Enjoy a sparkling pool and raised spa with elegant water features, an expansive covered patio with outdoor television, and a premium lot backing to open space, creating a private setting that's perfect for entertaining, relaxing, and enjoying warm Brentwood evenings. Additional highlights include crown molding, a tandem 3-car garage, newer water heater, pool solar, and an outstanding location in Brentwood's highly desirable Deer Ridge community, just minutes from parks, shopping, dining, golf, and highly rated schools. This is more than a home-it's the lifestyle you've been waiting for.
Pending
$979,900
2645 Torrey Pines Dr, Brentwood, CA 94513
4beds
3,135sqft
Single Family Residence
Built in 2003
5,998 Square Feet Lot
$966,800 Zestimate®
$313/sqft
$-- HOA
What's special
Pool solarVersatile loftCozy fireplacePrivate settingPrivate retreatResort-style backyardLuxurious ensuite bath
- 44 days |
- 905 |
- 52 |
Zillow last checked:
Listing updated:
Listed by:
Michael Johnson DRE #02139329 805-418-6330,
The One Luxury Properties
Source: bridgeMLS/CCAR/Bay East AOR,MLS#: 41140291
Facts & features
Interior
Bedrooms & bathrooms
- Bedrooms: 4
- Bathrooms: 3
- Full bathrooms: 3
Rooms
- Room types: Family Room, Formal Dining Room, Utility Room
Kitchen
- Features: Breakfast Bar, Stone Counters, Dishwasher, Eat-in Kitchen, Disposal, Gas Range/Cooktop, Ice Maker Hookup, Kitchen Island, Microwave, Oven Built-in, Pantry, Other
Heating
- Forced Air, Fireplace(s)
Cooling
- Ceiling Fan(s), Central Air
Appliances
- Included: Dishwasher, Gas Range, Plumbed For Ice Maker, Microwave, Oven, Dryer, Washer, Gas Water Heater, Water Softener
- Laundry: Laundry Room
Features
- Breakfast Bar, Pantry, Sound System
- Flooring: Tile, Carpet
- Windows: Window Coverings
- Number of fireplaces: 1
- Fireplace features: Family Room, Living Room
Interior area
- Total structure area: 3,135
- Total interior livable area: 3,135 sqft
Video & virtual tour
Property
Parking
- Total spaces: 3
- Parking features: Attached, Side Yard Access, Tandem, Garage Door Opener, Side By Side
- Garage spaces: 3
Features
- Levels: Two Story
- Stories: 2
- Exterior features: Front Yard, Sprinklers Automatic, Low Maintenance
- Has private pool: Yes
- Pool features: In Ground, Solar Heat, Pool/Spa Combo
- Has spa: Yes
- Fencing: Fenced
Lot
- Size: 5,998 Square Feet
- Features: Level
Details
- Parcel number: 0073900102
- Special conditions: Standard
Construction
Type & style
- Home type: SingleFamily
- Architectural style: Traditional
- Property subtype: Single Family Residence
Materials
- Stucco
Condition
- Existing
- New construction: No
- Year built: 2003
Utilities & green energy
- Electric: Other Solar
- Sewer: Public Sewer
- Water: Public
Community & HOA
Community
- Security: Fire Alarm, Fire Sprinkler System, Security Alarm - Owned, Smoke Detector(s)
HOA
- Has HOA: No
Location
- Region: Brentwood
Financial & listing details
- Price per square foot: $313/sqft
- Tax assessed value: $551,870
- Annual tax amount: $7,923
- Date on market: 7/2/2026
- Listing terms: Cash,Conventional
- Ownership: PUD
Estimated market value
$966,800
$918,000 - $1.02M
$4,382/mo
Price history
| Date | Event | Price |
|---|---|---|
| 7/27/2026 | Pending sale | $979,900$313/sqft |
Source:  bridgeMLS/CCAR/Bay East AOR #41140291 Report a problem bridgeMLS/CCAR/Bay East AOR #41140291 Report a problem | ||
| 7/2/2026 | Listed for sale | $979,900+139%$313/sqft |
Source: bridgeMLS/CCAR/Bay East AOR #41140291 Report a problem | ||
| 2/25/2009 | Sold | $410,000+2.8%$131/sqft |
Source: Public Record Report a problem | ||
| 1/8/2009 | Listed for sale | $399,000+6%$127/sqft |
Source: Coldwell Banker** #40388462 Report a problem | ||
| 12/10/2008 | Sold | $376,250-32.2%$120/sqft |
Source: Public Record Report a problem | ||
| 3/23/2004 | Sold | $555,000$177/sqft |
Source: Public Record Report a problem | ||
Public tax history
| Year | Property taxes | Tax assessment |
|---|---|---|
| 2025 | $7,923 -0.4% | $551,870 +2% |
| 2024 | $7,957 +1.9% | $541,050 +2% |
| 2023 | $7,807 +2% | $530,442 +2% |
| 2022 | $7,653 +4.3% | $520,042 +2% |
| 2021 | $7,339 +1.3% | $509,846 +1% |
| 2020 | $7,248 +1.2% | $504,620 +2% |
| 2019 | $7,162 +5.6% | $494,727 +2% |
| 2018 | $6,783 +0.3% | $485,027 +2% |
| 2017 | $6,760 +3.4% | $475,518 +2% |
| 2016 | $6,541 +3.1% | $466,195 +1.5% |
| 2015 | $6,344 | $459,194 +2% |
| 2014 | $6,344 | $450,200 +5% |
| 2013 | -- | $428,754 +2% |
| 2012 | -- | $420,348 +13.5% |
| 2011 | -- | $370,500 -9.4% |
| 2010 | -- | $409,028 +22.1% |
| 2009 | -- | $335,000 -35.9% |
| 2008 | -- | $522,500 -12.7% |
| 2007 | -- | $598,520 +2% |
| 2006 | -- | $586,785 +2% |
| 2005 | -- | $575,280 |
Find assessor info on the county website
Monthly payment
Est. payment
Payment breakdown
Explore the cost of this home by adjusting the details. Changes won't be saved.Climate risks
Neighborhood: 94513
Nearby schools
GreatSchools rating
- 9/10R. Paul Krey Elementary SchoolGrades: K-5Distance: 0.6 mi
- 9/10Adams (J. Douglas) Middle SchoolGrades: 6-8Distance: 0.5 mi
- 9/10Heritage High SchoolGrades: 9-12Distance: 0.4 mi
- $903,2004 bd3 ba2.9k sqft2643 Torrey Pines Dr, Brentwood, CA 94513Off Market
- $902,8004 bd3 ba2.9k sqft2647 Torrey Pines Dr, Brentwood, CA 94513Off Market
- $943,3004 bd3 ba3.4k sqft2649 Torrey Pines Dr, Brentwood, CA 94513Off Market
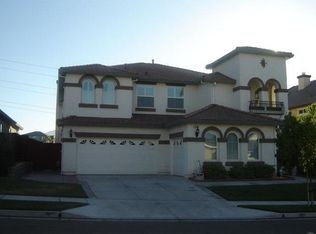
- $831,1004 bd2 ba2.7k sqft2641 Torrey Pines Dr, Brentwood, CA 94513Off Market
- $908,4005 bd3 ba2.9k sqft2642 Torrey Pines Dr, Brentwood, CA 94513Off Market
- $872,7004 bd2 ba2.3k sqft2644 Torrey Pines Dr, Brentwood, CA 94513Off Market
- $806,2004 bd2 ba2.3k sqft2651 Torrey Pines Dr, Brentwood, CA 94513Off Market
- $864,5003 bd2 ba2.3k sqft2639 Torrey Pines Dr, Brentwood, CA 94513Off Market
A local agent can set up tours, give advice and negotiate with sellers.
Similar homes
- $929,0005 bd3 ba2.6k sqft308 Foothill Dr, Brentwood, CA 94513For Sale
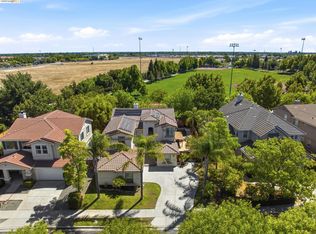 MLS ID #41140160, Lindsay Mandjek. bridgeMLS/CCAR/Bay East AOR
 - $995,0005 bd4 ba2.7k sqft281 W Country Club Dr, Brentwood, CA 94513For Sale
 MLS ID #41135294, Tawnya Erickson. Bay East AOR
 - $1,048,0005 bd3 ba3.2k sqft540 Lakeview Dr, Brentwood, CA 94513For Sale
 MLS ID #41135514, Misty Duran. bridgeMLS/CCAR/Bay East AOR
 - $899,0004 bd3 ba2.6k sqft2397 Boulder St, Brentwood, CA 94513For Sale
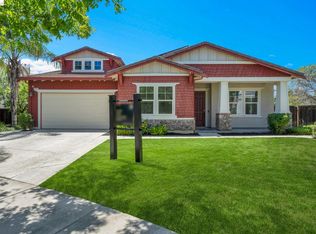 MLS ID #41139936, Heidi Kugl. bridgeMLS/CCAR/Bay East AOR
 - $788,0005 bd3 ba2.6k sqft80 Guise Way, Brentwood, CA 94513For SaleMLS ID #41144525, Katie Haynes. bridgeMLS/CCAR/Bay East AOR
- $864,9994 bd2 ba2.4k sqft1108 Windhaven Ct, Brentwood, CA 94513For SaleMLS ID #41135156, David Arneson. CCAR
- $809,9003 bd3 ba2k sqft1281 Sea Vista Dr, Brentwood, CA 94513For SaleMLS ID #41144051, Clifford Olson. bridgeMLS/CCAR/Bay East AOR
- $928,0005 bd4 ba2.8k sqft2986 Atherton Pl, Brentwood, CA 94513For SaleMLS ID #41107074, Kellie Temby. bridgeMLS/CCAR/Bay East AOR
- $835,0003 bd3 ba2.6k sqft211 Benoni Ln, Brentwood, CA 94513For SaleMLS ID #41129787, Kelly Wall. CCAR
- $875,0002 bd3 ba2k sqft1110 Lafite Ct, Brentwood, CA 94513For SaleMLS ID #41138128, Carolyn Young. CCAR
- $849,9005 bd3 ba3.1k sqft782 Redhaven St, Brentwood, CA 94513For SaleMLS ID #41137320, Jake Fahnhorst. Bay East AOR
- $1,039,0002 bd3 ba2.1k sqft1939 Burgundy Ln, Brentwood, CA 94513For SaleMLS ID #41135725, Michelle Fanto-Chan. CCAR
- $765,0004 bd3 ba2.4k sqft921 Sawyer Way, Brentwood, CA 94513For SaleMLS ID #41142760, Karan Mehindro. Bay East AOR
- $870,0005 bd5 ba3.5k sqft2705 Reddington Way, Brentwood, CA 94513For SaleMLS ID #41124727, Denise Picard. bridgeMLS/CCAR/Bay East AOR
- $750,0004 bd3 ba2.1k sqft894 Stonewood Dr, Brentwood, CA 94513For SaleMLS ID #41138000, Jenifer Wasso. bridgeMLS/CCAR/Bay East AOR
- $788,0003 bd3 ba2k sqft1463 Bismarck Ln, Brentwood, CA 94513For SaleMLS ID #41128075, Kelly Wall. CCAR
- $749,9994 bd3 ba2.2k sqft580 Birchwood Rd, Brentwood, CA 94513For SaleMLS ID #41141674, Elizabeth Partida. bridgeMLS/CCAR/Bay East AOR
- $629,0004 bd3 ba1.8k sqft321 Cortona Way, Brentwood, CA 94513For SaleMLS ID #41137958, Wayne Wang. Bay East AOR
- $849,0002 bd2 ba1.9k sqft1929 Burgundy Ln, Brentwood, CA 94513For SaleMLS ID #41134183, Sherri Holt. CCAR
- $1,349,9994 bd4 ba3.7k sqft1660 Albani Pl, Brentwood, CA 94513For SaleMLS ID #41133354, Maureen Prince. Bay East AOR
Local buyer's agents are ready to help
