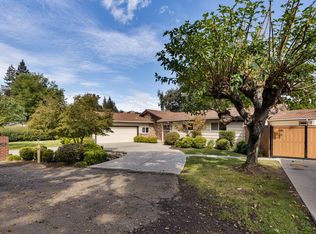
Welcome to this beautifully remodeled 5-bedroom, 3.5 bath split-level 3012 sq. ft. home in Morada, situated on a spacious gated corner lot surrounded by gorgeous, mature landscaping. The thoughtfully updated interior offers a bright, open feel with a beautifully remodeled kitchen, generous living spaces, and a versatile split-level floor plan with plenty of room for family, guests, entertaining, or working from home. Step outside and discover your own private retreat featuring a sparkling pool and spa, lush landscaping, and multiple areas to relax and entertain. The property also offers an impressive shop and garage, providing excellent space for vehicles, hobbies, storage, or projects. A built-in sauna adds another unexpected luxury and the perfect place to unwind at the end of the day. With five bedrooms, three and a half bathrooms, extensive remodeling, gated privacy, a pool and spa, shop, garage, sauna, and beautifully landscaped grounds, this one-of-a-kind property combines space, privacy, and amenities that are increasingly hard to find. 2082 square feet at ground level. 930 square feet of finished below grade living for a total of 3012 sq/ft.
Active
Price cut: $26K (9/9)
$899,000
5139 Hildreth Ln, Stockton, CA 95212
5beds
3,012sqft
Single Family Residence
Built in 1966
0.39 Acres Lot
$871,800 Zestimate®
$298/sqft
$-- HOA
What's special
Sparkling pool and spaImpressive shop and garagePrivate retreatBuilt-in saunaVersatile split-level floor planBeautifully remodeled kitchenGenerous living spaces
- 49 days
- 1,875
- 120
Zillow last checked:
Listing updated:
Listed by:
Nicholas Kramer DRE #01966102 916-955-3136,
Kietzke&Kramer Properties Inc.
Source: MetroList Services of CA,MLS#: 226104599Originating MLS: MetroList Services, Inc.
Facts & features
Interior
Bedrooms & bathrooms
- Bedrooms: 5
- Bathrooms: 4
- Full bathrooms: 3
- Partial bathrooms: 1
Primary bedroom
- Features: Closet
Primary bathroom
- Features: Double Vanity
Dining room
- Features: Formal Area
Kitchen
- Features: Pantry Closet, Granite Counters, Kitchen Island
Heating
- Central
Cooling
- Central Air, Whole House Fan, Attic Fan
Appliances
- Included: Built-In Electric Oven, Built-In Gas Range, Range Hood, Dishwasher, Disposal, Microwave
- Laundry: Inside Room
Features
- Flooring: Carpet, Concrete, Tile, Luxury Vinyl Plank
- Number of fireplaces: 2
- Fireplace features: Insert, Family Room, Wood Burning
Interior area
- Total interior livable area: 3,012 sqft
Property
Parking
- Total spaces: 2
- Parking features: 24'+ Deep Garage, RV Possible, Detached, Garage Door Opener, Uncovered Parking Space, Garage Faces Side, Workshop in Garage, Driveway
- Garage spaces: 2
- Has uncovered spaces: Yes
Features
- Levels: Multi/Split
- Exterior features: Covered Courtyard
- Has private pool: Yes
- Pool features: In Ground, Pool/Spa Combo
- Fencing: Back Yard,Entry Gate,Front Yard,Full
Lot
- Size: 0.39 Acres
- Features: Auto Sprinkler F&R, Corner Lot, Private, Shape Regular, Landscape Back, Landscape Front
- Topography: Level,Level
Details
- Additional structures: Workshop
- Parcel number: 08522009
- Zoning: R-1
- Special conditions: Standard
- Other equipment: Home Theater
Construction
Type & style
- Home type: SingleFamily
- Architectural style: Mid-Century
- Property subtype: Single Family Residence
Materials
- Brick, Stucco, Wood
- Foundation: Raised, Slab
- Roof: Composition
Condition
- Year built: 1966
Utilities & green energy
- Electric: 220 Volts
- Sewer: Septic System, Septic Connected
- Water: Public, Well
- Utilities for property: Cable Available, Internet Available
Community & HOA
Location
- Region: Stockton
Financial & listing details
- Price per square foot: $298/sqft
- Price range: $899K - $899K
- Date on market: 8/23/2026
Estimated market value
$871,800
$828,000 - $915,000
$3,592/mo
Price history
| Date | Event | Price |
|---|---|---|
| 9/9/2026 | Price change | $899,000-2.8%$298/sqft |
Source: MetroList Services of CA #226104599 Report a problem | ||
| 8/23/2026 | Listed for sale | $925,000+193.7%$307/sqft |
Source: MetroList Services of CA #226104599 Report a problem | ||
| 4/13/2012 | Sold | $315,000$105/sqft |
Source: MetroList Services of CA #12013262 Report a problem | ||
Public tax history
Tax history is unavailable.
Monthly payment
Est. payment
Payment breakdown
Explore the cost of this home by adjusting the details. Changes won't be saved.Climate risks
Neighborhood: 95212
Similar homes
- $769,0003 bd3 ba2.5k sqft8465 Meath Dr, Stockton, CA 95212For Sale
 MLS ID #226059969, Brittni Pacelli. MetroList Services of CA
 - $899,0004 bd3 ba2.3k sqft21187 E Rose Clover Ln, Linden, CA 95236For Sale
 MLS ID #226124585, Ana Pereyra. MetroList Services of CA
 - $729,0004 bd3 ba1.9k sqft900 White Ln, Stockton, CA 95215For Sale
 MLS ID #226100592, Jim Kietzke. MetroList Services of CA
 - $899,0003 bd2 ba2.2k sqft5764 W Kingdon Rd, Lodi, CA 95242For Sale
 MLS ID #226089970, Madison Delbrugge. MetroList Services of CA
