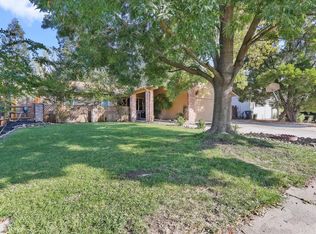
Welcome home to this spacious 4-bedroom, 2.5-bath Stockton residence offering approximately 2,226 square feet of comfortable living space on a generous 8,123 square foot lot. Located in the desirable 95209 area, this home features a practical floor plan with multiple living spaces, abundant natural light, and plenty of room for entertaining, relaxing, and everyday living. The main level offers a comfortable flow between the living, dining, kitchen, and common areas, making the home ideal for gatherings or quiet evenings at home. Upstairs, you'll find four bedrooms, including a private primary suite, plus flexible space for guests, office use, or hobbies. The large backyard offers endless possibilities - create an outdoor entertaining area, garden space, play area, or peaceful retreat. Located near shopping, dining, schools, parks, this home combines space, location, and value. A great opportunity to own a sizable home in an established Stockton Neighborhood!
For sale
$499,950
9206 Decatur Dr, Stockton, CA 95209
4beds
2,226sqft
Single Family Residence
Built in 1983
8,276 Square Feet Lot
$-- Zestimate®
$225/sqft
$-- HOA
What's special
- 146 days
- 172
- 12
Zillow last checked:
Listing updated:
Listed by:
Jonathan Minerick DRE #01523060 888-400-2513,
HOMECOIN.COM
Source: bridgeMLS/CCAR/Bay East AOR,MLS#: 41136860
Facts & features
Interior
Bedrooms & bathrooms
- Bedrooms: 4
- Bathrooms: 3
- Full bathrooms: 2
- 1/2 bathrooms: 1
Kitchen
- Features: 220 Volt Outlet, Breakfast Bar, Breakfast Nook, Counter - Solid Surface, Dishwasher, Electric Range/Cooktop, Disposal, Ice Maker Hookup, Kitchen Island, Microwave, Oven Built-in, Pantry, Self-Cleaning Oven, Updated Kitchen
Heating
- Central
Cooling
- Ceiling Fan(s), Central Air
Appliances
- Included: Dishwasher, Electric Range, Plumbed For Ice Maker, Microwave, Oven, Self Cleaning Oven, Gas Water Heater, ENERGY STAR Qualified Appliances
- Laundry: 220 Volt Outlet, Dryer, Gas Dryer Hookup, Laundry Room, Washer, In Unit, Cabinets, Electric, Inside, Inside Room
Features
- Breakfast Bar, Breakfast Nook, Counter - Solid Surface, Pantry, Updated Kitchen, Smart Thermostat
- Flooring: Laminate
- Windows: Double Pane Windows, Low Emissivity Windows, ENERGY STAR Qualified Windows
- Has fireplace: Yes
- Fireplace features: Brick, Family Room, Gas Starter, Stone
Interior area
- Total structure area: 2,226
- Total interior livable area: 2,226 sqft
Property
Parking
- Total spaces: 1
- Parking features: Attached, Garage, Parking Spaces, Enclosed, Parking Lot, Garage Faces Front, RV Possible, Uncovered Parking Space
- Garage spaces: 1
- Has uncovered spaces: Yes
Accessibility
- Accessibility features: Accessible Hallway(s), Accessible Kitchen
Features
- Levels: Two Story
- Stories: 2
- Exterior features: Back Yard, Front Yard, Side Yard, Entry Gate, Low Maintenance
- Pool features: None
- Fencing: Fenced
Lot
- Size: 8,276 Square Feet
- Features: Level, Premium Lot, Curb(s), Front Yard, Landscaped, Street Light(s)
Details
- Parcel number: 080080230000
- Special conditions: Standard
Construction
Type & style
- Home type: SingleFamily
- Architectural style: Traditional
- Property subtype: Single Family Residence
Materials
- Brick, Composition Shingles, Stucco, Siding - Stucco
- Foundation: Raised, Slab, Concrete, Concrete Perimeter
- Roof: Shingle
Condition
- Existing
- New construction: No
- Year built: 1983
Details
- Builder name: Stonewood Homes
Utilities & green energy
- Electric: No Solar, 220 Volts in Kitchen
- Sewer: See Remarks
- Water: See Remarks
- Utilities for property: All Utilities, Cable Available, Internet Available, Natural Gas Available, Individual Gas Meter
Green energy
- Energy efficient items: Caulked/Sealed, Ceiling Insulation, Insulation - Unknown, Walls Insulated, Appliances, Doors, Thermostat, Water Heater
- Water conservation: Low Flow Shower, Low Flow Toilet
Community & HOA
Community
- Security: Double Strapped Water Heater, Smoke Detector(s)
HOA
- Has HOA: No
Location
- Region: Stockton
Financial & listing details
- Price per square foot: $225/sqft
- Tax assessed value: $222,697
- Date on market: 6/2/2026
- Listing terms: Cash,Conventional,New Loan
- Electric utility on property: Yes
Estimated market value
Not available
Estimated sales range
Not available
$3,178/mo
Price history
| Date | Event | Price |
|---|---|---|
| 6/26/2026 | Price change | $499,950-4.8%$225/sqft |
Source:  bridgeMLS/CCAR/Bay East AOR #41136860 Report a problem bridgeMLS/CCAR/Bay East AOR #41136860 Report a problem | ||
| 6/4/2026 | Listed for sale | $524,995+228.1%$236/sqft |
Source: bridgeMLS/CCAR/Bay East AOR #41136860 Report a problem | ||
| 8/18/1993 | Sold | $160,000$72/sqft |
Source: Agent Provided Report a problem | ||
Public tax history
| Year | Property taxes | Tax assessment |
|---|---|---|
| 2026 | -- | $222,697 +2% |
| 2025 | $5,718 +74.4% | $218,331 +2% |
| 2024 | $3,279 -1% | $214,051 +2% |
| 2023 | $3,311 -9.8% | $209,855 +2% |
| 2022 | $3,671 +18.3% | $205,741 +2% |
| 2021 | $3,102 -8.7% | $201,707 +1% |
| 2020 | $3,397 -6.1% | $199,640 +2% |
| 2019 | $3,618 -48.7% | $195,727 +2% |
| 2018 | $7,056 +222% | $191,890 +2% |
| 2017 | $2,191 +6.1% | $188,128 +2% |
| 2016 | $2,064 +1.2% | $184,440 +1.5% |
| 2015 | $2,039 | $181,670 +2% |
| 2014 | $2,039 | $178,112 +4.2% |
| 2013 | -- | $171,000 +10.3% |
| 2012 | -- | $155,000 +5.4% |
| 2011 | -- | $147,000 -13.1% |
| 2010 | -- | $169,151 -0.2% |
| 2009 | -- | $169,554 +2% |
| 2008 | -- | $166,230 +2% |
| 2007 | -- | $162,971 +2% |
| 2006 | -- | $159,775 +2% |
| 2005 | -- | $156,643 +2% |
| 2004 | -- | $153,573 +1.9% |
| 2003 | -- | $150,759 +4% |
| 2002 | -- | $144,906 |
| 2001 | -- | $144,906 |
Find assessor info on the county website
Monthly payment
Est. payment
Payment breakdown
Explore the cost of this home by adjusting the details. Changes won't be saved.Climate risks
Neighborhood: Creekside - Wagner
Similar homes
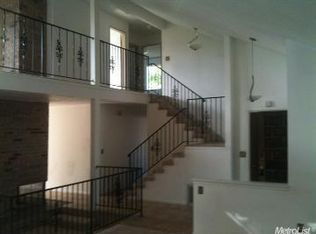
- $525,0004 bd3 ba2.1k sqft9552 Bismark Pl, Stockton, CA 95209For Sale
 MLS ID #226111466, Ricky Binning. MetroList Services of CA
 - $524,9005 bd3 ba2.6k sqft2421 Stanfield Dr, Stockton, CA 95209For Sale
 MLS ID #226119889, Roman Perez. MetroList Services of CA
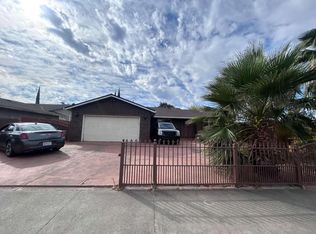
 - $509,9003 bd2 ba2.3k sqft3620 Otto Dr, Stockton, CA 95209For Sale
 MLS ID #226124721, Jared English. MetroList Services of CA
 - $499,0003 bd2 ba1.8k sqft3537 Oak Shores Dr, Stockton, CA 95209For Sale
 MLS ID #226112213, Kim Arburua. MetroList Services of CA
