An impressive corner lot with a single-story home nestled in the heart of North Stockton's Colonial Estates. Situated on a generous 9,000+ square foot lot with lush, mature landscaping and bountiful fruit trees. The expansive backyard features gated RV/boat access, and a spacious storage shed. The home is light and airy with a cozy breakfast nook with a view to the front courtyard. The adjacent family room has a charming brick fireplace and sliding door with access to the back patio and garden. Original owners are reluctantly selling this treasured home. Improvements last year included a new heating and ventilating system, new furnace, insulation, and ductwork. A 50-gallon water heater and a new garbage disposal were added in 2021. The roof was replaced about ten years ago has been well maintained. Conveniently located near schools, parks and I-5, just off Estate Drive in Lodi Unified School District.
Closed
$469,000
4009 Chatsworth Cir, Stockton, CA 95209
3beds
1,655sqft
Single Family Residence
Built in 1984
9,047 Square Feet Lot
$455,700 Zestimate®
$283/sqft
$2,487 Estimated rent
Home value
$455,700
$424,000 - $488,000
$2,487/mo
Zestimate® history
Owner options
List your home for rent
$2,487/mo
Rent Zestimate®
Find your next renter with Zillow Rental Manager. Plus, with online applications, you can quickly screen prospective tenants – for free.
$2,487/mo
Rent Zestimate®
Refinance and save
$2,981/mo
Est. payment
Refinancing to a lower rate could help reduce your monthly payments and save thousands over the life of the loan.
$2,981/mo
Est. payment
Explore your selling options
Work with a Zillow partner agent
Leverage their expertise and Zillow's premium Showcase listings to get your home seen by more buyers.
Get startedList with your own agent
Get your home in front of millions of buyers by listing it on Zillow.
Learn how to do itSell it yourself
Take full control of how buyers see your home on Zillow by listing For Sale by Owner (FSBO).
List your homeWhat's special
Zillow last checked:
Listing updated:
Listed by:
Janice LeRoy DRE #00451010 916-281-1300,
Coldwell Banker Realty
Bought with:
Legacy Real Estate & Assoc.
Source: MetroList Services of CA,MLS#: 224060776Originating MLS: MetroList Services, Inc.
Facts & features
Interior
Bedrooms & bathrooms
- Bedrooms: 3
- Bathrooms: 2
- Full bathrooms: 2
Rooms
- Room types: Master Bathroom, Bathroom, Master Bedroom, Dining Room, Possible Guest, Family Room, Kitchen, Living Room
Primary bedroom
- Features: Ground Floor
Primary bathroom
- Features: Closet, Shower Stall(s), Double Vanity, Tile, Window
Dining room
- Features: Formal Area
Kitchen
- Features: Breakfast Area, Pantry Closet, Tile Counters
Heating
- Central, Fireplace(s), Gas, Natural Gas
Cooling
- Ceiling Fan(s), Central Air
Appliances
- Included: Built-In Electric Oven, Built-In Electric Range, Gas Water Heater, Range Hood, Dishwasher, Water Heater, Disposal, Dryer, Washer
- Laundry: Sink, In Garage
Features
- Flooring: Carpet, Linoleum, Tile
- Number of fireplaces: 1
- Fireplace features: Brick, Raised Hearth, Family Room, Gas Log
Interior area
- Total interior livable area: 1,655 sqft
Property
Parking
- Total spaces: 2
- Parking features: Attached, Garage Door Opener, Garage Faces Front, Gated
- Attached garage spaces: 2
- Has uncovered spaces: Yes
Features
- Stories: 1
- Exterior features: Entry Gate
- Fencing: Wood,Gated
Lot
- Size: 9,047 Square Feet
- Features: Sprinklers In Front, Corner Lot, Curb(s)/Gutter(s), Landscape Back, Landscape Front
Details
- Additional structures: Shed(s)
- Zoning description: Residential
- Special conditions: Offer As Is
Construction
Type & style
- Home type: SingleFamily
- Property subtype: Single Family Residence
Materials
- Wood
- Foundation: Raised
- Roof: Composition
Condition
- Year built: 1984
Utilities & green energy
- Sewer: In & Connected
- Water: Public
- Utilities for property: Public, Electric, Internet Available, Natural Gas Connected
Community & HOA
Location
- Region: Stockton
Financial & listing details
- Price per square foot: $283/sqft
- Date on market: 7/3/2025
- Road surface type: Paved, Paved Sidewalk
Price history
| Date | Event | Price |
|---|---|---|
| 7/11/2024 | Sold | $469,000+9.1%$283/sqft |
Source: MetroList Services of CA #224060776 Report a problem | ||
| 6/25/2024 | Pending sale | $430,000$260/sqft |
Source: MetroList Services of CA #224060776 Report a problem | ||
| 6/21/2024 | Listed for sale | $430,000$260/sqft |
Source: MetroList Services of CA #224060776 Report a problem | ||
Public tax history
Tax history is unavailable.
Neighborhood: Creekside - Wagner
Nearby homes
- $469,0003 bd2 ba1.6k sqft4009 Chatsworth Ct, Stockton, CA 95209Sold
- $525,0004 bd3 ba2.2k sqft4017 Chatsworth Cir, Stockton, CA 95209For Sale
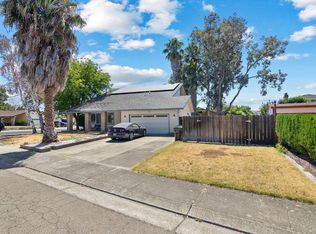
- $482,8003 bd2 ba2.2k sqft3514 Chatsworth Ct, Stockton, CA 95209Off Market
- $370,0003 bd2 ba1.4k sqft4041 Chatsworth Cir, Stockton, CA 95209Sold
- $423,9003 bd2 ba1.5k sqft3505 Chatsworth Ct, Stockton, CA 95209Off Market
- $455,8004 bd2 ba2.2k sqft3511 Chatsworth Ct, Stockton, CA 95209Off Market
- $446,4003 bd2 ba1.6k sqft4008 Chatsworth Cir, Stockton, CA 95209Off Market
- $455,0003 bd2 ba1.8k sqft3522 Chatsworth Ct, Stockton, CA 95209Sold
Nearby schools
GreatSchools rating
- 4/10Creekside Elementary SchoolGrades: K-6Distance: 0.8 mi
- 4/10Delta Sierra Middle SchoolGrades: 7-8Distance: 1 mi
- 5/10Bear Creek High SchoolGrades: 9-12Distance: 1.1 mi
Get a cash offer in 3 minutes
Find out how much your home could sell for in as little as 3 minutes with a no-obligation cash offer.
Estimated market value
$455,700
Get a cash offer in 3 minutes
Find out how much your home could sell for in as little as 3 minutes with a no-obligation cash offer.
Estimated market value
$455,700
- California
- San Joaquin County
- Stockton
- 95209
- Creekside - Wagner
- 4009 Chatsworth Cir
Nearby cities
Nearby neighborhoods
Nearby zip codes
Other Stockton Topics
