Discover a lifestyle of comfort and sophistication at 3343 Gable Court. This residential property, in great condition and attractively presented, offers a compelling opportunity for discerning homeowners. New interior paint. The kitchen, a true heart of the home, features a high ceiling and elegant stone counters. Adjoining this is living room as you enter home and then on the other side of the kitchen is dining area and family room with fireplace. Spacious bedrooms with new carpet. Large loft area which would be great for an office or play area for children. Master suite with closet plus master bathroom has dual sinks and a large walk-in closet. New flooring in both bathrooms upstairs. A private yard offers an exclusive outdoor escape, complemented by a patio. Sustainable living is embraced with solar panels, while a private pool and hot tub provide year-round recreation and relaxation. A dedicated laundry room with lots of cabinets for storage, half bath downstairs for guest and an attached garage add to the home's functionality. Solar is leased. New garage door opener.
Active
$559,000
3343 Gable Ct, Stockton, CA 95209
3beds
1,883sqft
Single Family Residence
Built in 1999
6,520 Square Feet Lot
$553,800 Zestimate®
$297/sqft
$84/mo HOA
What's special
Large loft areaPrivate poolPrivate yardNew garage door openerAttached garageLarge walk-in closetSolar panels
- 5 days
- 496
- 25
Likely to sell faster than
Zillow last checked:
Listing updated:
Listed by:
Debbie Bridges-Shaw DRE #01113088 209-772-3501,
Realty World Classic Fthll Pro,
Margie Wood DRE #01294793 209-603-7819,
Realty World Classic Fthll Pro
Source: MetroList Services of CA,MLS#: 226126737Originating MLS: MetroList Services, Inc.
Facts & features
Interior
Bedrooms & bathrooms
- Bedrooms: 3
- Bathrooms: 3
- Full bathrooms: 2
- Partial bathrooms: 1
Primary bedroom
- Features: Closet
Primary bathroom
- Features: Double Vanity, Tub w/Shower Over, Walk-In Closet(s)
Dining room
- Features: Dining/Family Combo
Kitchen
- Features: Slab Counter
Heating
- Central, Fireplace(s)
Cooling
- Ceiling Fan(s), Central Air
Appliances
- Included: Free-Standing Gas Range, Dishwasher, Microwave
- Laundry: Inside Room
Features
- Flooring: Carpet, Luxury Vinyl Plank
- Number of fireplaces: 1
- Fireplace features: Family Room, Wood Burning
Interior area
- Total interior livable area: 1,883 sqft
Video & virtual tour
Property
Parking
- Total spaces: 2
- Parking features: Attached
- Attached garage spaces: 2
Features
- Has private pool: Yes
- Pool features: In Ground, Pool/Spa Combo
- Fencing: Back Yard,Cross Fenced
Lot
- Size: 6,520 Square Feet
- Features: Court, Cul-De-Sac, Landscape Front
- Topography: Level,Level
Details
- Additional structures: Shed(s)
- Parcel number: 068240190000
- Zoning: Residential
- Special conditions: Standard
Construction
Type & style
- Home type: SingleFamily
- Architectural style: Traditional
- Property subtype: Single Family Residence
Materials
- Stucco
- Foundation: Slab
- Roof: Tile
Condition
- Year built: 1999
Utilities & green energy
- Electric: 220 Volts
- Sewer: Public Sewer
- Water: Public
- Utilities for property: Public, Sewer Connected, Solar
Green energy
- Energy generation: Solar
Community & HOA
HOA
- Has HOA: Yes
- Amenities included: Pool, Clubhouse
- Services included: Common Areas, Pool, Recreation Facility
- HOA fee: $252 quarterly
Location
- Region: Stockton
Financial & listing details
- Price per square foot: $297/sqft
- Tax assessed value: $429,411
- Price range: $559K - $559K
- Date on market: 10/10/2026
- Road surface type: Paved
Estimated market value
$553,800
$526,000 - $581,000
$2,859/mo
Price history
| Date | Event | Price |
|---|---|---|
| 10/10/2026 | Listed for sale | $559,000+51.1%$297/sqft |
Source: MetroList Services of CA #226126737 Report a problem | ||
| 2/22/2018 | Sold | $370,000+0.3%$196/sqft |
Source: Public Record Report a problem | ||
| 1/12/2018 | Pending sale | $369,000$196/sqft |
Source: Keller Williams Realty #18001091 Report a problem | ||
| 1/10/2018 | Price change | $369,000+1.1%$196/sqft |
Source: Keller Williams Realty #18001091 Report a problem | ||
| 1/7/2018 | Listed for sale | $365,000+134%$194/sqft |
Source: Keller Williams Realty #18001091 Report a problem | ||
| 11/30/1999 | Sold | $156,000$83/sqft |
Source: Public Record Report a problem | ||
Public tax history
| Year | Property taxes | Tax assessment |
|---|---|---|
| 2026 | -- | $429,411 +2% |
| 2025 | $4,706 +1.9% | $420,992 +2% |
| 2024 | $4,620 +1.1% | $412,738 +2% |
| 2023 | $4,568 +2.2% | $404,646 +2% |
| 2022 | $4,470 -2.3% | $396,713 +2% |
| 2021 | $4,575 +2.5% | $388,935 +1% |
| 2020 | $4,466 +2.4% | $384,948 +2% |
| 2019 | $4,362 +54.3% | $377,400 +55% |
| 2018 | $2,827 +2.4% | $243,413 +2% |
| 2017 | $2,760 +6.2% | $238,641 +2% |
| 2016 | $2,600 -14.3% | $233,964 +1.5% |
| 2015 | $3,033 | $230,450 +2% |
| 2014 | $3,033 | $225,936 +14.1% |
| 2013 | -- | $198,000 +7% |
| 2012 | -- | $185,000 -8% |
| 2011 | -- | $201,000 -6.3% |
| 2010 | -- | $214,568 -0.2% |
| 2009 | -- | $215,078 +2% |
| 2008 | -- | $210,861 +2% |
| 2007 | -- | $206,728 +2% |
| 2006 | -- | $202,675 +18% |
| 2005 | -- | $171,702 +2% |
| 2004 | -- | $168,335 +1.9% |
| 2003 | -- | $165,250 +4% |
| 2002 | -- | $158,834 |
| 2001 | -- | $158,834 |
Find assessor info on the county website
Monthly payment
Est. payment
Payment breakdown
Explore the cost of this home by adjusting the details. Changes won't be saved.Climate risks
Neighborhood: Spanos Park East
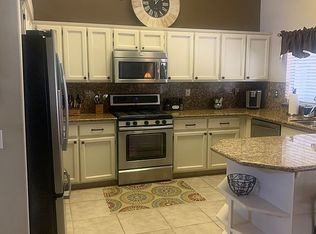

Similar homes
- $563,0004 bd3 ba2k sqft4191 Maddie Cir, Stockton, CA 95209For Sale
 MLS ID #226125822, Heather Fernandes. MetroList Services of CA
 - $535,0003 bd3 ba2.1k sqft1023 Cypress Run Dr, Stockton, CA 95209For Sale
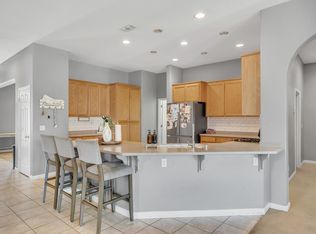 MLS ID #226126333, Juan Romo Ramirez. MetroList Services of CA
 - $499,0004 bd3 ba2k sqft8003 Independence Ave, Stockton, CA 95209For Sale
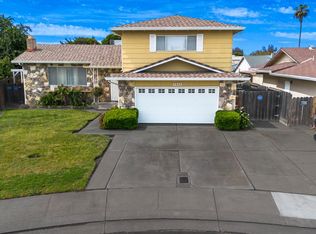 MLS ID #226127617, Vonda Denny. MetroList Services of CA
 - $550,0004 bd3 ba2.4k sqft9818 Ladybird Way, Stockton, CA 95209For Sale
 MLS ID #226096018, Ed Snow. MetroList Services of CA
