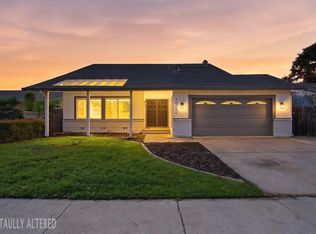
Welcome to 3033 English Oaks Circle, a beautifully renovated home tucked inside the desirable gated community of English Oaks by A.G. Spanos! Fresh, modern, and move-in ready, this home has been thoughtfully updated with fresh interior paint, new luxury vinyl plank flooring throughout, and brand-new appliances. Step inside and you'll immediately notice the beautiful vaulted ceilings that create a bright, open, and spacious feel. The versatile upstairs loft provides additional living space perfect for a home office, playroom, workout area, or cozy retreat. Enjoy the added privacy and peaceful atmosphere of this quiet gated community while taking advantage of fantastic neighborhood amenities, including a community clubhouse, swimming pool, and tennis courts. Whether you're relaxing at home, entertaining guests, or enjoying the community amenities, this home offers a wonderful combination of comfort, style, and convenience. With all the recent updates already completed, all that's left to do is move in and make it yours! Come see 3033 English Oaks Circle and experience everything this beautiful home and community have to offer.
Active
Price cut: $1K (10/10)
$514,900
3033 English Oak Cir, Stockton, CA 95209
4beds
2,055sqft
Single Family Residence
Built in 2004
6,420 Square Feet Lot
$524,200 Zestimate®
$251/sqft
$202/mo HOA
What's special
Quiet gated communityFresh interior paintBeautifully renovated homeBrand-new appliancesBeautiful vaulted ceilings
- 34 days
- 730
- 57
Zillow last checked:
Listing updated:
Listed by:
Julie Dao-Nguyen DRE #02211108 209-470-3751,
Portfolio Real Estate
Source: MetroList Services of CA,MLS#: 226117438Originating MLS: MetroList Services, Inc.
Facts & features
Interior
Bedrooms & bathrooms
- Bedrooms: 4
- Bathrooms: 3
- Full bathrooms: 2
- Partial bathrooms: 1
Rooms
- Room types: Loft, Dining Room, Great Room, Kitchen, Laundry, Living Room
Primary bedroom
- Features: Walk-In Closet, Sitting Area
Primary bathroom
- Features: Closet, Double Vanity, Tub w/Shower Over, Walk-In Closet(s), Window
Dining room
- Features: Formal Room, Dining/Living Combo, Formal Area
Kitchen
- Features: Quartz Counter, Kitchen/Family Combo
Heating
- Central
Cooling
- Central Air
Appliances
- Included: Free-Standing Gas Range, Gas Cooktop, Gas Water Heater, Dishwasher, Microwave, Double Oven
- Laundry: Laundry Room, Hookups Only, Inside Room
Features
- Flooring: Luxury Vinyl Plank
- Has fireplace: No
Interior area
- Total interior livable area: 2,055 sqft
Property
Parking
- Total spaces: 4
- Parking features: Attached, Side By Side, Garage Door Opener, Driveway, Gentle Up Driveway/Sidewalks
- Attached garage spaces: 2
- Uncovered spaces: 2
Features
- Levels: Two
- Stories: 2
- Fencing: Wood
Lot
- Size: 6,420 Square Feet
- Features: Irregular Lot, Low Maintenance
Details
- Parcel number: 068150150000
- Zoning: R1
- Special conditions: Standard
Construction
Type & style
- Home type: SingleFamily
- Architectural style: Contemporary,Traditional
- Property subtype: Single Family Residence
Materials
- Stucco, Wood
- Foundation: Slab
- Roof: Tile
Condition
- Year built: 2004
Details
- Builder name: KIMBALL HILL HOMES CA INC
Utilities & green energy
- Electric: 220 Volts in Laundry
- Sewer: Public Sewer
- Water: Public
- Utilities for property: Public, Sewer In & Connected
Community & HOA
Community
- Features: Gated
- Subdivision: GLEN OAKS
HOA
- Has HOA: Yes
- Amenities included: Playground, Pool, Clubhouse, Tennis Court(s)
- Services included: Pool, Recreation Facility, Maintenance Structure
- HOA fee: $605 quarterly
Location
- Region: Stockton
Financial & listing details
- Price per square foot: $251/sqft
- Tax assessed value: $444,263
- Price range: $514.9K - $514.9K
- Date on market: 9/19/2026
- Road surface type: Asphalt, Paved, Paved Sidewalk
Estimated market value
$524,200
$498,000 - $550,000
$2,705/mo
Price history
| Date | Event | Price |
|---|---|---|
| 10/10/2026 | Price change | $514,900-0.2%$251/sqft |
Source: MetroList Services of CA #226117438 Report a problem | ||
| 9/19/2026 | Listed for sale | $515,900+65.1%$251/sqft |
Source: MetroList Services of CA #226117438 Report a problem | ||
| 10/22/2004 | Sold | $312,500$152/sqft |
Source: Public Record Report a problem | ||
Public tax history
| Year | Property taxes | Tax assessment |
|---|---|---|
| 2026 | -- | $444,263 +2% |
| 2025 | $4,879 +1.9% | $435,553 +2% |
| 2024 | $4,789 +1.1% | $427,014 +2% |
| 2023 | $4,735 +2.2% | $418,642 +2% |
| 2022 | $4,633 -2.3% | $410,435 +2% |
| 2021 | $4,742 +2.5% | $402,388 +1% |
| 2020 | $4,628 +2.4% | $398,263 +2% |
| 2019 | $4,521 +1.8% | $390,454 +2% |
| 2018 | $4,440 +31.4% | $382,799 +31.1% |
| 2017 | $3,380 +5.5% | $292,000 +1.4% |
| 2016 | $3,203 -0.6% | $288,000 +5.9% |
| 2015 | $3,222 | $272,000 +12.4% |
| 2014 | $3,222 | $242,000 +44% |
| 2013 | -- | $168,000 +1.8% |
| 2012 | -- | $165,000 -6.3% |
| 2011 | -- | $176,000 -10.7% |
| 2010 | -- | $197,000 -4.8% |
| 2009 | -- | $207,000 -22.1% |
| 2008 | -- | $265,617 -18.3% |
| 2007 | -- | $325,114 +2% |
| 2006 | -- | $318,740 +2% |
| 2005 | -- | $312,490 +771.7% |
| 2004 | -- | $35,850 |
Find assessor info on the county website
Monthly payment
Est. payment
Payment breakdown
Explore the cost of this home by adjusting the details. Changes won't be saved.Climate risks
Neighborhood: Spanos Park East
- $478,6003 bd3 ba1.9k sqft3037 English Oak Cir, Stockton, CA 95209Off Market

- $478,5003 bd2 ba1.9k sqft3029 English Oak Cir, Stockton, CA 95209Off Market
- $421,7003 bd3 ba1.5k sqft3041 English Oak Cir, Stockton, CA 95209Off Market
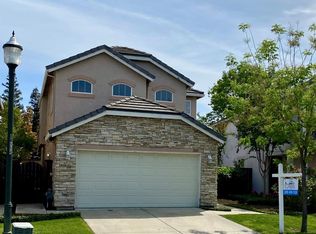
- $433,7003 bd2 ba1.6k sqft3027 English Oak Cir, Stockton, CA 95209Off Market
Similar homes
- $515,0004 bd3 ba2k sqft3164 English Oak Cir, Stockton, CA 95209For Sale
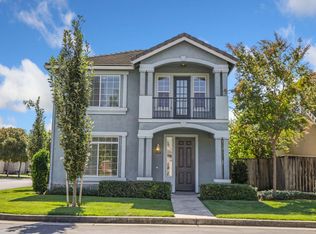 MLS ID #226118255, Michael Blower. MetroList Services of CA
- $499,0004 bd3 ba2.2k sqft3626 Chatsworth Ct, Stockton, CA 95209For Sale
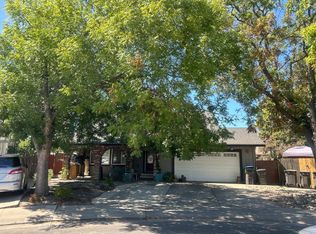 MLS ID #226130825, Emani Marie Lewis DRE #02221262, Real Estate eBroker. SFAR
- $525,0004 bd2 ba1.8k sqft9904 River Oaks Dr, Stockton, CA 95209For Sale
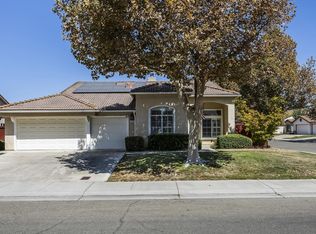 MLS ID #655446, Ryan M. Davis. Fresno MLS
- $529,0004 bd3 ba2.2k sqft1922 Laredo Cir, Stockton, CA 95209For Sale
 MLS ID #226128383, Jessica Spellerberg. MetroList Services of CA
