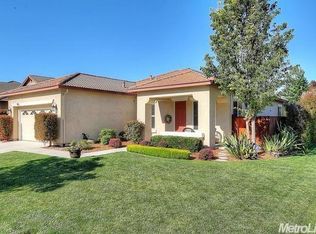
Spacious single-story home in North Stockton featuring approximately 2,183 square feet, 4 bedrooms, and 2 full bathrooms. The functional layout includes separate formal living and family rooms, a gas fireplace, and a mix of carpet, laminate, and tile flooring. The kitchen offers ample cabinet and counter space, while the newer A/C unit installed provides added comfort. The lightly landscaped backyard includes a grass area with room to relax, entertain, or customize. Conveniently located near shopping, dining, parks, schools, and freeway access. A wonderful opportunity to add your personal style and make this home your own.
Pending
Price cut: $10K (9/15)
$519,900
10947 Cliffside Dr, Stockton, CA 95209
4beds
2,183sqft
Single Family Residence
Built in 2006
6,098 Square Feet Lot
$514,400 Zestimate®
$238/sqft
$-- HOA
What's special
Gas fireplaceLightly landscaped backyard
- 76 days
- 508
- 13
Likely to sell faster than
Zillow last checked:
Listing updated:
Listed by:
Juan Garcia DRE #01413283 209-605-9911,
West Wide Realty
Source: MetroList Services of CA,MLS#: 226098353Originating MLS: MetroList Services, Inc.
Facts & features
Interior
Bedrooms & bathrooms
- Bedrooms: 4
- Bathrooms: 2
- Full bathrooms: 2
Dining room
- Features: Dining/Family Combo
Kitchen
- Features: Island w/Sink, Tile Counters
Heating
- Central, Fireplace(s)
Cooling
- Central Air
Appliances
- Laundry: Inside Room
Features
- Flooring: Carpet, Laminate, Tile
- Number of fireplaces: 1
- Fireplace features: Gas
Interior area
- Total interior livable area: 2,183 sqft
Property
Parking
- Total spaces: 4
- Parking features: Garage Door Opener, Garage Faces Front
- Garage spaces: 2
- Uncovered spaces: 2
Features
- Fencing: Wood
Lot
- Size: 6,098 Square Feet
- Features: Auto Sprinkler F&R
Details
- Parcel number: 070680070000
- Zoning: sfr
- Special conditions: Offer As Is,Probate Listing
Construction
Type & style
- Home type: SingleFamily
- Architectural style: Ranch,Contemporary,Craftsman
- Property subtype: Single Family Residence
Materials
- Stucco, Wood Siding
- Foundation: Slab
- Roof: Tile
Condition
- Year built: 2006
Utilities & green energy
- Electric: 220 Volts in Laundry
- Sewer: Public Sewer
- Water: Meter on Site, Meter Required
- Utilities for property: Public
Community & HOA
Location
- Region: Stockton
Financial & listing details
- Price per square foot: $238/sqft
- Tax assessed value: $278,446
- Price range: $519.9K - $519.9K
- Date on market: 8/5/2026
Estimated market value
$514,400
$489,000 - $540,000
$2,910/mo
Price history
| Date | Event | Price |
|---|---|---|
| 10/7/2026 | Pending sale | $519,900$238/sqft |
Source: MetroList Services of CA #226098353 Report a problem | ||
| 9/15/2026 | Price change | $519,900-1.9%$238/sqft |
Source: MetroList Services of CA #226098353 Report a problem | ||
| 8/5/2026 | Listed for sale | $529,900+150%$243/sqft |
Source: MetroList Services of CA #226098353 Report a problem | ||
| 6/3/2009 | Sold | $212,000+4.7%$97/sqft |
Source: MetroList Services of CA #90025357 Report a problem | ||
| 1/16/2009 | Sold | $202,500-53.3%$93/sqft |
Source: Public Record Report a problem | ||
| 5/31/2006 | Sold | $433,500$199/sqft |
Source: Public Record Report a problem | ||
Public tax history
| Year | Property taxes | Tax assessment |
|---|---|---|
| 2026 | -- | $278,446 +2% |
| 2025 | $3,428 +2.1% | $272,988 +2% |
| 2024 | $3,359 +1.5% | $267,636 +2% |
| 2023 | $3,309 +2.8% | $262,390 +2% |
| 2022 | $3,220 -1.4% | $257,246 +2% |
| 2021 | $3,265 +2.2% | $252,202 +1% |
| 2020 | $3,195 +2.8% | $249,617 +2% |
| 2019 | $3,108 +2% | $244,724 +2% |
| 2018 | $3,046 +3.6% | $239,927 +2% |
| 2017 | $2,941 +7.5% | $235,223 +2% |
| 2016 | $2,736 +1.5% | $230,612 +1.5% |
| 2015 | $2,696 | $227,149 +2% |
| 2014 | $2,696 | $222,701 +4.1% |
| 2013 | -- | $214,000 +1.9% |
| 2012 | -- | $210,000 -1.4% |
| 2011 | -- | $213,089 +0.8% |
| 2010 | -- | $211,497 -0.2% |
| 2009 | -- | $212,000 -30.1% |
| 2008 | -- | $303,329 -22.2% |
| 2007 | -- | $389,994 +300.3% |
| 2006 | -- | $97,430 |
Find assessor info on the county website
Monthly payment
Est. payment
Payment breakdown
Explore the cost of this home by adjusting the details. Changes won't be saved.Climate risks
Neighborhood: Spanos Park East

Similar homes
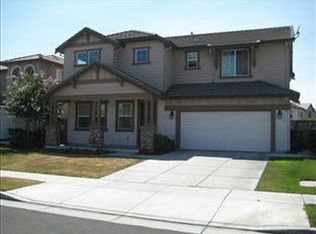
- $525,0004 bd2 ba1.8k sqft9904 River Oaks Dr, Stockton, CA 95209For Sale
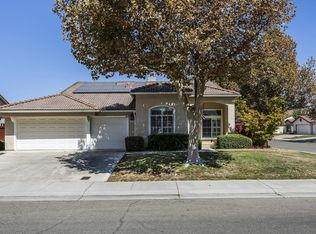 MLS ID #655446, Ryan M. Davis. Fresno MLS
 - $530,0004 bd3 ba2.1k sqft1155 Windjammer Dr, Stockton, CA 95209For Sale
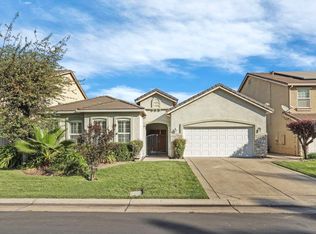 MLS ID #226125737, David McKeever. MetroList Services of CA
 - $515,0003 bd3 ba1.8k sqft10848 Iris Bloom Dr, Stockton, CA 95209For Sale
 MLS ID #41147724, Alfredo Saucedo. CCAR
 - $475,0004 bd4 ba1.9k sqft10664 Siskiyou Ln, Stockton, CA 95209For Sale
 MLS ID #226106216, Elizabeth Cuevas-Gonzalez. MetroList Services of CA
Local buyer's agents are ready to help
