8129 Rannock Dr is a one-story Stockton single-family home built in 1972. The kitchen offers white cabinetry, a range hood, and stainless steel appliances, providing ample space for meal preparation. Exposed wood beam ceilings define the main living area, adding architectural character throughout the open-concept space. The bedroom includes a closet for convenient storage and organization, while the adjoining bathroom offers a shower. Additional bedrooms throughout the home include closets for extra storage. A two-car attached garage adds additional storage and parking. Practical amenities and functional living spaces complete this well-maintained residence throughout every room. Included 100-Day Home Warranty with buyer activation
Active
$450,000
8129 Rannock Dr, Stockton, CA 95210
3beds
1,472sqft
Single Family Residence
Built in 1972
6,499 Square Feet Lot
$450,000 Zestimate®
$306/sqft
$-- HOA
What's special
Open-concept spaceTwo-car attached garageWhite cabinetryStainless steel appliancesExposed wood beam ceilingsRange hood
- 57 days
- 106
- 1
Likely to sell faster than
Zillow last checked:
Listing updated:
Listed by:
Lisa Soltesz DRE #02280080 480-462-5392,
Opendoor Brokerage Inc
Source: MetroList Services of CA,MLS#: 226102143Originating MLS: MetroList Services, Inc.
Facts & features
Interior
Bedrooms & bathrooms
- Bedrooms: 3
- Bathrooms: 2
- Full bathrooms: 2
Dining room
- Features: Other
Kitchen
- Features: Quartz Counter
Heating
- Central, Natural Gas
Cooling
- Central Air
Appliances
- Laundry: In Garage
Features
- Flooring: Laminate, Tile
- Number of fireplaces: 1
- Fireplace features: Wood Burning
Interior area
- Total interior livable area: 1,472 sqft
Property
Parking
- Total spaces: 2
- Parking features: Attached
- Attached garage spaces: 2
Lot
- Size: 6,499 Square Feet
- Features: Other
Details
- Parcel number: 079380300000
- Zoning: SFR
- Special conditions: Standard
Construction
Type & style
- Home type: SingleFamily
- Property subtype: Single Family Residence
Materials
- Block, Brick, Brick Veneer, Wood
- Foundation: Slab
- Roof: Composition
Condition
- Year built: 1972
Utilities & green energy
- Electric: See Remarks
- Sewer: Public Sewer
- Water: Public
- Utilities for property: Natural Gas Connected
Community & HOA
Location
- Region: Stockton
Financial & listing details
- Price per square foot: $306/sqft
- Tax assessed value: $464,100
- Price range: $450K - $450K
- Date on market: 8/13/2026
Estimated market value
$450,000
$428,000 - $473,000
$2,243/mo
Price history
| Date | Event | Price |
|---|---|---|
| 10/9/2026 | Listed for sale | $450,000$306/sqft |
Source: MetroList Services of CA #226102143 Report a problem | ||
| 8/20/2026 | Pending sale | $450,000$306/sqft |
Source: MetroList Services of CA #226102143 Report a problem | ||
| 8/13/2026 | Listed for sale | $450,000+1.4%$306/sqft |
Source: MetroList Services of CA #226102143 Report a problem | ||
| 7/28/2026 | Sold | $444,000-2.4%$302/sqft |
Source: Public Record Report a problem | ||
| 9/18/2024 | Sold | $455,000+4.6%$309/sqft |
Source:  Bay East AOR #41070094 Report a problem Bay East AOR #41070094 Report a problem | ||
| 8/20/2024 | Pending sale | $435,000$296/sqft |
Source:  bridgeMLS/CCAR/Bay East AOR #41070094 Report a problem bridgeMLS/CCAR/Bay East AOR #41070094 Report a problem | ||
| 8/16/2024 | Listed for sale | $435,000+42.6%$296/sqft |
Source: bridgeMLS/CCAR/Bay East AOR #41070094 Report a problem | ||
| 7/26/2024 | Sold | $305,000$207/sqft |
Source: Public Record Report a problem | ||
Public tax history
| Year | Property taxes | Tax assessment |
|---|---|---|
| 2026 | -- | $464,100 +239.9% |
| 2025 | $5,595 +246.6% | $136,524 +2% |
| 2024 | $1,614 +2.4% | $133,848 +2% |
| 2023 | $1,576 +2.9% | $131,224 +2% |
| 2022 | $1,533 +4.2% | $128,652 +2% |
| 2021 | $1,471 -1.8% | $126,130 +1% |
| 2020 | $1,498 +0.5% | $124,838 +2% |
| 2019 | $1,491 +2% | $122,391 +2% |
| 2018 | $1,462 +5.7% | $119,992 +2% |
| 2017 | $1,383 -1.7% | $117,641 +2% |
| 2016 | $1,407 +5.3% | $115,334 +1.5% |
| 2015 | $1,336 | $113,602 +2% |
| 2014 | $1,336 | $111,377 +0.5% |
| 2013 | -- | $110,874 +2% |
| 2012 | -- | $108,700 +2% |
| 2011 | -- | $106,570 +0.8% |
| 2010 | -- | $105,773 -0.2% |
| 2009 | -- | $106,025 +2% |
| 2008 | -- | $103,946 +2% |
| 2007 | -- | $101,908 +2% |
| 2006 | -- | $99,910 +2% |
| 2005 | -- | $97,952 +2% |
| 2004 | -- | $96,031 +1.9% |
| 2003 | -- | $94,271 +4% |
| 2002 | -- | $90,611 |
| 2001 | -- | $90,611 |
Find assessor info on the county website
Monthly payment
Est. payment
Payment breakdown
Explore the cost of this home by adjusting the details. Changes won't be saved.Climate risks
Neighborhood: Ponce de Leon
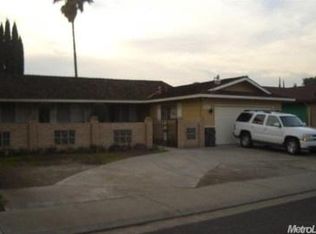

Similar homes
- $429,0003 bd2 ba1.4k sqft110 San Fernando Ave, Stockton, CA 95210For Sale
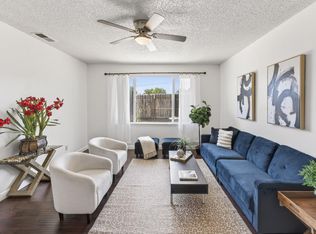 MLS ID #226063891, Gems Concha Clark. MetroList Services of CA
 - $424,9973 bd2 ba1.1k sqft713 Pio Pica Ave, Stockton, CA 95210For Sale
 MLS ID #226098091, Jacob Evangelisti. MetroList Services of CA
 - $430,0003 bd3 ba1.6k sqft8715 Deer Creek Cir, Stockton, CA 95210For Sale
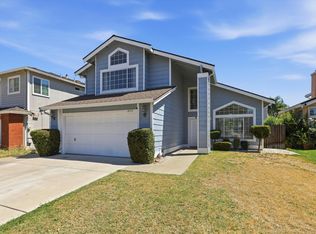 MLS ID #226100310, Abdul Latona. MetroList Services of CA
 - $459,9994 bd2 ba1k sqft217 Morada Ln, Stockton, CA 95210For Sale
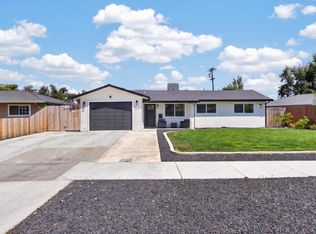 MLS ID #226101456, Manuel Aguila. MetroList Services of CA
