Welcome to this stunningly upgraded single-story home located in a desirable Lincoln neighborhood of Stockton! This beautifully maintained residence offers 3 bedrooms, 2 bathrooms, and approximately 1,636 square feet of comfortable living space on an expansive 8,400-square-foot lot. From the moment you arrive, you’ll appreciate the pride of ownership and inviting curb appeal. Inside, you’ll find a bright, open floor plan featuring spacious living areas, abundant natural light, and tasteful upgrades throughout. New Luxury Vinyl Floors, New Roof, New Solar, New Kitchen and a lot more. The well-designed layout is perfect for both everyday living and entertaining family and friends. The generously sized bedrooms provide comfort and privacy, while the updated bathrooms add a touch of modern elegance. The spacious kitchen flows seamlessly into the main living areas, making meal preparation and gatherings effortless. Step outside to the a low maintenance backyard where possibilities are endless, the space provides the flexibility to make it your own. Conveniently located near schools, parks, shopping, restaurants, and major commuter routes, this move-in-ready home offers the perfect combination of style, comfort, and convenience. Don’t miss this incredible opportunity to own a beautifully upgraded home on a premium-sized lot.
For sale
$549,000
6311 Belmont Pl, Stockton, CA 95207
3beds
1,636sqft
:
Get pre-qualified$3,683/mo
Residential, Single Family Residence
Built in 1957
8,400 Square Feet Lot
$538,200 Zestimate®
$336/sqft
$17/mo HOA
What's special
New solarNew roofStunningly upgraded single-story homeAbundant natural lightPremium-sized lotLow maintenance backyardBright open floor plan
- 20 days |
- 676 |
- 19 |
Zillow last checked:
Listing updated:
Listed by:
Antonietta Llanza DRE #02015526 510-363-7175,
Intero Real Estate Services
Source: Bay East AOR,MLS#: 41141389
Facts & features
Interior
Bedrooms & bathrooms
- Bedrooms: 3
- Bathrooms: 2
- Full bathrooms: 2
Rooms
- Room types: 3 Bedrooms, Main Entry
Kitchen
- Features: Breakfast Bar, Counter - Solid Surface, Dishwasher, Kitchen Island, Range/Oven Free Standing, Refrigerator, Trash Compactor, Updated Kitchen
Heating
- Other
Cooling
- Central Air
Appliances
- Included: Dishwasher, Free-Standing Range, Refrigerator, Trash Compactor
- Laundry: Hookups Only
Features
- Breakfast Bar, Counter - Solid Surface, Updated Kitchen
- Flooring: Vinyl
- Number of fireplaces: 1
- Fireplace features: Insert, Living Room
Interior area
- Total structure area: 1,636
- Total interior livable area: 1,636 sqft
Video & virtual tour
Property
Parking
- Total spaces: 2
- Parking features: Attached, Garage Door Opener
- Garage spaces: 2
Features
- Levels: One
- Stories: 1
- Exterior features: Other
- Pool features: None
- Fencing: Fenced
Lot
- Size: 8,400 Square Feet
- Features: Corner Lot, Back Yard, Front Yard
Details
- Additional structures: Shed(s)
- Parcel number: 097070130000
- Special conditions: Standard
Construction
Type & style
- Home type: SingleFamily
- Architectural style: See Remarks
- Property subtype: Residential, Single Family Residence
Materials
- Stucco
- Roof: Composition
Condition
- Existing
- New construction: No
- Year built: 1957
Utilities & green energy
- Electric: Photovoltaics Third-Party Owned, Other Solar
- Sewer: Public Sewer
- Water: Public District (Irrigat)
Community & HOA
Community
- Subdivision: Lincoln Village
HOA
- Has HOA: Yes
- Amenities included: Greenbelt, Playground, Pool
- Services included: Common Area Maint, Other
- HOA fee: $17 monthly
- HOA name: NOT LISTED
- HOA phone: 209-425-3800
Location
- Region: Stockton
Financial & listing details
- Price per square foot: $336/sqft
- Price range: $549K - $549K
- Date on market: 7/12/2026
- Listing agreement: Excl Right
- Listing terms: CalHFA,Cash,Conventional,FHA,VA Loan,Other
Estimated market value
$538,200
$511,000 - $565,000
$2,534/mo
Price history
| Date | Event | Price |
|---|---|---|
| 7/12/2026 | Listed for sale | $549,000+27.7%$336/sqft |
Source:  Bay East AOR #41141389 Report a problem Bay East AOR #41141389 Report a problem | ||
| 5/30/2023 | Sold | $430,000+1.2%$263/sqft |
Source: MetroList Services of CA #223028595 Report a problem | ||
| 4/28/2023 | Pending sale | $425,000$260/sqft |
Source: MetroList Services of CA #223028595 Report a problem | ||
| 4/8/2023 | Listed for sale | $425,000-4.5%$260/sqft |
Source: MetroList Services of CA #223028595 Report a problem | ||
| 4/2/2023 | Listing removed | -- |
Source: MetroList Services of CA #223004370 Report a problem | ||
| 1/19/2023 | Listed for sale | $445,000-1.1%$272/sqft |
Source: MetroList Services of CA #223004370 Report a problem | ||
| 1/8/2023 | Listing removed | -- |
Source: MetroList Services of CA #222130276 Report a problem | ||
| 11/3/2022 | Price change | $450,000-5.3%$275/sqft |
Source: MetroList Services of CA #222130276 Report a problem | ||
| 10/16/2022 | Listed for sale | $475,000$290/sqft |
Source: MetroList Services of CA #222130276 Report a problem | ||
Public tax history
Tax history is unavailable.
Monthly payment
Est. payment
Payment breakdown
Explore the cost of this home by adjusting the details. Changes won't be saved.Climate risks
Neighborhood: 95207
Nearby schools
GreatSchools rating
- 3/10Tully C. Knoles SchoolGrades: K-8Distance: 0.1 mi
- 7/10Lincoln High SchoolGrades: 9-12Distance: 0.7 mi
- $444,4003 bd2 ba1.6k sqft6311 N Belmont Pl, Stockton, CA 95207Off Market
- $394,4003 bd2 ba1.2k sqft2519 W Douglas Rd, Stockton, CA 95207Off Market
- $469,4003 bd2 ba1.5k sqft2531 W Douglas Rd, Stockton, CA 95207Off Market
- $390,1003 bd1 ba1.1k sqft2459 Douglas Rd, Stockton, CA 95207Off Market
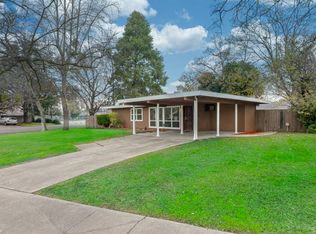
- $387,2003 bd1 ba1.1k sqft2459 W Douglas Rd, Stockton, CA 95207Off Market
- $353,9003 bd1 ba1.2k sqft2454 W Polk Way, Stockton, CA 95207Off Market
- $460,0003 bd2 ba1.4k sqft2506 W Douglas Rd, Stockton, CA 95207Sold
- $460,0003 bd2 ba1.5k sqft2506 Douglas Rd, Stockton, CA 95207Sold
A local agent can set up tours, give advice and negotiate with sellers.
A local lender can help you make sure your offer is ready when you are.
Similar homes
- $478,0003 bd2 ba1.6k sqft2430 Rutledge Way, Stockton, CA 95207For Sale
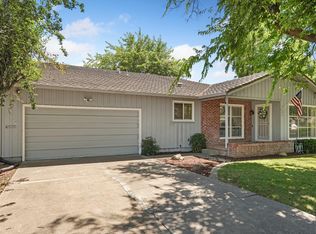 MLS ID #226083528, Stephanie Mendez. MetroList Services of CA
 - $549,9983 bd2 ba1.9k sqft2629 Hazelwood Ave, Stockton, CA 95207For Sale
 MLS ID #226081012, Janet Anderson. MetroList Services of CA
 - $515,0003 bd2 ba1.5k sqft2743 Lost Creek Ct, Stockton, CA 95207For Sale
 MLS ID #226055437, Vikki Sandor-Girolami. MetroList Services of CA
 - $584,9993 bd2 ba2.2k sqft5330 Covey Creek Cir, Stockton, CA 95207For Sale
 MLS ID #226072147, Barbara Zaragoza. MetroList Services of CA
 - $550,0004 bd3 ba2.4k sqft9818 Ladybird Way, Stockton, CA 95209For SaleMLS ID #226096018, Ed Snow. MetroList Services of CA
- $449,0003 bd2 ba1.4k sqft2552 Tamarisk Ave, Stockton, CA 95207For SaleMLS ID #226082484, Sharon Pascua. MetroList Services of CA
- $539,0004 bd2 ba1.6k sqft2362 Princeton Ave, Stockton, CA 95204For SaleMLS ID #ML82050532, Octavio Padilla. MLSListings Inc
- $539,9995 bd3 ba2.2k sqft1041 Armor Dr, Stockton, CA 95209For SaleMLS ID #226094382, Guadalupe Valencia. MetroList Services of CA
- $460,0003 bd2 ba1.4k sqft2727 Buttonwillow Ave, Stockton, CA 95207For SaleMLS ID #226048070, Guadalupe Valencia. MetroList Services of CA
- $455,0004 bd2 ba1.4k sqft518 W Lincoln Rd, Stockton, CA 95207For SaleMLS ID #226012632, Angie Garibay-Romero. MetroList Services of CA
- $495,0003 bd2 ba1.4k sqft5718 Tam O Shanter Dr, Stockton, CA 95210For SaleMLS ID #226093597, Jose Ruiz. MetroList Services of CA
- $492,0003 bd2 ba1.5k sqft3011 De Ovan Ave, Stockton, CA 95204For SaleMLS ID #226058159, Michele J Sherman. MetroList Services of CA
- $599,0004 bd3 ba2.2k sqft65 E Arcade St, Stockton, CA 95204For SaleMLS ID #41139740, Colette Cleaves. bridgeMLS/CCAR/Bay East AOR
- $474,5003 bd2 ba1.6k sqft3636 N Merrimac Cir, Stockton, CA 95219For SaleMLS ID #226071028, David Church. MetroList Services of CA
- $579,0003 bd3 ba1.7k sqft731 Birchwood Dr, Lodi, CA 95240For SaleMLS ID #226095460, Miyo Freeman. MetroList Services of CA
- $459,9004 bd2 ba1.7k sqft8734 Hermosa Ct, Stockton, CA 95210For SaleMLS ID #226092164, Ruth Morey. MetroList Services of CA
- $445,0003 bd2 ba1.3k sqft2555 W Sonoma Ave, Stockton, CA 95204For SaleMLS ID #226077571, Randa Steti. MetroList Services of CA
- $515,8883 bd2 ba1.7k sqft3624 Palermo St, Stockton, CA 95205For SaleMLS ID #41124300, Donisia Marquis-Knight. Bay East AOR
- $575,0003 bd1 ba1.2k sqft4921 E Hogan Ln, Lodi, CA 95240For SaleMLS ID #226085184, Dominique Ferreira. MetroList Services of CA
- $439,9994 bd2 ba1.5k sqft2323 Del Rio Dr, Stockton, CA 95204For SaleMLS ID #226076697, Stephanie Royal. MetroList Services of CA
Local buyer's agents are ready to help
