Assumable Loan!! Welcome to 2856 Pixley Ct in Manteca! This turnkey home was built in 2023 and is located in a cul-de-sac.The backyard is the showpiece of this turnkey home. The built-in pool features fire bowls with cascading water features & a swim-up bar, with an expansive concrete patio space. Steps lead down to a sunken poolside area with built-in seating centered around a fire pit. Integrated lighting throughout the pool & seating area brings, with the pool lighting & water features controlled through an app. Located in South Manteca's Terra Ranch community, you're close to Great Wolf Lodge & Big League Dreams. Enjoy nearby outdoor attractions like the Tidewater Bikeway, Manteca Park Golf Course, and Caswell Memorial State Park. The area features farmers' markets, wine tasting, and the seasonal Dell'Osso Family Farm's annual Pumpkin Fair. Beyond these local highlights, the city is positioned for broader access. Manteca is located in the Central Valley between Lathrop, Stockton & Modesto. Known as the Gateway to the Central Valley, the city sits at the intersection of Hwys 99 & 120, with access to Interstate 5, providing direct routes to the Bay Area, the Sierra foothills, & Sacramento. For added peace of mind, home, roof, pest, pool, HVAC, & sewer inspections with seller disclosures are available for review. This 4-bed, 3-bath home offers 1,875 sqft. of living space on a 5,593 sqft. lot. The property features a 2-car garage along with an extended driveway. The home also features a paid-off 10-panel solar system. Inside, the kitchen, dining, & living areas come together in an open-concept great room. The kitchen features quartz countertops, a large island with barstool seating, white shaker-style cabinetry, recessed lighting, stainless steel appliances, and a gas range. The home offers a combination of vinyl plank flooring & carpet, along with central heating & cooling, with window shutters. The downstairs layout includes one bedroom & one full bathroom, offering flexibility for guests, a home office, or multigenerational living. The remaining bedrooms & bathrooms are located upstairs. The primary suite features window shutters, a bathroom with dual sinks, a walk-in shower, & a walk-in closet. The bedrooms feature neutral-toned walls, window blinds, & carpeted floors. To top off the backyard space, an outdoor gas line is ready for a BBQ setup, & the backyard is also pre-wired with a 220V connection for a future above-ground hot tub.
Active
$689,000
2856 Pixley Ct, Manteca, CA 95337
4beds
1,875sqft
Single Family Residence
Built in 2023
5,593 Square Feet Lot
$681,500 Zestimate®
$367/sqft
$-- HOA
What's special
Extended drivewayBackyard is the showpieceWhite shaker-style cabinetryStainless steel appliancesWalk-in showerRecessed lightingLocated in a cul-de-sac
- 62 days
- 442
- 36
Zillow last checked:
Listing updated:
Listed by:
Paul Lopez DRE #01393330 209-638-5870,
PropertySourced
Source: MetroList Services of CA,MLS#: 226102090Originating MLS: MetroList Services, Inc.
Facts & features
Interior
Bedrooms & bathrooms
- Bedrooms: 4
- Bathrooms: 3
- Full bathrooms: 3
Dining room
- Features: Dining/Family Combo, Space in Kitchen
Kitchen
- Features: Quartz Counter, Island w/Sink, Kitchen/Family Combo
Heating
- Central
Cooling
- Central Air
Appliances
- Laundry: Inside, Inside Room
Features
- Flooring: Carpet, Luxury Vinyl Plank
- Has fireplace: No
Interior area
- Total interior livable area: 1,875 sqft
Property
Parking
- Total spaces: 5
- Parking features: Attached, Garage Faces Front, Driveway
- Attached garage spaces: 2
- Uncovered spaces: 3
Features
- Has private pool: Yes
- Pool features: In Ground, See Remarks
Lot
- Size: 5,593 Square Feet
- Features: Cul-De-Sac, Curb(s)/Gutter(s), Landscape Front
Details
- Parcel number: 268090550000
- Zoning: R1
- Special conditions: Standard
Construction
Type & style
- Home type: SingleFamily
- Property subtype: Single Family Residence
Materials
- Frame, Wood
- Foundation: Concrete, Slab
- Roof: Tile
Condition
- Year built: 2023
Utilities & green energy
- Electric: 220 Volts in Laundry
- Sewer: Public Sewer, See Remarks
- Water: Public
- Utilities for property: Public
Community & HOA
Location
- Region: Manteca
Financial & listing details
- Price per square foot: $367/sqft
- Tax assessed value: $629,200
- Price range: $689K - $689K
- Date on market: 8/13/2026
Estimated market value
$681,500
$647,000 - $716,000
$3,382/mo
Price history
| Date | Event | Price |
|---|---|---|
| 8/13/2026 | Listed for sale | $689,000+4.8%$367/sqft |
Source: MetroList Services of CA #226102090 Report a problem | ||
| 9/20/2023 | Sold | $657,698+0.8%$351/sqft |
Source:  BAREIS #223054323 Report a problem BAREIS #223054323 Report a problem | ||
| 6/22/2023 | Pending sale | $652,735$348/sqft |
Source: BAREIS #223054323 Report a problem | ||
| 6/13/2023 | Listed for sale | $652,735$348/sqft |
Source: BAREIS #223054323 Report a problem | ||
Public tax history
| Year | Property taxes | Tax assessment |
|---|---|---|
| 2026 | -- | $629,200 -4.5% |
| 2025 | $10,102 +1.4% | $659,000 +0.2% |
| 2024 | $9,965 +296.1% | $657,698 +279.3% |
| 2023 | $2,516 +49.7% | $173,400 +2025% |
| 2022 | $1,680 | $8,160 |
Find assessor info on the county website
Monthly payment
Est. payment
Payment breakdown
Explore the cost of this home by adjusting the details. Changes won't be saved.Climate risks
Neighborhood: 95337
Similar homes
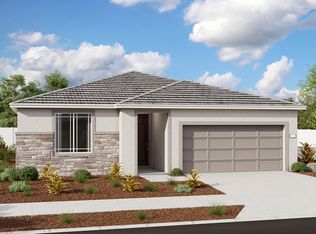
- $625,0004 bd3 ba2.3k sqft1226 Laurel Park Cir, Manteca, CA 95337For Sale
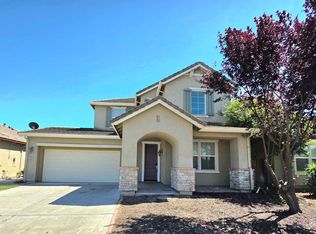 MLS ID #226085829, Manohar Singh. MetroList Services of CA
 - $649,9004 bd3 ba1.9k sqft2135 Devin Ct, Tracy, CA 95376For Sale
 MLS ID #41144058, Connie Tan. Bay East AOR
 - $729,0005 bd4 ba2.5k sqft2668 N Blue Sedge St, Manteca, CA 95337For Sale
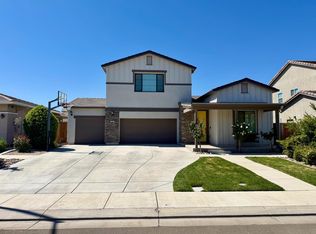 MLS ID #226094789, Harmesh Chahal. MetroList Services of CA
 - $700,0003 bd3 ba2.2k sqft2743 Irish Meadow Way, Lathrop, CA 95330For Sale
 MLS ID #226070692, Lisa Soltesz. MetroList Services of CA
