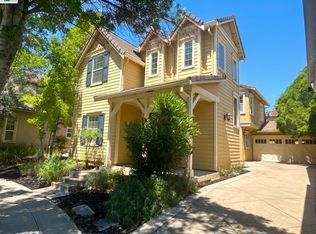
Welcome to this well-maintained home, built in 2007, offering 3 bedrooms, 2.5 bathrooms, and a spacious 2-car garage. This inviting home features a generously sized backyard, perfect for relaxing, entertaining, or enjoying outdoor activities. The large primary suite provides a cozy retreat with a luxurious en-suite bathroom that includes an oversized walk-in shower, a separate soaking tub, dual sinks, and a spacious walk-in closet. New high-quality waterproof laminate floors, new interior paint, light and bright home, clean move in ready. The open and functional kitchen is equipped with beautiful granite countertops and a 5-burner stove, making it ideal for everyday cooking and entertaining. The adjoining family room features a gas-burning fireplace and overlooks the private backyard, creating a warm and welcoming space for family and guests. Conveniently located near shopping centers, schools, community parks, a popular weekend farmers market, and with easy access to nearby freeways, this home offers both comfort and convenience in a desirable neighborhood. Don't miss the opportunity to make this beautiful home your own!
For sale
Price cut: $7K (8/9)
$738,888
427 N Estes Way, Mountain House, CA 95391
3beds
1,730sqft
Residential, Single Family Residence
Built in 2007
4,790 Square Feet Lot
$709,500 Zestimate®
$427/sqft
$155/mo HOA
What's special
Gas-burning fireplaceGenerously sized backyardNew interior paintSpacious walk-in closetSeparate soaking tubLuxurious en-suite bathroomOversized walk-in shower
- 18 days |
- 245 |
- 3 |
Zillow last checked:
Listing updated:
Listed by:
Sammy Rahmatti DRE #01309918 925-339-0084,
All Bay Realty Group
Source: Bay East AOR,MLS#: 41142944
Facts & features
Interior
Bedrooms & bathrooms
- Bedrooms: 3
- Bathrooms: 3
- Full bathrooms: 2
- Partial bathrooms: 1
Rooms
- Room types: 1.5 Baths, Main Entry, Dining Room, Dining Area
Kitchen
- Features: 220 Volt Outlet, Breakfast Bar, Stone Counters, Dishwasher, Kitchen Island, Microwave, Refrigerator
Heating
- Natural Gas
Cooling
- Central Air
Appliances
- Included: Dishwasher, Microwave, Refrigerator, Gas Water Heater
- Laundry: Laundry Room
Features
- Breakfast Bar
- Flooring: Laminate
- Number of fireplaces: 1
- Fireplace features: Gas
Interior area
- Total structure area: 1,730
- Total interior livable area: 1,730 sqft
Property
Parking
- Total spaces: 2
- Parking features: Attached, Garage Door Opener
- Garage spaces: 2
Features
- Levels: Two
- Stories: 2
- Pool features: None
- Fencing: Fenced
Lot
- Size: 4,790 Square Feet
- Features: Cul-De-Sac, Level, Back Yard
Details
- Parcel number: 256020130000
- Special conditions: Standard
Construction
Type & style
- Home type: SingleFamily
- Architectural style: Contemporary
- Property subtype: Residential, Single Family Residence
Materials
- Stucco
- Roof: Tile
Condition
- Existing
- New construction: No
- Year built: 2007
Utilities & green energy
- Electric: No Solar, 220 Volts in Kitchen, 220 Volts in Laundry
- Sewer: Public Sewer, Septic Connected
- Water: Public District (Irrigat)
Community & HOA
Community
- Subdivision: Mountain House
HOA
- Has HOA: Yes
- Amenities included: Other
- Services included: Common Area Maint
- HOA fee: $155 monthly
- HOA name: COBBLESTONE ASSOC.
- HOA phone: 925-355-2100
Location
- Region: Mountain House
Financial & listing details
- Price per square foot: $427/sqft
- Tax assessed value: $471,949
- Annual tax amount: $8,154
- Price range: $738.9K - $738.9K
- Date on market: 7/27/2026
- Listing agreement: Excl Right
- Listing terms: Cash,Conventional
- Electric utility on property: Yes
Estimated market value
$709,500
$674,000 - $745,000
$2,931/mo
Price history
| Date | Event | Price |
|---|---|---|
| 8/9/2026 | Price change | $738,888-0.9%$427/sqft |
Source:  Bay East AOR #41142944 Report a problem Bay East AOR #41142944 Report a problem | ||
| 7/27/2026 | Listed for sale | $745,888+6.6%$431/sqft |
Source: Bay East AOR #41142944 Report a problem | ||
| 6/6/2025 | Sold | $700,000-4.1%$405/sqft |
Source:  bridgeMLS/CCAR/Bay East AOR #41094202 Report a problem bridgeMLS/CCAR/Bay East AOR #41094202 Report a problem | ||
| 5/30/2025 | Pending sale | $730,000$422/sqft |
Source: bridgeMLS/CCAR/Bay East AOR #41094202 Report a problem | ||
| 5/24/2025 | Price change | $730,000-2.7%$422/sqft |
Source: bridgeMLS/CCAR/Bay East AOR #41094202 Report a problem | ||
| 4/21/2025 | Listed for sale | $750,000+94.8%$434/sqft |
Source: bridgeMLS/CCAR/Bay East AOR #41094202 Report a problem | ||
| 4/21/2014 | Sold | $385,000+1.3%$223/sqft |
Source: CCAR #40647706 Report a problem | ||
| 3/9/2014 | Listed for sale | $380,000+6%$220/sqft |
Source: Keller Williams - Pleasanton / Livermore #40647706 Report a problem | ||
| 7/27/2007 | Sold | $358,500$207/sqft |
Source: Public Record Report a problem | ||
Public tax history
| Year | Property taxes | Tax assessment |
|---|---|---|
| 2025 | $8,154 +2.7% | $471,949 +2% |
| 2024 | $7,939 +1.8% | $462,696 +2% |
| 2023 | $7,797 +2.2% | $453,624 +2% |
| 2022 | $7,628 +1.2% | $444,730 +2% |
| 2021 | $7,540 +1.2% | $436,010 +1% |
| 2020 | $7,447 +1.3% | $431,540 +2% |
| 2019 | $7,350 +1% | $423,079 +2% |
| 2018 | $7,275 +2.3% | $414,784 +2% |
| 2017 | $7,110 +4.7% | $406,652 +2% |
| 2016 | $6,793 +1.9% | $398,679 +1.5% |
| 2015 | $6,665 +2% | $392,692 +3.1% |
| 2014 | $6,536 | $380,799 +48.7% |
| 2013 | -- | $256,000 +24.9% |
| 2012 | -- | $205,000 -2.4% |
| 2011 | -- | $210,000 -14.6% |
| 2010 | -- | $246,000 -20.9% |
| 2009 | -- | $311,000 +3% |
| 2008 | -- | $302,083 +363% |
| 2007 | -- | $65,248 +2% |
| 2006 | -- | $63,969 |
Find assessor info on the county website
Monthly payment
Est. payment
Payment breakdown
Explore the cost of this home by adjusting the details. Changes won't be saved.Climate risks
Neighborhood: 95391
Nearby schools
GreatSchools rating
- 9/10Altamont Elementary SchoolGrades: K-8Distance: 0.4 mi
- 10/10Mountain House High SchoolGrades: 9-12Distance: 1.3 mi
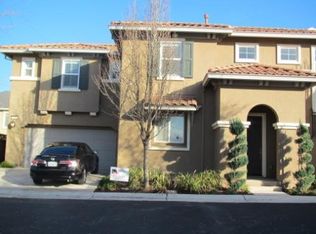
- $577,9003 bd2 ba1.7k sqft424 N Lafayette Ct, Mountain House, CA 95391Off Market
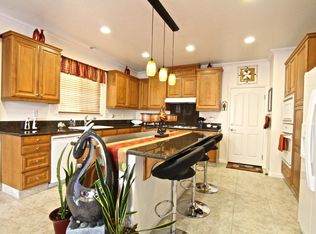
- $626,0004 bd2 ba2k sqft435 N Estes Way, Mountain House, CA 95391Off Market
- $621,5003 bd3 ba1.8k sqft421 N Estes Way, Mountain House, CA 95391Off Market
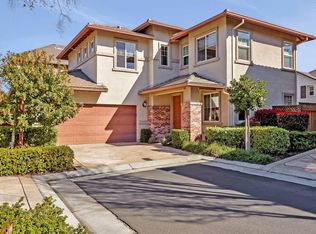
- $688,7003 bd3 ba1.8k sqft432 N Lafayette Ct, Mountain House, CA 95391Off Market
- $678,5004 bd3 ba2k sqft418 N Lafayette Ct, Mountain House, CA 95391Off Market
- $634,3003 bd2 ba1.8k sqft453 N Estes Way, Mountain House, CA 95391Off Market
- $681,0003 bd3 ba1.8k sqft453 N Estes Way, Tracy, CA 95391Off Market
- $808,1004 bd3 ba2.4k sqft441 N Estes Way, Mountain House, CA 95391Off Market
A local agent can set up tours, give advice and negotiate with sellers.
Similar homes
- $688,0004 bd3 ba1.8k sqft438 Hatheway St, Mountain House, CA 95391For Sale
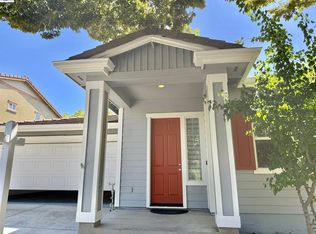 MLS ID #41143989, May Pu. Bay East AOR
 - $629,9003 bd3 ba1.6k sqft218 W Erics Way, Mountain House, CA 95391For Sale
 MLS ID #226062883, Dale Cheng, Jr.. MetroList Services of CA
 - $698,0004 bd3 ba2.1k sqft60 S Pacifico St, Mountain House, CA 95391For Sale
 MLS ID #41140984, Bilal Salimi. Bay East AOR
 - $680,0003 bd2 ba2k sqft360 Collins Ct, Mountain House, CA 95391For Sale
 MLS ID #226096905, Drew Jacobsen. MetroList Services of CA
 - $729,0004 bd3 ba2.1k sqft140 W Brilloso Ln, Mountain House, CA 95391For SaleMLS ID #41134327, Eddie Gold Li. Bay East AOR
- $620,0003 bd3 ba1.6k sqft277 W Saint Francis Ave, Mountain House, CA 95391For SaleMLS ID #41138074, Mallikarjuna Kesari. Bay East AOR
- $849,9503 bd3 ba2.2k sqft103 E Vince St, Mountain House, CA 95391For SaleMLS ID #41140378, Jason Peceny. bridgeMLS/CCAR/Bay East AOR
- $500,0003 bd3 ba1.4k sqftCambridge Place Association, Mountain House, CA 95391For SaleMLS ID #41135897, Lisa He. Bay East AOR
- $723,0004 bd3 ba2.4k sqft1776 Winchester Dr, Manteca, CA 95336For SaleMLS ID #226101148, Philip Rodriguez. MetroList Services of CA
- $725,0004 bd2 ba1.8k sqft101 Cherub Way, Tracy, CA 95377For SaleMLS ID #226099809, Christi Bean. MetroList Services of CA
- $725,0003 bd2 ba1.9k sqft1061 Somersby Way, Brentwood, CA 94513For SaleMLS ID #41144328, Carol Honda Allinger. CCAR
- $799,0003 bd2 ba1.5k sqft16178 Von Sosten Rd, Tracy, CA 95304For SaleMLS ID #225132621, Sue Ormonde. MetroList Services of CA
- $679,9004 bd3 ba1.9k sqft2135 Devin Ct, Tracy, CA 95376For SaleMLS ID #41144058, Connie Tan. Bay East AOR
- $689,9993 bd3 ba1.9k sqft746 Willow Lake Rd, Discovery Bay, CA 94505For SaleMLS ID #226099558, Jeff Collins. MetroList Services of CA
- $729,9503 bd3 ba2.3k sqft5593 Edgeview Dr, Discovery Bay, CA 94505For SaleMLS ID #41127451, Raquel Rath. CCAR
- $772,0002 bd2 ba1.7k sqft1611 Gamay Ln, Brentwood, CA 94513For SaleMLS ID #226095440, Philip Sparks. MetroList Services of CA
- $699,0004 bd3 ba1.9k sqft715 Cambridge Ct, Tracy, CA 95377For SaleMLS ID #226096610, Cody Lee. MetroList Services of CA
- $640,0003 bd3 ba1.8k sqft4341 Burr Ct, Tracy, CA 95377For SaleMLS ID #41140955, Manny Estacio. Bay East AOR
- $539,9503 bd2 ba1.4k sqft2930 Lincoln Blvd, Tracy, CA 95376For SaleMLS ID #41143902, Ron Rivers. Bay East AOR
- $--3 bd2 ba1.7k sqft3250 Stone Rd, Bethel Island, CA 94511AuctionServiceLink Auction
Local buyer's agents are ready to help
