This beautifully landscaped home comes with a bedroom and a full bathroom on the main level. The kitchen features a gorgeous granite island with breakfast bar seating, a built-in gas stovetop with large granite backsplash, along with a spacious breakfast nook, and a sizable pantry that provides additional storage. Century Home Connect with SmartHub, 9-ft. ceilings, and large-format tile on the main level, all bathrooms, and the laundry room. Carpet in remaining areas. Automatic sprinklers in the front and rear, with drip irrigation. Relax in the primary suite, which boasts a large soaking tub with a separate glass-enclosed shower, dual vanities, and a large walk-in closet. There is also a large den on the upper level that could be used as an office space, game room, or even a future 4th bedroom. The backyard has a spacious California Room with recessed lighting, perfect for relaxing or entertaining. There is an additional patio space, along with a low-maintenance artificial grass yard that includes beautiful landscaping blocks along the detached garage, which is wired for electric car charging. Next to the garage is a hard-to-find 3rd parking space, with access through the wooden gate directly into your yard. No HOA! At just 5 years of age, and a location close to excellent schools and growing amenities, why wait for a new build? Schedule your visit today!
For sale
$849,950
103 E Vince St, Mountain House, CA 95391
3beds
2,271sqft
:
Get pre-qualified$5,620/mo
Single Family Residence
Built in 2021
3,920 Square Feet Lot
$823,600 Zestimate®
$374/sqft
$-- HOA
What's special
Low-maintenance artificial grass yardAdditional patio spaceLarge walk-in closetSeparate glass-enclosed showerSpacious breakfast nookBeautifully landscaped homeDual vanities
- 40 days |
- 166 |
- 1 |
Zillow last checked:
Listing updated:
Listed by:
Jason Peceny DRE #01473740 510-562-5053,
COMMUNITY REALTY & INVESTMENTS
Source: bridgeMLS/CCAR/Bay East AOR,MLS#: 41140378
Facts & features
Interior
Bedrooms & bathrooms
- Bedrooms: 3
- Bathrooms: 3
- Full bathrooms: 3
Kitchen
- Features: Breakfast Bar, Breakfast Nook, Stone Counters, Dishwasher, Eat-in Kitchen, Disposal, Gas Range/Cooktop, Kitchen Island, Microwave, Oven Built-in, Pantry, Refrigerator
Heating
- Forced Air
Cooling
- Central Air
Appliances
- Included: Dishwasher, Gas Range, Microwave, Oven, Refrigerator, Tankless Water Heater
- Laundry: Laundry Room, Cabinets, Inside, Upper Level
Features
- Den, Breakfast Bar, Breakfast Nook, Pantry
- Flooring: Tile, Carpet
- Windows: Double Pane Windows, Window Coverings
- Has fireplace: No
- Fireplace features: None
Interior area
- Total structure area: 2,271
- Total interior livable area: 2,271 sqft
Property
Parking
- Total spaces: 3
- Parking features: Detached, Off Street, Garage Door Opener, Uncovered Parking Space
- Garage spaces: 2
- Has uncovered spaces: Yes
Features
- Levels: Two Story
- Stories: 2
- Exterior features: Back Yard, Front Yard, Landscape Back, Landscape Front, Low Maintenance
- Pool features: None
- Fencing: Fenced
Lot
- Size: 3,920 Square Feet
- Features: Back Yard, Landscaped
Details
- Parcel number: 262390370000
- Special conditions: Standard
Construction
Type & style
- Home type: SingleFamily
- Architectural style: See Remarks
- Property subtype: Single Family Residence
Materials
- Stucco
Condition
- Existing
- New construction: No
- Year built: 2021
Utilities & green energy
- Electric: Photovoltaics Third-Party Owned
- Sewer: Public Sewer
- Water: Public
Community & HOA
Community
- Security: Fire Sprinkler System, Carbon Monoxide Detector(s)
HOA
- Has HOA: No
Location
- Region: Mountain House
Financial & listing details
- Price per square foot: $374/sqft
- Tax assessed value: $781,713
- Annual tax amount: $12,973
- Date on market: 7/2/2026
- Listing terms: Cash,Conventional,FHA,VA Loan,Other,Call Listing Agent
Estimated market value
$823,600
$782,000 - $865,000
$3,254/mo
Price history
| Date | Event | Price |
|---|---|---|
| 7/3/2026 | Listed for sale | $849,950+17.6%$374/sqft |
Source:  bridgeMLS/CCAR/Bay East AOR #41140378 Report a problem bridgeMLS/CCAR/Bay East AOR #41140378 Report a problem | ||
| 4/20/2021 | Sold | $722,500$318/sqft |
Source: Public Record Report a problem | ||
Public tax history
| Year | Property taxes | Tax assessment |
|---|---|---|
| 2025 | $12,973 +2.7% | $781,713 +2% |
| 2024 | $12,628 +4.7% | $766,386 +2% |
| 2023 | $12,061 +2.1% | $751,360 +2% |
| 2022 | $11,815 +83.3% | $736,628 +224.1% |
| 2021 | $6,445 +104.5% | $227,250 +148.2% |
| 2020 | $3,152 +223.3% | $91,555 +2% |
| 2019 | $975 | $89,760 |
Find assessor info on the county website
Monthly payment
Est. payment
Payment breakdown
Explore the cost of this home by adjusting the details. Changes won't be saved.Climate risks
Neighborhood: 95391
Nearby schools
GreatSchools rating
- 8/10Lammersville Elementary SchoolGrades: K-8Distance: 1.8 mi
- 10/10Mountain House High SchoolGrades: 9-12Distance: 0.6 mi
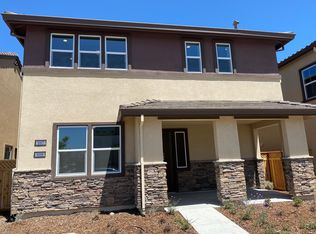
- $954,7004 bd3 ba2.6k sqft107 E Vince St, Mountain House, CA 95391Off Market
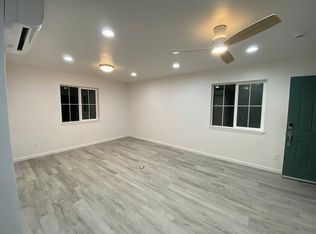
- $835,6001 bd1 ba485 sqft91 E Vince St, Mountain House, CA 95391Off Market
- $--1 bd1 ba485 sqft91 E Vince St #97, Tracy, CA 95391Off Market
- $872,4003 bd3 ba2.2k sqft75 E Vince St, Mountain House, CA 95391Off Market
- $926,2003 bd3 ba2.6k sqft115 E Vince St, Mountain House, CA 95391Off Market
- $---- bd1 ba420 sqft115 E Vince St #117, Tracy, CA 95391Off Market
- $889,7004 bd3 ba2.6k sqft107 E Vince St, Tracy, CA 95391Off Market
- $799,5004 bd3 ba2.5k sqft59 E Vince St, Mountain House, CA 95391Sold
A local agent can set up tours, give advice and negotiate with sellers.
Similar homes
- $935,0005 bd3 ba2.4k sqft1446 S Terra Verde St, Mountain House, CA 95391For Sale
 MLS ID #ML82057348, Varsha Upadhye. MLSListings Inc
 - $699,8003 bd3 ba1.8k sqft98 E Calder Dr, Mountain House, CA 95391For Sale
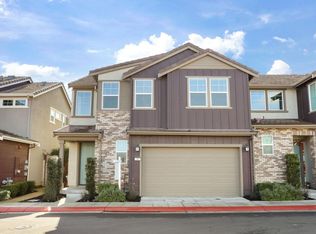 MLS ID #226063742, Sonia Qurashi. MetroList Services of CA
 - $680,0003 bd2 ba2k sqft360 Collins Ct, Mountain House, CA 95391For Sale
 MLS ID #226096905, Drew Jacobsen. MetroList Services of CA
 - $730,0004 bd3 ba2.1k sqft188 S Pacifico St, Mountain House, CA 95391For Sale
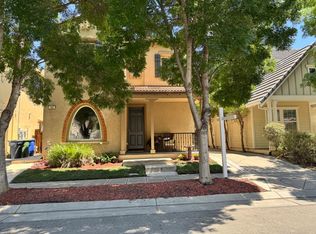 MLS ID #226079756, Lorena Carrillo. MetroList Services of CA
 - $738,8883 bd3 ba1.7k sqft427 N Estes Way, Mountain House, CA 95391For SaleMLS ID #41142944, Sammy Rahmatti. Bay East AOR
- $729,0004 bd3 ba2.1k sqft140 W Brilloso Ln, Mountain House, CA 95391For SaleMLS ID #41134327, Eddie Gold Li. Bay East AOR
- $688,0004 bd3 ba1.8k sqft438 Hatheway St, Mountain House, CA 95391For SaleMLS ID #41143989, May Pu. Bay East AOR
- $698,0004 bd3 ba2.1k sqft60 S Pacifico St, Mountain House, CA 95391For SaleMLS ID #41140984, Bilal Salimi. Bay East AOR
- $799,9004 bd3 ba2.1k sqft236 E Gardenwood St, Mountain House, CA 95391New ConstructionMetroList Services of CA
- $629,9003 bd3 ba1.6k sqft218 W Erics Way, Mountain House, CA 95391For SaleMLS ID #226062883, Dale Cheng, Jr.. MetroList Services of CA
- $620,0003 bd3 ba1.6k sqft277 W Saint Francis Ave, Mountain House, CA 95391For SaleMLS ID #41138074, Mallikarjuna Kesari. Bay East AOR
- $799,0004 bd4 ba2.6k sqft408 N Palm Springs Way, Mountain House, CA 95391For SaleMLS ID #226025985, Lisa Soltesz. MetroList Services of CA
- $850,0005 bd3 ba3k sqft2432 Tennis Ln, Tracy, CA 95377For SaleMLS ID #41140457, George Morcos. Bay East AOR
- $759,0005 bd3 ba2.4k sqft1892 Placid Dr, Tracy, CA 95304For SaleMLS ID #226098470, Emad Basma. MetroList Services of CA
- $779,0005 bd4 ba2.5k sqft2668 N Blue Sedge St, Manteca, CA 95337For SaleMLS ID #226094789, Harmesh Chahal. MetroList Services of CA
- $849,9996 bd3 ba2.9k sqft4483 Lindsey Ln, Tracy, CA 95377For SaleMLS ID #226086166, Diego Herra. MetroList Services of CA
- $500,0003 bd3 ba1.4k sqftCambridge Place Association, Mountain House, CA 95391For SaleMLS ID #41135897, Lisa He. Bay East AOR
- $679,9004 bd3 ba1.9k sqft2135 Devin Ct, Tracy, CA 95376For SaleMLS ID #41144058, Connie Tan. Bay East AOR
- $689,9993 bd3 ba1.9k sqft746 Willow Lake Rd, Discovery Bay, CA 94505For SaleMLS ID #226099558, Jeff Collins. MetroList Services of CA
- $749,0004 bd3 ba2.7k sqft5556 Arcadia Cir, Discovery Bay, CA 94505For SaleMLS ID #41143754, Michael Guzzardo. bridgeMLS/CCAR/Bay East AOR
Local buyer's agents are ready to help
