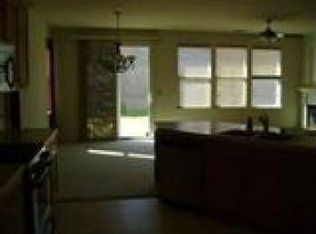
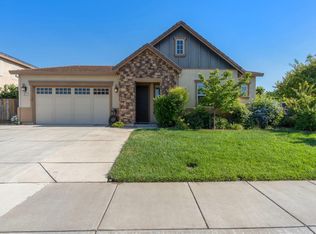
Presented in a state of attractive condition, this residential property at 1226 Laurel Park Cir, Manteca, CA, offers 2,305 square feet of meticulously designed living space. This residence provides a distinguished setting for sophisticated living. The kitchen, a focal point for culinary endeavors and social gatherings, is equipped with stainless steel appliances and features an expansive island that seamlessly integrates with the open-concept living room. The island includes an integrated sink, enhancing both functionality and the flow of everyday living and entertaining. One of the bathrooms is thoughtfully designed with a double vanity, dual sinks, and a spacious walk-in shower, creating a refined and comfortable retreat. Complementing the interior, the property includes a private backyard, offering a peaceful outdoor escape. Practical amenities such as a dedicated laundry room and an attached garage add convenience to daily life, while the patio and front porch provide inviting spaces for relaxing or hosting guests. Conveniently located just minutes from Highway 120, this home offers easy access for Bay Area commuters. You'll also enjoy being close to Costco, Big League Dreams Sports Park, a variety of shopping, dining, and everyday conveniences, making this an ideal location for both comfort and accessibility. We invite you to discover the refined living experience this exceptional property has to offer.
Active
Price cut: $24K (8/31)
$625,000
1226 Laurel Park Cir, Manteca, CA 95337
4beds
2,305sqft
Single Family Residence
Built in 2003
5,392 Square Feet Lot
$619,400 Zestimate®
$271/sqft
$-- HOA
What's special
Meticulously designed living spaceAttached garageSpacious walk-in showerDedicated laundry room
- 104 days
- 286
- 6
Zillow last checked:
Listing updated:
Listed by:
Manohar Singh DRE #02108392 510-209-8636,
PMZ Real Estate
Source: MetroList Services of CA,MLS#: 226085829Originating MLS: MetroList Services, Inc.
Facts & features
Interior
Bedrooms & bathrooms
- Bedrooms: 4
- Bathrooms: 3
- Full bathrooms: 2
- Partial bathrooms: 1
Dining room
- Features: Space in Kitchen, Formal Area
Kitchen
- Features: Pantry Closet, Island w/Sink, Tile Counters
Heating
- Central
Cooling
- Central Air
Appliances
- Included: Dishwasher, Microwave
- Laundry: Electric Dryer Hookup, Inside, Inside Room
Features
- Flooring: Carpet, Tile
- Number of fireplaces: 1
- Fireplace features: Family Room
Interior area
- Total interior livable area: 2,305 sqft
Property
Parking
- Total spaces: 3
- Parking features: Attached, Tandem, Garage Faces Front
- Attached garage spaces: 3
Features
- Levels: Two
- Stories: 2
Lot
- Size: 5,392 Square Feet
- Features: Shape Regular
Details
- Additional structures: Pergola
- Parcel number: 222360180000
- Zoning: SFR
- Special conditions: Standard
Construction
Type & style
- Home type: SingleFamily
- Property subtype: Single Family Residence
Materials
- Stucco
- Foundation: Slab
- Roof: Tile
Condition
- Year built: 2003
Utilities & green energy
- Electric: 220 Volts in Laundry
- Sewer: See Remarks
- Water: Public
- Utilities for property: Public
Community & HOA
Location
- Region: Manteca
Financial & listing details
- Price per square foot: $271/sqft
- Tax assessed value: $636,723
- Price range: $625K - $625K
- Date on market: 7/8/2026
Estimated market value
$619,400
$588,000 - $650,000
$2,977/mo
Price history
| Date | Event | Price |
|---|---|---|
| 10/20/2026 | Listed for rent | $3,300-8.3%$1/sqft |
Source: Zillow Rentals Report a problem | ||
| 8/31/2026 | Price change | $625,000-3.7%$271/sqft |
Source: MetroList Services of CA #226085829 Report a problem | ||
| 7/8/2026 | Listed for sale | $649,000+8.2%$282/sqft |
Source: MetroList Services of CA #226085829 Report a problem | ||
| 6/30/2026 | Listing removed | $3,600$2/sqft |
Source: Zillow Rentals Report a problem | ||
| 6/13/2026 | Listed for rent | $3,600-44.6%$2/sqft |
Source: Zillow Rentals Report a problem | ||
| 5/30/2026 | Listing removed | $6,500$3/sqft |
Source: Zillow Rentals Report a problem | ||
| 4/21/2026 | Listed for rent | $6,500$3/sqft |
Source: Zillow Rentals Report a problem | ||
| 4/2/2026 | Listing removed | $6,500$3/sqft |
Source: Zillow Rentals Report a problem | ||
| 3/16/2026 | Listed for rent | $6,500$3/sqft |
Source: Zillow Rentals Report a problem | ||
| 2/21/2026 | Listing removed | $6,500$3/sqft |
Source: Zillow Rentals Report a problem | ||
| 1/11/2026 | Listed for rent | $6,500+91.2%$3/sqft |
Source: Zillow Rentals Report a problem | ||
| 12/21/2025 | Listing removed | $3,400$1/sqft |
Source: Zillow Rentals Report a problem | ||
| 12/4/2025 | Listed for rent | $3,400-57.5%$1/sqft |
Source: Zillow Rentals Report a problem | ||
| 11/24/2025 | Listing removed | $8,000$3/sqft |
Source: Zillow Rentals Report a problem | ||
| 11/3/2025 | Listed for rent | $8,000+33.3%$3/sqft |
Source: Zillow Rentals Report a problem | ||
| 10/23/2025 | Listing removed | $6,000$3/sqft |
Source: Zillow Rentals Report a problem | ||
| 10/2/2025 | Listed for rent | $6,000$3/sqft |
Source: Zillow Rentals Report a problem | ||
| 8/21/2025 | Listing removed | $6,000$3/sqft |
Source: Zillow Rentals Report a problem | ||
| 7/11/2025 | Price change | $6,000-20%$3/sqft |
Source: Zillow Rentals Report a problem | ||
| 6/27/2025 | Price change | $7,500+15.4%$3/sqft |
Source: Zillow Rentals Report a problem | ||
| 6/18/2025 | Listed for rent | $6,500+109.7%$3/sqft |
Source: Zillow Rentals Report a problem | ||
| 4/12/2025 | Listing removed | $3,100$1/sqft |
Source: Zillow Rentals Report a problem | ||
| 3/28/2025 | Price change | $3,100-6.1%$1/sqft |
Source: Zillow Rentals Report a problem | ||
| 3/25/2025 | Price change | $3,300-23.3%$1/sqft |
Source: Zillow Rentals Report a problem | ||
| 3/14/2025 | Listed for rent | $4,300$2/sqft |
Source: Zillow Rentals Report a problem | ||
| 3/7/2023 | Sold | $600,000+34.8%$260/sqft |
Source:  Bay East AOR #41014790 Report a problem Bay East AOR #41014790 Report a problem | ||
| 10/28/2019 | Sold | $445,000+42.4%$193/sqft |
Source: MetroList Services of CA #19056229 Report a problem | ||
| 11/12/2003 | Sold | $312,500$136/sqft |
Source: Public Record Report a problem | ||
Public tax history
| Year | Property taxes | Tax assessment |
|---|---|---|
| 2026 | -- | $636,723 +2% |
| 2025 | $7,969 +2.5% | $624,240 +2% |
| 2024 | $7,774 +25.2% | $612,000 +30.8% |
| 2023 | $6,209 +1.3% | $467,772 +2% |
| 2022 | $6,131 +0.9% | $458,600 +2% |
| 2021 | $6,076 +2.5% | $449,609 +1% |
| 2020 | $5,927 +9% | $445,000 +11.8% |
| 2019 | $5,439 +3.6% | $398,000 +2% |
| 2018 | $5,253 +1.9% | $390,197 +2% |
| 2017 | $5,154 +1.7% | $382,547 +2% |
| 2016 | $5,068 +10.7% | $375,000 +7.1% |
| 2015 | $4,576 | $350,000 +1.4% |
| 2014 | $4,576 | $345,000 +44.4% |
| 2013 | -- | $239,000 +16% |
| 2012 | -- | $206,000 -5.1% |
| 2011 | -- | $217,000 -11.8% |
| 2010 | -- | $246,000 -1.6% |
| 2009 | -- | $250,000 -23% |
| 2008 | -- | $324,769 -2% |
| 2007 | -- | $331,390 +2% |
| 2006 | -- | $324,894 +2% |
| 2005 | -- | $318,524 +2% |
| 2004 | -- | $312,278 +1100.6% |
| 2003 | -- | $26,010 |
Find assessor info on the county website
Monthly payment
Est. payment
Payment breakdown
Explore the cost of this home by adjusting the details. Changes won't be saved.Climate risks
Neighborhood: 95337
Similar homes
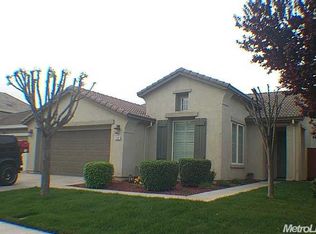
- $639,0004 bd3 ba2k sqft2952 Diablo View Dr, Manteca, CA 95337For Sale
 MLS ID #226107383, Munish Ghai. MetroList Services of CA
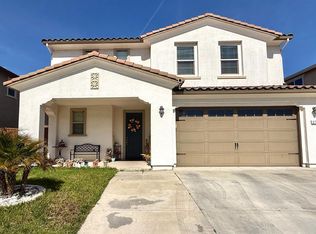
 - $638,0004 bd3 ba1.9k sqft2767 Round Tree Way, Manteca, CA 95337For Sale
 MLS ID #226030955, Roselyn Atengco. MetroList Services of CA
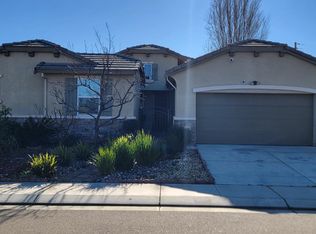
 - $670,0004 bd4 ba2.6k sqft1052 Lavender St, Manteca, CA 95337For Sale
 MLS ID #226120613, Sonia Gonzalez. MetroList Services of CA
 - $675,0004 bd2 ba2k sqft1017 Kumara St, Manteca, CA 95337For Sale
 MLS ID #226074019, Andrew Hernandez. MetroList Services of CA
