Welcome to 1555 Henderson, beautifully situated on a quiet cul-de-sac in Tracy's desirable Regency Square neighborhood! This inviting 3-bedroom, 2.5-bath home offers 2,056 square feet of thoughtfully designed living space, with an impressive combination of spacious interiors and exceptional outdoor entertaining areas. Step inside to a dramatic formal living room featuring soaring 18-foot ceilings, creating a wonderful sense of openness and natural light. A separate formal dining room provides the perfect setting for memorable gatherings, while the generously sized remodeled kitchen offers granite countertops, abundant cabinetry, expansive counter space, and a charming breakfast area. The adjoining family room with fireplace creates a comfortable space to relax and unwind. A spacious downstairs laundry room with extensive cabinetry adds everyday convenience. Upstairs, retreat to the primary suite featuring a vaulted ceiling, walk-in closet, additional storage, and an ensuite bathroom with dual sinks, granite countertops, soaking tub, and separate shower. Two additional bedrooms share a convenient Jack-and-Jill bathroom with dual sinks. Step outside and discover the true showstopper of this property! The expansive, private backyard is an entertainer's dream, featuring a beautiful in-ground Pebble Tec pool with a cascading rock waterfall and Baja-style lounging shelf. Enjoy sunny afternoons poolside, host gatherings beneath the covered patio, or relax on the charming outdoor deck surrounded by mature landscaping and gorgeous pergola. Additional highlights include all new interior paint, new carpet, tile roof, ENERGY EFFICIENT leased solar system, updated HVAC, replacement windows throughout much of the home, and an insulated garage door. With multiple living spaces, an extraordinary backyard retreat, and a peaceful cul-de-sac location, this home offers the perfect combination of comfort, functionality, and California indoor-outdoor living. Come, See & Fall in Love!
Active
$649,000
1555 Henderson Ct, Tracy, CA 95376
3beds
2,056sqft
Single Family Residence
Built in 1994
6,734 Square Feet Lot
$642,600 Zestimate®
$316/sqft
$-- HOA
What's special
Insulated garage doorAll new interior paintExpansive private backyardPeaceful cul-de-sac locationQuiet cul-de-sacExpansive counter spaceNew carpet
- 21 hours
- 250
- 14
Likely to sell faster than
Zillow last checked:
Listing updated:
Listed by:
Joyce Wagner DRE #01158536 209-479-3432,
12 Doors Real Estate
Source: MetroList Services of CA,MLS#: 226127140Originating MLS: MetroList Services, Inc.
Facts & features
Interior
Bedrooms & bathrooms
- Bedrooms: 3
- Bathrooms: 3
- Full bathrooms: 2
- Partial bathrooms: 1
Primary bedroom
- Features: Walk-In Closet
Primary bathroom
- Features: Shower Stall(s), Double Vanity, Tile, Tub, Window
Dining room
- Features: Space in Kitchen, Dining/Living Combo, Formal Area
Kitchen
- Features: Pantry Cabinet, Granite Counters, Slab Counter, Kitchen/Family Combo
Heating
- Central, Natural Gas
Cooling
- Ceiling Fan(s), Central Air
Appliances
- Included: Dishwasher, Disposal, Microwave, Free-Standing Electric Oven
- Laundry: Cabinets, Inside Room
Features
- Flooring: Carpet, Laminate, Tile
- Number of fireplaces: 1
- Fireplace features: Family Room
Interior area
- Total interior livable area: 2,056 sqft
Video & virtual tour
Property
Parking
- Total spaces: 2
- Parking features: Attached, Garage Faces Front, Interior Access
- Attached garage spaces: 2
Features
- Exterior features: Dog Run
- Has private pool: Yes
- Pool features: In Ground, On Lot
- Fencing: Back Yard,Entry Gate
Lot
- Size: 6,734 Square Feet
- Features: Auto Sprinkler F&R, Cul-De-Sac, Street Lights
- Topography: Level,Level
Details
- Additional structures: Pergola, Shed(s)
- Parcel number: 242130430000
- Zoning: Residential
- Special conditions: Standard
Construction
Type & style
- Home type: SingleFamily
- Architectural style: Contemporary
- Property subtype: Single Family Residence
Materials
- Stucco, Frame, Wood
- Foundation: Slab
- Roof: Tile
Condition
- Year built: 1994
Utilities & green energy
- Electric: 220 Volts, 220 Volts in Laundry
- Sewer: Public Sewer
- Water: Public
- Utilities for property: Cable Available, Public, Internet Available, Natural Gas Connected
Community & HOA
Community
- Subdivision: Regency Square
Location
- Region: Tracy
Financial & listing details
- Price per square foot: $316/sqft
- Tax assessed value: $535,070
- Price range: $649K - $649K
- Date on market: 10/13/2026
Estimated market value
$642,600
$610,000 - $675,000
$3,287/mo
Price history
| Date | Event | Price |
|---|---|---|
| 10/13/2026 | Listed for sale | $649,000+43.6%$316/sqft |
Source: MetroList Services of CA #226127140 Report a problem | ||
| 7/12/2016 | Sold | $452,000+33.9%$220/sqft |
Source: Public Record Report a problem | ||
| 3/30/2016 | Sold | $337,500-11.2%$164/sqft |
Source: MetroList Services of CA #15062510 Report a problem | ||
| 7/18/2003 | Sold | $380,000+102.1%$185/sqft |
Source: MetroList Services of CA #30020281 Report a problem | ||
| 7/14/1995 | Sold | $188,000$91/sqft |
Source: Public Record Report a problem | ||
Public tax history
| Year | Property taxes | Tax assessment |
|---|---|---|
| 2026 | -- | $535,070 +2% |
| 2025 | $6,226 +8.4% | $524,579 +2% |
| 2024 | $5,745 +1.6% | $514,294 +2% |
| 2023 | $5,654 +2.1% | $504,210 +2% |
| 2022 | $5,537 +1.2% | $494,325 +2% |
| 2021 | $5,470 +0.7% | $484,633 +1% |
| 2020 | $5,433 +1.6% | $479,664 +2% |
| 2019 | $5,345 -2.7% | $470,260 +2% |
| 2018 | $5,496 +5% | $461,040 +2% |
| 2017 | $5,236 +2.3% | $452,000 +5.6% |
| 2016 | $5,120 +5.5% | $428,000 +6.5% |
| 2015 | $4,852 +11% | $402,000 +8.1% |
| 2014 | $4,373 | $372,000 +28.3% |
| 2013 | -- | $290,000 +21.8% |
| 2012 | -- | $238,000 -4.8% |
| 2011 | -- | $250,000 -3.5% |
| 2010 | -- | $259,000 -11% |
| 2009 | -- | $291,000 -29.3% |
| 2008 | -- | $411,320 +2% |
| 2007 | -- | $403,256 +2% |
| 2006 | -- | $395,352 +2% |
| 2005 | -- | $387,600 +2% |
| 2004 | -- | $380,000 +67.4% |
| 2003 | -- | $227,041 +4% |
| 2002 | -- | $218,227 |
| 2001 | -- | $218,227 |
Find assessor info on the county website
Monthly payment
Est. payment
Payment breakdown
Explore the cost of this home by adjusting the details. Changes won't be saved.Climate risks
Neighborhood: 95376

Similar homes
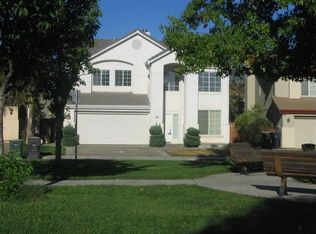
- $648,8885 bd3 ba2.3k sqft421 De Bord Dr, Tracy, CA 95376For Sale
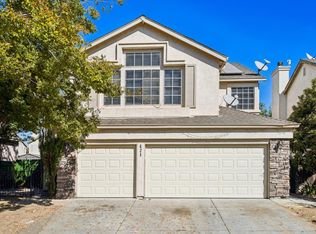 MLS ID #ML82064294, Romil Randhawa. MLSListings Inc
 - $667,0004 bd3 ba2k sqft1120 Candlewood Dr, Tracy, CA 95376For Sale
 MLS ID #ML82063447, Ramiro Rodriguez. MLSListings Inc
 - $710,0005 bd3 ba2.5k sqft1710 Stags Leap Ct, Tracy, CA 95376For Sale
 MLS ID #226127347, David Church. MetroList Services of CA
 - $679,9994 bd3 ba2.2k sqft1920 Tahoe Cir, Tracy, CA 95376For Sale
 MLS ID #226071848, Eva Cedillo. MetroList Services of CA
