Wonderful cul-de-sac home has a loft for an office or 4 bedroom option!! Generac backup generator, water filtration system, newer water heater, electric stair lift can stay unless buyer does not want and will be taken out, kitchen features stone counters, island newer Bosch dishwasher, newer Bosch microwave, stainless gas cooktop, newer fridge stays, pantry closet & tile floor, primary bedroom includes 2 separate vanities, tub, stall shower, walk-in closet & tile floor, laundry room has cabinetry, electric dryer hookup, newer W&D stay & tile floor, finished 2-car garage with opener, hanging metal rack & freezer stays, backyard features a paver patio with cover, fruit trees and vinyl shed. Come see this charming home!!
Pending
Price cut: $25K (9/22)
$615,000
1577 Parkside Ct, Tracy, CA 95376
3beds
2,121sqft
Single Family Residence
Built in 2006
5,858 Square Feet Lot
$613,200 Zestimate®
$290/sqft
$-- HOA
What's special
Fruit treesTile floorHanging metal rackStall showerKitchen features stone countersWalk-in closetStainless gas cooktop
- 94 days
- 1,228
- 92
Zillow last checked:
Listing updated:
Listed by:
Jack Klemm DRE #01004092 209-321-1094,
Klemm Real Estate
Source: MetroList Services of CA,MLS#: 226088224Originating MLS: MetroList Services, Inc.
Facts & features
Interior
Bedrooms & bathrooms
- Bedrooms: 3
- Bathrooms: 3
- Full bathrooms: 2
- Partial bathrooms: 1
Rooms
- Room types: Loft, Dining Room, Kitchen, Laundry, Living Room
Primary bathroom
- Features: Shower Stall(s), Double Vanity, Tub, Walk-In Closet(s)
Dining room
- Features: Dining/Living Combo
Kitchen
- Features: Pantry Closet, Kitchen Island, Stone Counters
Heating
- Central
Cooling
- Central Air
Appliances
- Included: Built-In Electric Oven, Free-Standing Refrigerator, Gas Cooktop, Dishwasher, Disposal, Microwave, Dryer, Washer
- Laundry: Laundry Room, Cabinets, Electric Dryer Hookup, Inside Room
Features
- Flooring: Carpet, Tile
- Has fireplace: No
Interior area
- Total interior livable area: 2,121 sqft
Video & virtual tour
Property
Parking
- Total spaces: 2
- Parking features: Attached, Garage Door Opener, Garage Faces Front
- Attached garage spaces: 2
Features
- Fencing: Wood
Lot
- Size: 5,858 Square Feet
- Dimensions: 5,858 sf
- Features: Cul-De-Sac, Landscape Back, Landscape Front
- Topography: Level,Level
Details
- Additional structures: Shed(s)
- Parcel number: 242250550000
- Zoning: Res
- Special conditions: Standard
Construction
Type & style
- Home type: SingleFamily
- Architectural style: Contemporary
- Property subtype: Single Family Residence
Materials
- Brick, Stucco, Frame, Wood
- Foundation: Concrete, Slab
- Roof: Tile
Condition
- Year built: 2006
Utilities & green energy
- Electric: 220 Volts
- Sewer: Public Sewer
- Water: Public, Meter on Site
- Utilities for property: Cable Connected, Public, Sewer In & Connected, Internet Available, Natural Gas Connected
Community & HOA
Location
- Region: Tracy
Financial & listing details
- Price per square foot: $290/sqft
- Tax assessed value: $341,491
- Price range: $615K - $615K
- Date on market: 7/18/2026
- Road surface type: Asphalt
Estimated market value
$613,200
$583,000 - $644,000
$2,936/mo
Price history
| Date | Event | Price |
|---|---|---|
| 10/19/2026 | Pending sale | $615,000$290/sqft |
Source: MetroList Services of CA #226088224 Report a problem | ||
| 9/22/2026 | Price change | $615,000-3.9%$290/sqft |
Source: MetroList Services of CA #226088224 Report a problem | ||
| 8/8/2026 | Price change | $640,000-3.8%$302/sqft |
Source: MetroList Services of CA #226088224 Report a problem | ||
| 7/18/2026 | Listed for sale | $665,000+126.2%$314/sqft |
Source: MetroList Services of CA #226088224 Report a problem | ||
| 11/27/2008 | Listing removed | $294,000+13.1%$139/sqft |
Source: Keller Williams Realty #80058317 Report a problem | ||
| 10/9/2008 | Sold | $260,000-27.6%$123/sqft |
Source: MetroList Services of CA #80058317 Report a problem | ||
| 7/17/2008 | Sold | $359,181+22.2%$169/sqft |
Source: Public Record Report a problem | ||
| 6/18/2008 | Listed for sale | $294,000-42.6%$139/sqft |
Source: Keller Williams Realty #80058317 Report a problem | ||
| 11/30/2006 | Sold | $512,000$241/sqft |
Source:  Bay East AOR #40209079 Report a problem Bay East AOR #40209079 Report a problem | ||
Public tax history
| Year | Property taxes | Tax assessment |
|---|---|---|
| 2026 | -- | $341,491 +2% |
| 2025 | $3,966 +8.3% | $334,796 +2% |
| 2024 | $3,661 +1.7% | $328,232 +2% |
| 2023 | $3,601 +2.2% | $321,797 +2% |
| 2022 | $3,525 +1.3% | $315,489 +2% |
| 2021 | $3,480 +0.7% | $309,304 +1% |
| 2020 | $3,455 +1.7% | $306,133 +2% |
| 2019 | $3,397 -5.1% | $300,132 +2% |
| 2018 | $3,579 +4.8% | $294,248 +2% |
| 2017 | $3,414 -0.8% | $288,480 +2% |
| 2016 | $3,441 +6.1% | $282,826 +1.5% |
| 2015 | $3,244 | $278,580 +2% |
| 2014 | $3,244 | $273,124 +0.5% |
| 2013 | -- | $271,893 +19.8% |
| 2012 | -- | $227,000 |
| 2011 | -- | $227,000 -12.5% |
| 2010 | -- | $259,384 -0.2% |
| 2009 | -- | $260,000 -30.4% |
| 2008 | -- | $373,760 -27% |
| 2007 | -- | $512,000 +799.6% |
| 2006 | -- | $56,912 +2% |
| 2005 | -- | $55,796 +2% |
| 2004 | -- | $54,703 +1.9% |
| 2003 | -- | $53,701 +4% |
| 2002 | -- | $51,615 |
| 2001 | -- | $51,615 |
Find assessor info on the county website
Monthly payment
Est. payment
Payment breakdown
Explore the cost of this home by adjusting the details. Changes won't be saved.Climate risks
Neighborhood: 95376
Similar homes
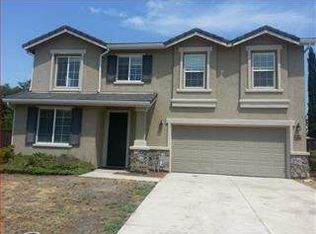
- $599,9993 bd3 ba1.8k sqft132 Henry Ct, Tracy, CA 95376For Sale
 MLS ID #226129669, Randy Thomas. MetroList Services of CA
 - $649,0003 bd3 ba2k sqft1555 Henderson Ct, Tracy, CA 95376For Sale
 MLS ID #226127140, Joyce Wagner. MetroList Services of CA
 - $589,0004 bd3 ba1.8k sqft1581 Valerie Ln, Tracy, CA 95376For Sale
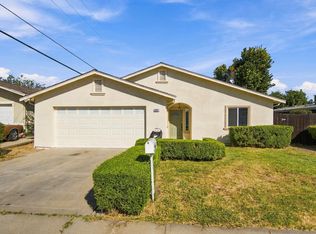 MLS ID #226128446, Robert Pombo. MetroList Services of CA
 - $539,9003 bd2 ba1.1k sqft1285 Dolores Ln, Tracy, CA 95376For Sale
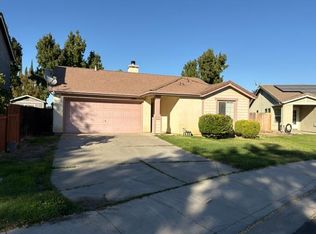 MLS ID #226128284, Jennifer West. MetroList Services of CA
Local buyer's agents are ready to help
