Welcome to 170 Yosemite Dr, Tracy! This beautifully remodeled home combines modern luxury with everyday comfort. Thoughtfully updated throughout, the home features a fully renovated kitchen and bathrooms, new windows, new HVAC system, and stylish luxury laminate flooring. The fresh, modern finishes create a move-in-ready feel with the look and appeal of a brand-new home. The kitchen is designed for both functionality and entertaining, with appliances included. Step outside to enjoy a covered patio and a spacious backyard featuring additional storage and convenient RV access. Mature trees in the front yard provide plenty of shade and enhance the home's inviting curb appeal. From the extensive renovations to the thoughtful outdoor features, this home offers a rare combination of style, comfort, and functionality in a desirable Tracy location. Don't miss the opportunity to make this beautifully updated home yours!
Active
$574,999
170 Yosemite Dr, Tracy, CA 95376
3beds
1,320sqft
Single Family Residence
Built in 1981
6,725 Square Feet Lot
$568,600 Zestimate®
$436/sqft
$-- HOA
What's special
New hvac systemSpacious backyardAppliances includedStylish luxury laminate flooringFresh modern finishesPlenty of shadeNew windows
- 11 days
- 789
- 90
Zillow last checked:
Listing updated:
Listed by:
Amar Dhillon DRE #01975551 209-207-4582,
EXIT Realty Consultants
Source: MetroList Services of CA,MLS#: 226125967Originating MLS: MetroList Services, Inc.
Facts & features
Interior
Bedrooms & bathrooms
- Bedrooms: 3
- Bathrooms: 2
- Full bathrooms: 2
Rooms
- Room types: Kitchen
Primary bedroom
- Features: Walk-In Closet
Primary bathroom
- Features: Shower Stall(s)
Dining room
- Features: Breakfast Nook, Formal Area
Kitchen
- Features: Pantry Cabinet, Quartz Counter, Kitchen/Family Combo
Heating
- Central, Fireplace(s)
Cooling
- Ceiling Fan(s), Central Air
Appliances
- Included: Free-Standing Gas Range, Free-Standing Refrigerator, Gas Water Heater, Trash Compactor, Dishwasher, Microwave, Free-Standing Gas Oven
- Laundry: Electric Dryer Hookup, Gas Dryer Hookup
Features
- Flooring: Laminate, Tile
- Number of fireplaces: 1
- Fireplace features: Family Room
Interior area
- Total interior livable area: 1,320 sqft
Property
Parking
- Total spaces: 2
- Parking features: Attached, RV Access/Parking, Covered, Garage Door Opener, Driveway
- Attached garage spaces: 2
- Has uncovered spaces: Yes
Accessibility
- Accessibility features: Other
Features
- Fencing: Fenced
Lot
- Size: 6,725 Square Feet
- Features: Sprinklers In Front, Sprinklers In Rear, Low Maintenance
Details
- Additional structures: Storage
- Parcel number: 246220200000
- Zoning: R
- Special conditions: Standard
Construction
Type & style
- Home type: SingleFamily
- Property subtype: Single Family Residence
Materials
- Stucco, Frame, Wood
- Foundation: Slab
- Roof: Shingle
Condition
- Year built: 1981
Utilities & green energy
- Electric: 220 Volts in Kitchen, 220 Volts in Laundry
- Sewer: Public Sewer
- Water: Public
- Utilities for property: Cable Available
Community & HOA
Community
- Subdivision: Almondwood
Location
- Region: Tracy
Financial & listing details
- Price per square foot: $436/sqft
- Tax assessed value: $411,841
- Price range: $575K - $575K
- Date on market: 10/8/2026
- Road surface type: Paved Sidewalk
Estimated market value
$568,600
$540,000 - $597,000
$2,566/mo
Price history
| Date | Event | Price |
|---|---|---|
| 10/8/2026 | Listed for sale | $574,999+59.7%$436/sqft |
Source: MetroList Services of CA #226125967 Report a problem | ||
| 7/14/2026 | Sold | $360,000+26.8%$273/sqft |
Source: MetroList Services of CA #226082843 Report a problem | ||
| 10/28/2014 | Listing removed | $1,400$1/sqft |
Source: Klemm Property Management Report a problem | ||
| 10/23/2014 | Listed for rent | $1,400+7.7%$1/sqft |
Source: Klemm Property Management Report a problem | ||
| 11/16/2012 | Listing removed | $1,300$1/sqft |
Source: Klemm Property Management Report a problem | ||
| 11/8/2012 | Listed for rent | $1,300$1/sqft |
Source: Klemm Property Management Report a problem | ||
| 1/30/2011 | Listing removed | $1,300$1/sqft |
Source: Klemm Property Management Report a problem | ||
| 1/1/2011 | Listed for rent | $1,300$1/sqft |
Source: Klemm Property Management Report a problem | ||
| 10/1/2003 | Sold | $284,000$215/sqft |
Source:  Bay East AOR #11202863 Report a problem Bay East AOR #11202863 Report a problem | ||
Public tax history
| Year | Property taxes | Tax assessment |
|---|---|---|
| 2026 | -- | $411,841 +2% |
| 2025 | $4,656 +8.5% | $403,767 +2% |
| 2024 | $4,290 +1.6% | $395,851 +2% |
| 2023 | $4,223 +2.1% | $388,090 +2% |
| 2022 | $4,138 +1.2% | $380,481 +2% |
| 2021 | $4,089 +0.7% | $373,022 +1% |
| 2020 | $4,063 +1.6% | $369,198 +2% |
| 2019 | $3,999 +1.7% | $361,960 +2% |
| 2018 | $3,932 +5.3% | $354,863 +2% |
| 2017 | $3,736 +3.3% | $347,906 +6.7% |
| 2016 | $3,615 +25.2% | $326,000 +12% |
| 2015 | $2,887 | $291,000 +8.2% |
| 2014 | $2,887 | $269,000 +55.5% |
| 2013 | -- | $173,000 +4.8% |
| 2012 | -- | $165,000 |
| 2011 | -- | $165,000 -7.8% |
| 2010 | -- | $179,000 -9.6% |
| 2009 | -- | $198,000 -32.3% |
| 2008 | -- | $292,520 -2.9% |
| 2007 | -- | $301,381 +2% |
| 2006 | -- | $295,474 +2% |
| 2005 | -- | $289,680 +2% |
| 2004 | -- | $284,000 +60.6% |
| 2003 | -- | $176,854 +4% |
| 2002 | -- | $169,988 |
| 2001 | -- | $169,988 |
Find assessor info on the county website
Monthly payment
Est. payment
Payment breakdown
Explore the cost of this home by adjusting the details. Changes won't be saved.Climate risks
Neighborhood: 95376
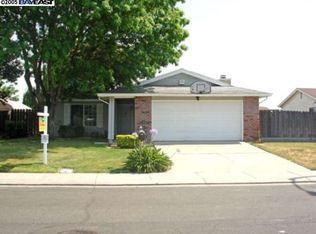

Similar homes
- $579,0003 bd2 ba1.3k sqft275 Arroyo Hondo Cir, Tracy, CA 95376For Sale
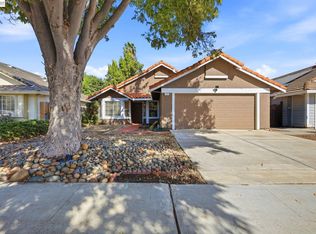 MLS ID #41151347, Elisa Chao. Bay East AOR
 - $599,9993 bd3 ba1.8k sqft132 Henry Ct, Tracy, CA 95376For Sale
 MLS ID #226129669, Randy Thomas. MetroList Services of CA
 - $499,9003 bd2 ba1.4k sqft1840 Village Dr, Tracy, CA 95376For Sale
 MLS ID #226123306, Thu-Oanh Cao. MetroList Services of CA
 - $590,0003 bd2 ba1.4k sqft1890 Ashland Dr, Tracy, CA 95376For Sale
 MLS ID #226112200, Jeff Purcell. MetroList Services of CA
