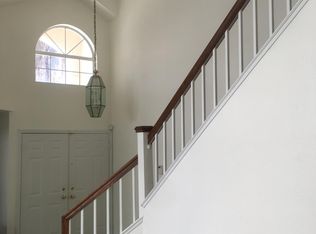
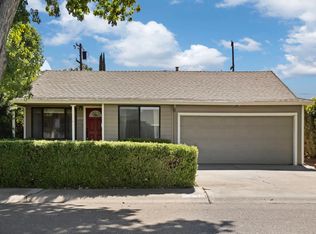
Make a splash this summer at 330 Falcon Court, where a private backyard and built-in swimming pool create the perfect setting for entertaining, relaxing, and cooling off on warm Tracy days. Tucked away on a quiet cul-de-sac, this beautifully refreshed home offers an ideal combination of indoor comfort and resort-style outdoor living. Inside, the light-filled interior features soaring vaulted ceilings, updated flooring, fresh neutral finishes, and an inviting open layout with formal living and dining areas. The kitchen offers quartz slab countertops, stainless steel appliances, abundant cabinetry, and a sunny breakfast area. A separate family room with a cozy gas fireplace provides the perfect place to relax and unwind. The spacious primary suite includes a double-sink vanity and a thoughtfully designed split-bathroom layout. Complete with mature landscaping and convenient access to schools, shopping, dining, parks, and commuter routes, this move-in-ready home delivers comfort, style, location, and the ultimate summer lifestyle.
Pending
Price cut: $13.1K (8/17)
$574,950
330 Falcon Ct, Tracy, CA 95376
3beds
1,446sqft
Single Family Residence
Built in 1990
4,399 Square Feet Lot
$572,800 Zestimate®
$398/sqft
$-- HOA
What's special
Cozy gas fireplacePrivate backyardMature landscapingQuiet cul-de-sacSpacious primary suiteInviting open layoutSeparate family room
- 79 days
- 1,074
- 75
Likely to sell faster than
Zillow last checked:
Listing updated:
Listed by:
Diego Herra DRE #01414534 209-740-8420,
Realty ONE Group Zoom,
Eeman Rafiq DRE #02251245 209-641-7433,
Realty ONE Group Zoom
Source: MetroList Services of CA,MLS#: 226093922Originating MLS: MetroList Services, Inc.
Facts & features
Interior
Bedrooms & bathrooms
- Bedrooms: 3
- Bathrooms: 3
- Full bathrooms: 2
- Partial bathrooms: 1
Dining room
- Features: Breakfast Nook, Dining/Living Combo, Formal Area
Kitchen
- Features: Breakfast Area, Quartz Counter, Slab Counter
Heating
- Central
Cooling
- Central Air
Appliances
- Laundry: None
Features
- Flooring: Vinyl
- Number of fireplaces: 1
- Fireplace features: Living Room, Gas Starter
Interior area
- Total interior livable area: 1,446 sqft
Property
Parking
- Total spaces: 2
- Parking features: Attached, Garage Faces Front
- Attached garage spaces: 2
Features
- Has private pool: Yes
- Pool features: In Ground
Lot
- Size: 4,399 Square Feet
- Features: Shape Regular
Details
- Parcel number: 235280310000
- Zoning: R1
- Special conditions: Standard
Construction
Type & style
- Home type: SingleFamily
- Property subtype: Single Family Residence
Materials
- Concrete
- Foundation: Concrete, Slab
- Roof: Tile
Condition
- Year built: 1990
Utilities & green energy
- Electric: 220 Volts
- Sewer: Public Sewer
- Water: Public
- Utilities for property: None
Community & HOA
Location
- Region: Tracy
Financial & listing details
- Price per square foot: $398/sqft
- Tax assessed value: $522,053
- Price range: $575K - $575K
- Date on market: 7/24/2026
Estimated market value
$572,800
$544,000 - $601,000
$3,073/mo
Price history
| Date | Event | Price |
|---|---|---|
| 9/22/2026 | Pending sale | $574,950$398/sqft |
Source: MetroList Services of CA #226093922 Report a problem | ||
| 8/17/2026 | Price change | $574,950-2.2%$398/sqft |
Source: MetroList Services of CA #226093922 Report a problem | ||
| 7/24/2026 | Listed for sale | $588,000+38.4%$407/sqft |
Source: MetroList Services of CA #226093922 Report a problem | ||
| 6/10/2026 | Sold | $425,000+18.1%$294/sqft |
Source: Public Record Report a problem | ||
| 4/28/2004 | Sold | $360,000+60.7%$249/sqft |
Source: Public Record Report a problem | ||
| 5/4/2000 | Sold | $224,000$155/sqft |
Source:  Bay East AOR #11046589 Report a problem Bay East AOR #11046589 Report a problem | ||
Public tax history
| Year | Property taxes | Tax assessment |
|---|---|---|
| 2026 | -- | $522,053 +2% |
| 2025 | $6,035 +8.3% | $511,818 +2% |
| 2024 | $5,570 +1.7% | $501,783 +2% |
| 2023 | $5,478 +2.1% | $491,945 +2% |
| 2022 | $5,365 +1.3% | $482,300 +2% |
| 2021 | $5,297 +0.7% | $472,844 +1% |
| 2020 | $5,260 +1.7% | $467,997 +2% |
| 2019 | $5,173 -2.8% | $458,822 +2% |
| 2018 | $5,325 +9.8% | $449,827 +7.1% |
| 2017 | $4,849 +10.8% | $420,000 +15.1% |
| 2016 | $4,376 +21.5% | $365,000 +10.6% |
| 2015 | $3,601 | $330,000 +8.6% |
| 2014 | $3,601 | $304,000 +32.2% |
| 2013 | -- | $230,000 +17.9% |
| 2012 | -- | $195,000 +15.4% |
| 2011 | -- | $169,000 -18.4% |
| 2010 | -- | $207,000 +11.3% |
| 2009 | -- | $186,000 -52.3% |
| 2008 | -- | $389,671 +2% |
| 2007 | -- | $382,032 +2% |
| 2006 | -- | $374,544 +2% |
| 2005 | -- | $367,200 +45.3% |
| 2004 | -- | $252,744 +1.9% |
| 2003 | -- | $248,113 +4% |
| 2002 | -- | $238,480 |
| 2001 | -- | $238,480 |
Find assessor info on the county website
Monthly payment
Est. payment
Payment breakdown
Explore the cost of this home by adjusting the details. Changes won't be saved.Climate risks
Neighborhood: 95376

Similar homes
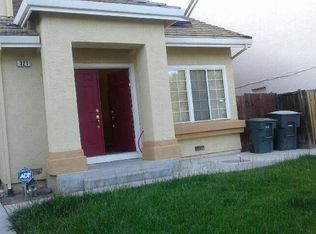
- $549,0003 bd2 ba1.1k sqft875 Joranollo Dr, Tracy, CA 95376For Sale
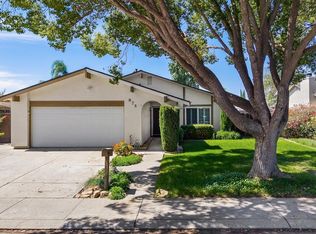 MLS ID #226112109, Jack Klemm. MetroList Services of CA
 - $589,9503 bd2 ba1.8k sqft115 Hollywood Ave, Tracy, CA 95376For Sale
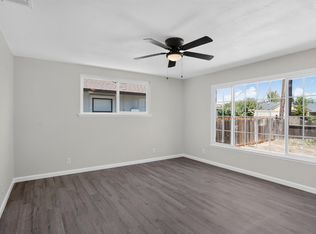 MLS ID #226120850, Armando Magana. MetroList Services of CA
 - $614,0003 bd3 ba1.9k sqft470 Baldwin Ct, Tracy, CA 95376For Sale
 MLS ID #226114819, Matthew Saatlou. MetroList Services of CA
 - $579,0003 bd2 ba1.6k sqft1250 Coolidge Ave, Tracy, CA 95376For Sale
 MLS ID #226094872, Kim Cose. MetroList Services of CA
Local buyer's agents are ready to help
