Skip main navigation
Sold for $910,000
  • $910,000

    2352 Augusta Ave, Tracy, CA 95377

    4beds
    3,096sqft
    Residential, Single Family Residence
    Built in 2017
    5,700 Square Feet Lot
    $904,600 Zestimate®
    $294/sqft
    $3,466 Estimated rent

    Home value

    $904,600

    $823,000 - $995,000

    $3,466/mo

    Zestimate® history
    Loading
    Loading...

    Owner options

    List your home for rent

    $3,466/mo

    Rent Zestimate®

    Find your next renter with Zillow Rental Manager. Plus, with online applications, you can quickly screen prospective tenants – for free.

    Learn more

    $3,466/mo

    Rent Zestimate®

    Refinance and save

    $5,833/mo

    Est. payment

    Refinancing to a lower rate could help reduce your monthly payments and save thousands over the life of the loan.

    See today's rates

    $5,833/mo

    Est. payment

    Explore your selling options

    Work with a Zillow partner agent

    Leverage their expertise and Zillow's premium Showcase listings to get your home seen by more buyers.

    Get started

    List with your own agent

    Get your home in front of millions of buyers by listing it on Zillow.

    Learn how to do it

    Sell it yourself

    Take full control of how buyers see your home on Zillow by listing For Sale by Owner (FSBO).

    List your home

    What's special

    Versatile loftLarge islandBreakfast barOpen-concept layoutLuxurious primary suiteLarge walk-in closetEat-in dining area
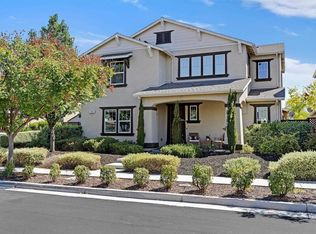
    Welcome to this stunning 4-bedroom, 3-bath home built in 2017, located in Tracy’s highly desirable Ellis community. Offering over 3,000sqft of modern living space, this home features an open-concept layout with spacious rooms, raised ceilings, and a functional design perfect for everyday living and entertaining. The chef’s kitchen is a standout, complete with a large island, granite countertops, breakfast bar, stainless steel appliances, abundant cabinetry, an eat-in dining area, and a butler’s pantry leading to the formal dining room. The kitchen flows seamlessly into the family room and out to the beautifully maintained low-maintenance backyard. A full bedroom and bathroom downstairs provide ideal flexibility for guests or multi-generational living. Upstairs, you’ll find a versatile loft, two additional bedrooms, and a luxurious primary suite featuring a large walk-in closet and spa-like bath with dual vanities, soaking tub, and separate shower. Enjoy outdoor living with a covered patio, firepit, and artificial turf play area. Leased solar helps keep energy costs down. Located near Village Green Park, Ellis dog park, and within the sought-after Jefferson School District, with a new K-8 school and shopping plaza coming soon—this is one you don’t want to miss!

    Zillow last checked:

    Listing updated:

    Listed by:

    Mark Poyer DRE #02163195 925-548-7405,

    Northmark Advisory

    Bought with:

    Mary Chakakis-Evans, DRE #00983889

    Coldwell Banker Realty

    Source: Bay East AOR,MLS#: 41130496MLS Logo

    Facts & features

    Interior

    Bedrooms & bathrooms
    • Bedrooms: 4
    • Bathrooms: 3
    • Full bathrooms: 3
    Rooms
    • Room types: 1 Bedroom, 1 Bath, Main Entry, 3 Bedrooms, 2 Baths, Primary Bedrm Suite - 1, Dining Room, Dining Area, Loft
    Bathroom
    • Features: Shower Over Tub, Tile, Stall Shower, Tub, Window
    Kitchen
    • Features: Breakfast Bar, Stone Counters, Dishwasher, Eat-in Kitchen, Disposal, Gas Range/Cooktop, Kitchen Island, Microwave, Oven Built-in, Pantry, Range/Oven Built-in, Refrigerator, Updated Kitchen
    Heating
    • Central
    Cooling
    • Central Air
    Appliances
    • Included: Dishwasher, Gas Range, Microwave, Oven, Range, Refrigerator, Dryer, Washer
    • Laundry: Laundry Room, Common Area
    Features
    • Breakfast Bar, Pantry, Updated Kitchen
    • Flooring: Tile, Carpet
    • Has fireplace: No
    • Fireplace features: None
    Interior area
    • Total structure area: 3,096
    • Total interior livable area: 3,096 sqft

    Property

    Parking
    • Total spaces: 3
    • Parking features: Attached, Direct Access, Garage Faces Rear
    • Garage spaces: 3
    Features
    • Levels: Two
    • Stories: 2
    • Patio & porch: Covered
    • Exterior features: Low Maintenance
    • Pool features: None
    • Fencing: Fenced
    Lot
    • Size: 5,700 Square Feet
    • Features: Level, Back Yard, Curb(s), Side Yard, Landscape Back, Landscape Front
    Details
    • Parcel number: 240710390000
    • Special conditions: Standard

    Construction

    Type & style
    • Home type: SingleFamily
    • Architectural style: Contemporary
    • Property subtype: Residential, Single Family Residence
    Materials
    • Wood Siding
    • Roof: Composition
    Condition
    • Existing
    • New construction: No
    • Year built: 2017

    Utilities & green energy

    • Electric: Photovoltaics Third-Party Owned
    • Sewer: Public Sewer
    • Water: Public
    • Utilities for property: Internet Available, Natural Gas Connected

    Community & HOA

    Community
    • Subdivision: Other
    HOA
    • Has HOA: Yes
    • Amenities included: Playground, Other, BBQ Area, Dog Park, Park, Picnic Area
    • Services included: Common Area Maint
    • HOA fee: $43 monthly
    • HOA name: NOT LISTED
    • HOA phone: 800-610-0757
    Location
    • Region: Tracy

    Financial & listing details

    • Price per square foot: $294/sqft
    • Tax assessed value: $641,618
    • Annual tax amount: $11,908
    • Price range: $910K - $910K
    • Date on market: 4/10/2026
    • Listing agreement: Excl Right
    • Listing terms: Cash,Conventional

    Price history

    DateEventPrice
    5/6/2026Sold$910,000+1.2%$294/sqft
    Source: Bay East AOR #41130496 Report a problem
    4/18/2026Pending sale$899,000$290/sqft
    Source: Bay East AOR #41130496 Report a problem
    4/10/2026Listed for sale$899,000+59.4%$290/sqft
    Source: Bay East AOR #41130496 Report a problem
    7/14/2017Sold$564,000$182/sqft
    Source: Public Record Report a problem

    Public tax history

    YearProperty taxesTax assessment
    2025$11,908 +2.5%$641,618 +2%
    2024$11,612 +2.1%$629,038 +2%
    2023$11,375 +2.1%$616,705 +2%
    2022$11,137 +1.9%$604,613 +2%
    2021$10,926 +1.5%$592,758 +1%
    2020$10,768 +1.7%$586,681 +2%
    2019$10,586 +1.9%$575,178 +2%
    2018$10,385 +70.5%$563,900 +229.9%
    2017$6,091 +3105.4%$170,952 +928.6%
    2016$190 $16,620
    Find assessor info on the county website

    Neighborhood: 95377

    Nearby schools

    GreatSchools rating
    Get a cash offer in 3 minutes
    Find out how much your home could sell for in as little as 3 minutes with a no-obligation cash offer.
    Estimated market value
    $904,600
    Get a cash offer in 3 minutes
    Find out how much your home could sell for in as little as 3 minutes with a no-obligation cash offer.
    Estimated market value
    $904,600