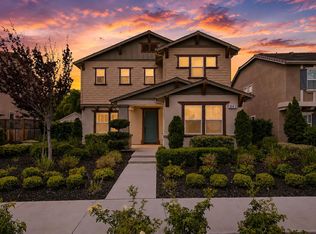
Spacious and well-maintained 6BD/3BA home in desirable Glenbriar Estates featuring owned solar with backup battery and no HOA, a rare combination offering both energy efficiency and long-term savings. Designed for todays lifestyle, the versatile floor plan is ideal for multi-generational living, work-from-home needs, guest accommodations, fitness space, or hobby rooms, including a convenient ground-floor bedroom and full bath. The fully remodeled (2024) chefs kitchen is the heart of the home, showcasing quartz countertops, custom hardwood soft-close cabinetry, premium Dacor appliances, built-in microwave, pot filler, custom Spanish tile backsplash, and a stunning waterfall-edge island with dimmable pendant lighting, perfect for entertaining and everyday living. Additional upgrades include tankless water heater, dual-zone temperature control, upgraded electrical, and integrated smart home features throughout including lighting, motorized window shades, fans, and entry/garage access. The expansive upper level offers generously sized bedrooms, abundant storage, laundry room with utility sink, and an oversized primary suite with dual walk-in closets, split vanities, and a relaxing soaking tub. Desirable Jefferson School district, walking distance to parks, Ace train nearby.
For sale
Price cut: $20K (7/30)
$830,000
4637 Glenbrook Dr, Tracy, CA 95377
6beds
2,977sqft
:
Get pre-qualified$5,489/mo
Single Family Residence, Residential
Built in 2005
6,575 Square Feet Lot
$822,700 Zestimate®
$279/sqft
$-- HOA
What's special
Custom spanish tile backsplashQuartz countertopsVersatile floor planPremium dacor appliancesCustom hardwood soft-close cabinetryAbundant storageGenerously sized bedrooms
- 80 days |
- 749 |
- 43 |
Zillow last checked:
Listing updated:
Listed by:
Linh Truong-Rumer 01774071 408-818-0759,
Christie's International Real Estate Sereno 408-295-3111,
Daniel Rumer 01911764 408-296-9904,
Christie's International Real Estate Sereno
Source: MLSListings Inc,MLS#: ML82040435
Facts & features
Interior
Bedrooms & bathrooms
- Bedrooms: 6
- Bathrooms: 3
- Full bathrooms: 3
Bedroom
- Features: GroundFloorBedroom, WalkinCloset
Bathroom
- Features: DoubleSinks, ShowerandTub, ShowersoverTubs2plus, Tile, Tub, FullonGroundFloor
Dining room
- Features: DiningFamilyCombo, DiningAreainLivingRoom, EatinKitchen
Family room
- Features: KitchenFamilyRoomCombo
Heating
- Forced Air
Cooling
- Ceiling Fan(s), Central Air, Zoned
Appliances
- Included: Washer, Washer/Dryer
- Laundry: Tub/Sink
Features
- High Ceilings, Walk-In Closet(s)
- Number of fireplaces: 1
- Fireplace features: Gas
Interior area
- Total structure area: 2,977
- Total interior livable area: 2,977 sqft
Video & virtual tour
Property
Parking
- Total spaces: 2
- Parking features: Attached
- Attached garage spaces: 2
Features
- Stories: 2
Lot
- Size: 6,575 Square Feet
Details
- Parcel number: 24860016
- Zoning: R1
- Special conditions: Standard
Construction
Type & style
- Home type: SingleFamily
- Property subtype: Single Family Residence, Residential
Materials
- Foundation: Slab
- Roof: Tile
Condition
- New construction: No
- Year built: 2005
Utilities & green energy
- Gas: PublicUtilities
- Sewer: Public Sewer
- Water: Public
- Utilities for property: Public Utilities, Water Public, Solar
Community & HOA
Location
- Region: Tracy
Financial & listing details
- Price per square foot: $279/sqft
- Tax assessed value: $955,086
- Annual tax amount: $11,461
- Date on market: 5/12/2026
- Listing agreement: ExclusiveRightToSell
Estimated market value
$822,700
$782,000 - $864,000
$3,123/mo
Price history
| Date | Event | Price |
|---|---|---|
| 7/30/2026 | Price change | $830,000-2.4%$279/sqft |
Source:  MLSListings Inc #ML82040435 Report a problem MLSListings Inc #ML82040435 Report a problem | ||
| 7/6/2026 | Price change | $849,999-1%$286/sqft |
Source: MLSListings Inc #ML82040435 Report a problem | ||
| 5/12/2026 | Listed for sale | $859,000-4.6%$289/sqft |
Source: MLSListings Inc #ML82040435 Report a problem | ||
| 9/30/2021 | Sold | $900,000+6%$302/sqft |
Source:  MLSListings Inc #ML81859036 Report a problem MLSListings Inc #ML81859036 Report a problem | ||
| 9/7/2021 | Contingent | $849,000$285/sqft |
Source: MLSListings Inc #ML81859036 Report a problem | ||
| 8/19/2021 | Listed for sale | $849,000+39.2%$285/sqft |
Source: MLSListings Inc #ML81859036 Report a problem | ||
| 7/25/2019 | Sold | $610,000$205/sqft |
Source: MetroList Services of CA #19038656 Report a problem | ||
| 6/12/2019 | Pending sale | $610,000$205/sqft |
Source: Home Buyers Realty #19038656 Report a problem | ||
| 5/9/2019 | Listed for sale | $610,000+2.8%$205/sqft |
Source: Home Buyers Realty #19038656 Report a problem | ||
| 5/31/2005 | Sold | $593,500$199/sqft |
Source: Public Record Report a problem | ||
Public tax history
| Year | Property taxes | Tax assessment |
|---|---|---|
| 2025 | $11,461 +3.1% | $955,086 +2% |
| 2024 | $11,112 +1.8% | $936,360 +2% |
| 2023 | $10,910 -0.7% | $918,000 +2% |
| 2022 | $10,984 +37.4% | $900,000 +46% |
| 2021 | $7,997 +0.9% | $616,319 +1% |
| 2020 | $7,922 +14.1% | $610,000 +17.2% |
| 2019 | $6,943 -3.4% | $520,500 |
| 2018 | $7,186 +8.5% | $520,500 +10.3% |
| 2017 | $6,621 +0.8% | $472,000 +0.6% |
| 2016 | $6,572 +2.9% | $469,000 +3.3% |
| 2015 | $6,388 | $454,000 +1.1% |
| 2014 | $6,388 | $449,000 +28.7% |
| 2013 | -- | $349,000 +11.9% |
| 2012 | -- | $312,000 +3.3% |
| 2011 | -- | $302,000 -11.4% |
| 2010 | -- | $341,000 +8.6% |
| 2009 | -- | $314,000 -26.5% |
| 2008 | -- | $427,272 -28% |
| 2007 | -- | $593,434 -2% |
| 2006 | -- | $605,303 +245.9% |
| 2005 | -- | $175,000 |
Find assessor info on the county website
Monthly payment
Est. payment
Payment breakdown
Explore the cost of this home by adjusting the details. Changes won't be saved.Climate risks
Neighborhood: 95377
Nearby schools
GreatSchools rating
- 6/10Tom Hawkins Elementary SchoolGrades: K-8Distance: 0.5 mi
Schools provided by the listing agent
- District: JeffersonElementary_3
Source: MLSListings Inc. This data may not be complete. We recommend contacting the local school district to confirm school assignments for this home.
- $790,3006 bd3 ba2.8k sqft4607 Glenbrook Dr, Tracy, CA 95377Off Market
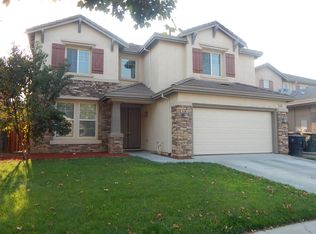
- $762,9004 bd3 ba2.4k sqft4647 Glenbrook Dr, Tracy, CA 95377Off Market
- $724,6004 bd3 ba2.4k sqft4597 Glenbrook Dr, Tracy, CA 95377Off Market
- $789,2005 bd3 ba2.9k sqft4667 Glenbrook Dr, Tracy, CA 95377Off Market
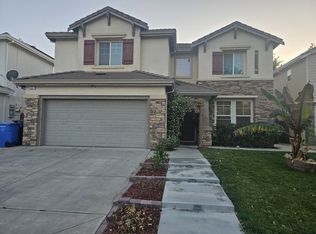
- $879,4005 bd3 ba2.9k sqft4636 Oakridge Dr, Tracy, CA 95377Off Market
- $790,1004 bd3 ba2.5k sqft4646 Oakridge Dr, Tracy, CA 95377Off Market
- $845,8005 bd3 ba2.8k sqft4606 Oakridge Dr, Tracy, CA 95377Off Market
- $805,2005 bd3 ba2.8k sqft4577 Glenbrook Dr, Tracy, CA 95377Off Market
A local agent can set up tours, give advice and negotiate with sellers.
Similar homes
- $825,0006 bd4 ba2.8k sqft1563 Tanya Ln, Tracy, CA 95377For Sale
 MLS ID #226060412, Darrin DeSilva. MetroList Services of CA
 - $748,0005 bd3 ba2.5k sqft2179 Carol Ann Dr, Tracy, CA 95377For Sale
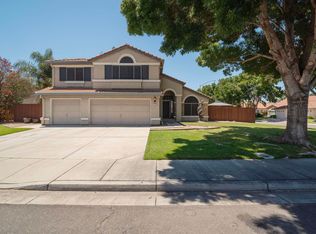 MLS ID #41142832, Jennifer Malakoff. Bay East AOR
 - $869,0006 bd5 ba2.8k sqft1339 Cherry Blossom Ln, Tracy, CA 95377For Sale
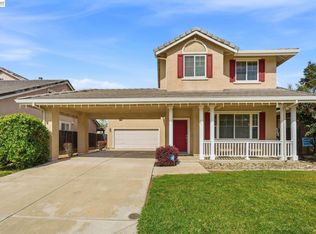 MLS ID #41129406, Maria Luisa Secoquian. Bay East AOR
 - $834,9994 bd3 ba2.8k sqft3943 Summit Dr, Tracy, CA 95377For Sale
 MLS ID #226072074, Katrina Dew. MetroList Services of CA
 - $799,9995 bd3 ba2.7k sqft1742 Duke Court, Tracy, CA 95377For SaleMLS ID #226087059, Rose M Greven-Petchers, Local Living. BAREIS
- $735,0005 bd3 ba2.5k sqft2050 Tracey Jean Dr, Tracy, CA 95377For SaleMLS ID #226084679, Jack Klemm. MetroList Services of CA
- $739,9994 bd3 ba2.1k sqft3904 Tropaz Ln, Tracy, CA 95377For SaleMLS ID #226086281, Donny Sanchez. MetroList Services of CA
- $780,0005 bd3 ba2.7k sqft2780 Oxford Ln, Tracy, CA 95377For SaleMLS ID #226063682, Rana Wahhab. MetroList Services of CA
- $899,9995 bd4 ba2.9k sqft2659 Cordelia Ln, Tracy, CA 95377For SaleMLS ID #ML82052075, Damian Rangel. MLSListings Inc
- $799,1145 bd3 ba2.7k sqft360 Mount Oso Ave, Tracy, CA 95376For SaleMLS ID #226060263, Sonny Goswamy. MetroList Services of CA
- $899,0004 bd3 ba2.6k sqft3009 Perry Ln, Tracy, CA 95377For SaleMLS ID #41139579, Weikun Guo. Bay East AOR
- $899,9995 bd4 ba3k sqft2542 Tennis Ln, Tracy, CA 95377For SaleMLS ID #226067729, Amrita Tambar. MetroList Services of CA
- $749,0005 bd3 ba2.3k sqft2449 Almanor Dr, Tracy, CA 95304For SaleMLS ID #41134480, Christine Perio. Bay East AOR
- $750,0004 bd3 ba2.4k sqft457 S Ventana Ave, Tracy, CA 95376For SaleMLS ID #226049043, Lisa Aguilera. MetroList Services of CA
- $899,0004 bd3 ba3.1k sqft5342 Gatlin Dr, Tracy, CA 95377For SaleMLS ID #41141883, Karunasagar Kotha. Bay East AOR
- $729,9904 bd3 ba2.4k sqft921 Kennedy Pl, Tracy, CA 95377For SaleMLS ID #226011049, Laurie Ellis. MetroList Services of CA
- $835,0004 bd4 ba2.5k sqft3695 Singh Ln, Tracy, CA 95377For SaleMLS ID #226049321, Raelan Daniels. MetroList Services of CA
- $739,0004 bd3 ba2.4k sqft1826 Pelican Ct, Tracy, CA 95376For SaleMLS ID #41132954, Glenn Macayan. bridgeMLS/CCAR/Bay East AOR
- $1,100,0004 bd4 ba3.4k sqft2648 Handstand Way, Tracy, CA 95377For SaleMLS ID #226053717, Raelan Daniels. MetroList Services of CA
- $679,0003 bd2 ba1.8k sqft2386 Sabrina Way, Tracy, CA 95377For SaleMLS ID #226074662, Erica Hall. MetroList Services of CA
Local buyer's agents are ready to help
