Skip main navigation
Off market
  • $795,800

    4667 Glenbrook Dr, Tracy, CA 95377

    5beds
    2,977sqft
    Single Family Residence
    Built in ----
    -- sqft lot
    $795,800 Zestimate®
    $267/sqft
    $3,227 Estimated rent

    Home value

    $795,800

    $756,000 - $836,000

    $3,227/mo

    Zestimate® history
    Loading
    Loading...

    Owner options

    List your home for rent

    $3,227/mo

    Rent Zestimate®

    Find your next renter with Zillow Rental Manager. Plus, with online applications, you can quickly screen prospective tenants – for free.

    Learn more

    $3,227/mo

    Rent Zestimate®

    Refinance and save

    $5,072/mo

    Est. payment

    Refinancing to a lower rate could help reduce your monthly payments and save thousands over the life of the loan.

    See today's rates

    $5,072/mo

    Est. payment

    Explore your selling options

    Work with a Zillow partner agent

    Leverage their expertise and Zillow's premium Showcase listings to get your home seen by more buyers.

    Get started

    List with your own agent

    Get your home in front of millions of buyers by listing it on Zillow.

    Learn how to do it

    Sell it yourself

    Take full control of how buyers see your home on Zillow by listing For Sale by Owner (FSBO).

    List your home

    What's special

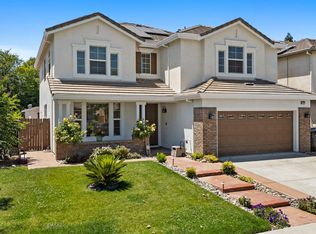
    Fully landscaped backyardNortheast-facing two-story homeOpen-plan designGrand buffet islandDedicated downstairs officeNatural lightLarge upgraded kitchen

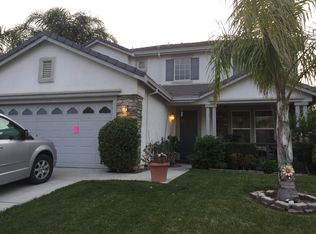
    Your Dream Home Awaits: Executive 5-Bedroom + Bonus in Tracy's Coveted Glenbrook! Imagine life in this exquisite, executive-style 5-bedroom, 3-bathroom residence, featuring an invaluable bonus room, nestled within Tracy's highly desirable Glenbrook neighborhood. This stunning, northeast-facing two-story home is available now for $3,500/month (with a $3,500 deposit), offering 2,977 sqft of meticulously designed living space and a truly expansive, private backyard oasis. Thoughtful Design & Modern Comforts: Unmatched Versatility: Enjoy a dedicated downstairs office for productivity, plus a spacious upstairs bonus loft perfect as a vibrant kids' play area or a serene second office space. Gourmet Kitchen: Step into a large, upgraded kitchen that's a chef's delight, boasting gleaming granite countertops, a grand buffet island, matching premium appliances, and an abundance of custom cabinetry for effortless organization. Effortless Living: Say goodbye to carpet upkeep! The first floor features elegant tiles, while the second floor is laid with beautiful, easy-care laminate. Plus, an upstairs laundry room adds ultimate convenience. Organized Bedrooms: All bedrooms feature fully furnished closets with built-in shelving, making organization simple and maximizing storage space. Seamless Indoor-Outdoor Flow: The open-plan design floods the home with natural light, leading out to an extremely private, fully landscaped backyard your personal retreat for relaxation and entertaining, complete with two large sheds for ample storage. Move-In Ready: A refrigerator, washer, and dryer are included for your immediate use (without warranty). Live Connected in Tracy's Best: Parks at Your Doorstep: A mere one-minute walk brings you to the local community park, featuring a basketball court and play structure perfect for family fun. Commuter's Delight: Enjoy an easy 12-minute walk to the ACE station, making your daily commute a breeze. Unbeatable Location: Situated in a well-established Tracy area, you're just a 5-minute drive from all your shopping and recreation needs. Strategic Access: Experience quick and effortless access to I-580 & I-132, allowing you to bypass city traffic and get where you need to be faster. This remarkable home truly embodies modern living, crafted for comfort, style, and unparalleled convenience. Leasing Information: Rent: $3,500/month | Security Deposit: $3,500 Lease Term: 12 months Application Fee: $45 (non-refundable) per applicant aged 18 or older. Tenant Responsibilities: All utilities and maintaining the beautifully landscaped front and backyards (mowing, raking). Policies: No smoking permitted inside the house or backyard. Renter's insurance is required. Pets may be considered with owner approval and will incur an additional monthly pet rent. Minimum 1 year lease, Tenant is responsible for utilities & upkeeping the front & back lawn.

    This property is off market, which means it's not currently listed for sale or rent on Zillow. This may be different from what's available on other websites or public sources.
    Zillow last checked:

    Listing updated:

    Source: Zillow Rentals

    Facts & features

    Interior

    Bedrooms & bathrooms
    • Bedrooms: 5
    • Bathrooms: 3
    • Full bathrooms: 3
    Heating
    • Forced Air
    Cooling
    • Central Air
    Appliances
    • Included: Dishwasher, Dryer, Microwave, Oven, Refrigerator, Washer
    • Laundry: In Unit
    Features
    • Flooring: Hardwood, Tile
    Interior area
    • Total interior livable area: 2,977 sqft

    Property

    Parking
    • Parking features: Attached
    • Has attached garage: Yes
    • Details: Contact manager
    Features
    • Exterior features: Heating system: Forced Air
    Details
    • Parcel number: 248600140000

    Construction

    Type & style
    • Home type: SingleFamily
    • Property subtype: Single Family Residence

    Community & HOA

    Community
    • Deposit fee: $3,500
    • Pet fee: $75 monthly
    Location
    • Region: Tracy

    Financial & listing details

    • Price per square foot: $267/sqft
    • Tax assessed value: $551,653
    • Annual tax amount: $7,120
    • Date on market: 5/28/2025
    • Date available: 05/28/2025
    • Lease term: 1 Year

    Price history

    DateEventPrice
    6/8/2025Listing removed$3,500$1/sqft
    Source: Zillow Rentals Report a problem
    5/28/2025Listed for rent$3,500$1/sqft
    Source: Zillow Rentals Report a problem
    11/2/2007Sold$420,000-27.5%$141/sqft
    Source: MetroList Services of CA #70056783 Report a problem
    8/2/2006Sold$579,684-13.2%$195/sqft
    Source: Public Record Report a problem
    9/29/2005Sold$668,136$224/sqft
    Source: Public Record Report a problem

    Public tax history

    YearProperty taxesTax assessment
    2025$7,120 +3.1%$551,653 +2%
    2024$6,904 +1.9%$540,837 +2%
    2023$6,774 -2.1%$530,234 +2%
    2022$6,920 +1.8%$519,838 +2%
    2021$6,798 +1%$509,646 +1%
    2020$6,730 +2.1%$504,421 +2%
    2019$6,593 -2.1%$494,531 +2%
    2018$6,731 +2.3%$484,835 +2%
    2017$6,582 +1.8%$475,330 +2%
    2016$6,465 +2.6%$466,011 +1.5%
    2015$6,302 $459,014 +2.5%
    2014$6,302 $448,000 +30.2%
    2013-- $344,000 +9.9%
    2012-- $313,000 +3.6%
    2011-- $302,000 -7.6%
    2010-- $327,000 +2.5%
    2009-- $319,000 -20.1%
    2008-- $399,000 -36.7%
    2007-- $630,513 -8%
    2006-- $685,340 +1071.7%
    2005-- $58,490
    Find assessor info on the county website

    Neighborhood: 95377

    Nearby schools

    GreatSchools rating
    Get a cash offer in 3 minutes
    Find out how much your home could sell for in as little as 3 minutes with a no-obligation cash offer.
    Estimated market value
    $795,800
    Get a cash offer in 3 minutes
    Find out how much your home could sell for in as little as 3 minutes with a no-obligation cash offer.
    Estimated market value
    $795,800