Magnificent east-facing Glenbriar 5-BR home with deep backyard, pool, palm trees & solar! Freshly painted exterior, newer LVP flooring, 1 BR downstairs, down bath has stall shower, newer WH, 2 solar systems (41 total panels): 25 panels paid-for, 16 panels (PPA) will be paid off at closing, kitchen features wipetop cooktop, newer faucet, island, fridge stays, cabinet pulls & tile floor, breakfast nook has extra cabinetry & newer Anderson slider door, FR has tile-face gas fireplace & newer Anderson window, primary BR includes 2 walk-in closets, retreat with tile-face gas FP, built-in bookcases, 2 separate vanities, tub & stall shower, hallway has built-in desk, upstairs laundry room has electric dryer hookup, W&D stay, sink, cabinetry & LVP flooring, finished & painted garage with opener, 2 extra fridges & shelving, big backyard features an inground Gunite pool, sheer descent waterfall, covered patio with sunscreen, painted fencing, palm trees, landscape lighting, colored stamped concrete, fire pit and shed with toilet. Desirable Jefferson School District. You will want to put this one on the list to see!!
Closed
$805,000
4687 Glenbrook Dr, Tracy, CA 95377
5beds
2,977sqft
Single Family Residence
Built in 2005
6,573 Square Feet Lot
$807,900 Zestimate®
$270/sqft
$3,383 Estimated rent
Home value
$807,900
$727,000 - $897,000
$3,383/mo
Zestimate® history
Owner options
List your home for rent
$3,383/mo
Rent Zestimate®
Find your next renter with Zillow Rental Manager. Plus, with online applications, you can quickly screen prospective tenants – for free.
$3,383/mo
Rent Zestimate®
Refinance and save
$5,055/mo
Est. payment
Refinancing to a lower rate could help reduce your monthly payments and save thousands over the life of the loan.
$5,055/mo
Est. payment
Explore your selling options
Work with a Zillow partner agent
Leverage their expertise and Zillow's premium Showcase listings to get your home seen by more buyers.
Get startedList with your own agent
Get your home in front of millions of buyers by listing it on Zillow.
Learn how to do itSell it yourself
Take full control of how buyers see your home on Zillow by listing For Sale by Owner (FSBO).
List your homeWhat's special
Tile-face gas fireplaceDeep backyardSheer descent waterfallInground gunite poolFinished and painted garageBuilt-in bookcasesPalm trees
Zillow last checked:
Listing updated:
Listed by:
Jack Klemm DRE #01004092 209-321-1094,
Klemm Real Estate
Bought with:
Angelica Fernandez, DRE #02128567
Klemm Real Estate
Source: MetroList Services of CA,MLS#: 225067813Originating MLS: MetroList Services, Inc.
Facts & features
Interior
Bedrooms & bathrooms
- Bedrooms: 5
- Bathrooms: 3
- Full bathrooms: 3
Rooms
- Room types: Master Bathroom, Master Bedroom, Dining Room, Family Room, Kitchen, Laundry, Living Room
Primary bedroom
- Features: Sitting Room, Walk-In Closet(s)
Primary bathroom
- Features: Shower Stall(s), Double Vanity, Tub
Dining room
- Features: Breakfast Nook, Dining/Living Combo
Kitchen
- Features: Kitchen Island, Tile Counters
Heating
- Central
Cooling
- Central Air
Appliances
- Included: Built-In Electric Oven, Free-Standing Refrigerator, Dishwasher, Disposal, Microwave, Electric Cooktop
- Laundry: Laundry Room, Cabinets, Sink, Electric Dryer Hookup, Upper Level
Features
- Flooring: Laminate, Linoleum, Tile, Vinyl
- Number of fireplaces: 2
- Fireplace features: Master Bedroom, Family Room
Interior area
- Total interior livable area: 2,977 sqft
Property
Parking
- Total spaces: 2
- Parking features: Attached, Garage Door Opener, Garage Faces Front, Driveway
- Attached garage spaces: 2
- Has uncovered spaces: Yes
Features
- Stories: 2
- Has private pool: Yes
- Pool features: In Ground, On Lot, Gunite
- Fencing: Wood
Lot
- Size: 6,573 Square Feet
- Features: Landscape Back, Landscape Front
Details
- Additional structures: Shed(s)
- Parcel number: 248600130000
- Zoning description: Res
- Special conditions: Standard
Construction
Type & style
- Home type: SingleFamily
- Architectural style: Contemporary
- Property subtype: Single Family Residence
Materials
- Brick, Stucco, Frame, Wood
- Foundation: Concrete, Slab
- Roof: Tile
Condition
- Year built: 2005
Utilities & green energy
- Sewer: In & Connected, Public Sewer
- Water: Meter on Site, Public
- Utilities for property: Cable Connected, Public, Solar, Internet Available, Natural Gas Connected
Green energy
- Energy generation: Solar
Community & HOA
Location
- Region: Tracy
Financial & listing details
- Price per square foot: $270/sqft
- Tax assessed value: $566,060
- Annual tax amount: $7,347
- Price range: $805K - $805K
- Date on market: 6/5/2025
- Road surface type: Asphalt
Price history
| Date | Event | Price |
|---|---|---|
| 8/15/2025 | Sold | $805,000-2.4%$270/sqft |
Source: MetroList Services of CA #225067813 Report a problem | ||
| 7/21/2025 | Pending sale | $825,000$277/sqft |
Source: MetroList Services of CA #225067813 Report a problem | ||
| 7/8/2025 | Price change | $825,000-8.3%$277/sqft |
Source: MetroList Services of CA #225067813 Report a problem | ||
| 6/5/2025 | Listed for sale | $899,900+91.1%$302/sqft |
Source: MetroList Services of CA #225067813 Report a problem | ||
| 2/12/2015 | Sold | $471,000+0.2%$158/sqft |
Source:  Bay East AOR #40683247 Report a problem Bay East AOR #40683247 Report a problem | ||
| 1/22/2015 | Price change | $469,900+0.2%$158/sqft |
Source: Regency Real Estate Report a problem | ||
| 1/6/2015 | Listed for sale | $469,000+46.6%$158/sqft |
Source: Regency Real Estate #40683247 Report a problem | ||
| 6/24/2011 | Sold | $320,000$107/sqft |
Source: Public Record Report a problem | ||
| 3/26/2009 | Sold | $320,000+6.7%$107/sqft |
Source: MetroList Services of CA #90004466 Report a problem | ||
| 1/22/2009 | Listed for sale | $299,900+0.1%$101/sqft |
Source: Z57 #90004466 Report a problem | ||
| 12/3/2008 | Sold | $299,640-56.5%$101/sqft |
Source: Public Record Report a problem | ||
| 10/17/2005 | Sold | $688,500$231/sqft |
Source: Public Record Report a problem | ||
Public tax history
| Year | Property taxes | Tax assessment |
|---|---|---|
| 2025 | $7,347 +3.1% | $566,060 +2% |
| 2024 | $7,124 +1.9% | $554,962 +2% |
| 2023 | $6,993 -2% | $544,081 +2% |
| 2022 | $7,136 +1.8% | $533,414 +2% |
| 2021 | $7,012 +1% | $522,956 +1% |
| 2020 | $6,944 +2.1% | $517,595 +2% |
| 2019 | $6,804 -2% | $507,447 +2% |
| 2018 | $6,941 +2.2% | $497,498 +2% |
| 2017 | $6,788 +1.8% | $487,744 +2% |
| 2016 | $6,669 +29.3% | $478,183 +40.2% |
| 2015 | $5,158 | $341,120 +2% |
| 2014 | $5,158 | $334,439 +0.5% |
| 2013 | -- | $332,928 +11.3% |
| 2012 | -- | $299,000 -1.3% |
| 2011 | -- | $303,000 -5.1% |
| 2010 | -- | $319,241 -0.2% |
| 2009 | -- | $320,000 -33.9% |
| 2008 | -- | $484,039 -24.4% |
| 2007 | -- | $640,640 -7% |
| 2006 | -- | $688,822 +1077.7% |
| 2005 | -- | $58,490 |
Find assessor info on the county website
Neighborhood: 95377
Nearby homes
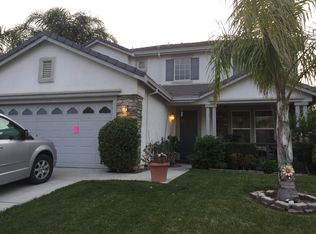
- $737,0004 bd3 ba2.4k sqft4707 Glenbrook Dr, Tracy, CA 95377Off Market
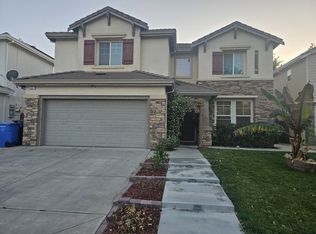
- $795,8005 bd3 ba2.9k sqft4667 Glenbrook Dr, Tracy, CA 95377Off Market
- $773,3004 bd3 ba2.4k sqft4647 Glenbrook Dr, Tracy, CA 95377Off Market
- $751,9004 bd3 ba2.4k sqft287 Glenhaven Dr, Tracy, CA 95377Off Market
- $841,0005 bd3 ba2.9k sqft260 Discovery Ln, Tracy, CA 95377Sold
- $779,1005 bd3 ba2.9k sqft297 Glenhaven Dr, Tracy, CA 95377Off Market
- $794,7004 bd3 ba2.5k sqft4646 Oakridge Dr, Tracy, CA 95377Off Market
- $849,9996 bd3 ba2.9k sqft4637 Glenbrook Dr, Tracy, CA 95377For Sale
Nearby schools
GreatSchools rating
- 6/10Tom Hawkins Elementary SchoolGrades: K-8Distance: 0.5 mi
Get a cash offer in 3 minutes
Find out how much your home could sell for in as little as 3 minutes with a no-obligation cash offer.
Estimated market value
$807,900
Get a cash offer in 3 minutes
Find out how much your home could sell for in as little as 3 minutes with a no-obligation cash offer.
Estimated market value
$807,900
- California
- San Joaquin County
- Tracy
- 95377
- 4687 Glenbrook Dr
Nearby cities
Nearby zip codes
Other Tracy Topics
