This stunning single story home is 2388 sq. ft. of pure perfection offering 3 sizeable bedrooms plus an office/4th bedroom! It is located in the desirable gated community of Redbridge, Tracy's hidden gem! The walkway, adorned with colorful roses, leads you into this well maintained home. It is warm & welcoming with an abundance of natural light! The living room/dining room displays a charming chandelier & a cozy fireplace. The updated kitchen opens up to the family room & is the heart of this home, thoughtfully designed for both everyday living & entertaining. It has gorgeous quartz counters, a deep sink, new disposal & all new stainless steel appliances. It offers a breakfast bar as well as space for a dining table. The inviting family room has a fireplace with a hearth, ceiling fan & opens up to the backyard w/ a patio surrounded by lush greenery. The expansive primary bedroom has French doors leading to the backyard while the primary bath offers a sunken tub, shower stall, double sinks, vanity & a grand walk-in closet. There are two additional bedrooms plus the office/ 4th bedroom that has French doors leading to the courtyard. In addition, there is a nice indoor laundry room & 2 car garage with more space to park on the driveway. Redbridge, with its' tree lined streets, is a wonderful & unique community with so much to offer. It has a General Store, Community Pool, Redbridge House, Tennis & basketball courts, 3 parks & a walking path. The social committee does an amazing job of scheduling events to bring neighbors together! Music Night in the Park w/ live bands & food trucks, Movie Night, Wine & Cheese Receptions, Senior Lunches & all kinds of holiday events! An Easter Egg hunt, Halloween festivities, a Turkey Trot & Santa & Mrs. Clause w/ horse drawn carriage rides! There are so many things that make living in Redbridge special. Don't miss the opportunity to live in Redbridge & make this beautiful home your very own!
Active
Price cut: $25K (6/26)
$860,000
779 New Haven Dr, Tracy, CA 95377
4beds
2,388sqft
:
Get pre-qualified$5,997/mo
Single Family Residence
Built in 2005
6,939 Square Feet Lot
$850,700 Zestimate®
$360/sqft
$310/mo HOA
What's special
Cozy fireplaceStunning single story homeBreakfast barAbundance of natural lightDeep sinkGorgeous quartz countersCeiling fan
- 75 days |
- 611 |
- 16 |
Zillow last checked:
Listing updated:
Listed by:
Susan Sharpe DRE #01440245 209-815-4413,
California Advantage R.E.
Source: MetroList Services of CA,MLS#: 226061293Originating MLS: MetroList Services, Inc.
Facts & features
Interior
Bedrooms & bathrooms
- Bedrooms: 4
- Bathrooms: 2
- Full bathrooms: 2
Rooms
- Room types: Master Bathroom, Bathroom, Master Bedroom, Office, Dining Room, Family Room, Great Room, Kitchen, Laundry, Living Room
Primary bedroom
- Features: Ground Floor, Outside Access
Primary bathroom
- Features: Closet, Shower Stall(s), Double Vanity, Sunken Tub, Walk-In Closet(s), Window
Dining room
- Features: Bar, Dining/Living Combo
Kitchen
- Features: Breakfast Area, Pantry Closet, Quartz Counter, Island w/Sink, Kitchen/Family Combo
Heating
- Central, Fireplace(s)
Cooling
- Ceiling Fan(s), Central Air
Appliances
- Included: Built-In Electric Oven, Gas Cooktop, Range Hood, Dishwasher, Disposal, Microwave
- Laundry: Laundry Room, Cabinets, Electric Dryer Hookup, Gas Dryer Hookup, Inside Room
Features
- Flooring: Carpet, Tile
- Number of fireplaces: 2
- Fireplace features: Living Room, Family Room
Interior area
- Total structure area: 0
- Total interior livable area: 2,388 sqft
Property
Parking
- Total spaces: 4
- Parking features: Attached, Garage Door Opener, Garage Faces Front
- Attached garage spaces: 2
- Uncovered spaces: 2
Features
- Exterior features: Uncovered Courtyard
- Has private pool: Yes
- Pool features: In Ground, Community, Pool/Spa Combo
- Fencing: Back Yard,Wood,Fenced
Lot
- Size: 6,939 Square Feet
- Features: Auto Sprinkler F&R, Shape Regular, Street Lights, Landscape Back, Landscape Front
Details
- Parcel number: 240570070000
- Zoning: Residential
- Special conditions: Trust
Construction
Type & style
- Home type: SingleFamily
- Architectural style: Spanish
- Property subtype: Single Family Residence
Materials
- Stucco, Wood
- Foundation: Slab
- Roof: Tile
Condition
- Year built: 2005
Utilities & green energy
- Electric: 220 Volts in Laundry
- Sewer: Public Sewer
- Water: Public, Meter on Site
- Utilities for property: Cable Connected, Public, Sewer In & Connected, Internet Available, Natural Gas Connected
Community & HOA
Community
- Features: Gated
- Subdivision: Redbridge
HOA
- Has HOA: Yes
- Amenities included: Playground, Pool, Spa/Hot Tub, Tennis Court(s), Park
- Services included: Organized Activities, Common Areas, Pool, Road, Security
- HOA fee: $310 monthly
Location
- Region: Tracy
Financial & listing details
- Price per square foot: $360/sqft
- Tax assessed value: $845,000
- Annual tax amount: $10,847
- Price range: $860K - $860K
- Date on market: 5/15/2026
- Road surface type: Paved
Estimated market value
$850,700
$808,000 - $893,000
$3,182/mo
Price history
| Date | Event | Price |
|---|---|---|
| 6/26/2026 | Price change | $860,000-2.8%$360/sqft |
Source: MetroList Services of CA #226061293 Report a problem | ||
| 6/5/2026 | Price change | $885,000-1.1%$371/sqft |
Source: MetroList Services of CA #226061293 Report a problem | ||
| 5/15/2026 | Listed for sale | $895,000+37.7%$375/sqft |
Source: MetroList Services of CA #226061293 Report a problem | ||
| 3/31/2006 | Sold | $650,000$272/sqft |
Source:  Bay East AOR #40134266 Report a problem Bay East AOR #40134266 Report a problem | ||
Public tax history
| Year | Property taxes | Tax assessment |
|---|---|---|
| 2025 | $10,847 +10.2% | $845,000 +4.5% |
| 2024 | $9,842 +5% | $808,900 +5.7% |
| 2023 | $9,376 -2.5% | $765,000 |
| 2022 | $9,619 +20.6% | $765,000 +25% |
| 2021 | $7,976 +4.2% | $612,000 +5.1% |
| 2020 | $7,651 +0% | $582,500 |
| 2019 | $7,650 +3.6% | $582,500 +3.9% |
| 2018 | $7,388 +7.1% | $560,500 +4.8% |
| 2017 | $6,900 +3.1% | $535,000 +6.8% |
| 2016 | $6,692 +14% | $501,000 +13.6% |
| 2015 | $5,871 | $441,000 -0.7% |
| 2014 | $5,871 | $444,000 +22.3% |
| 2013 | -- | $363,000 +10% |
| 2012 | -- | $330,000 -3.5% |
| 2011 | -- | $342,000 +2.4% |
| 2010 | -- | $334,000 +2.8% |
| 2009 | -- | $325,000 -27.5% |
| 2008 | -- | $448,500 -23.3% |
| 2007 | -- | $585,000 -3.4% |
| 2006 | -- | $605,500 +246% |
| 2005 | -- | $175,000 |
Find assessor info on the county website
Monthly payment
Est. payment
Payment breakdown
Explore the cost of this home by adjusting the details. Changes won't be saved.Climate risks
Neighborhood: 95377
Nearby schools
GreatSchools rating
- 7/10George Kelly Elementary SchoolGrades: K-8Distance: 0.3 mi
- 8/10John C. Kimball High SchoolGrades: 9-12Distance: 0.7 mi
- $880,0004 bd4 ba3.3k sqft749 New Haven Dr, Tracy, CA 95377Sold
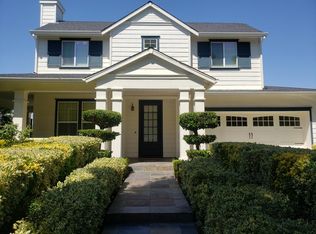
- $892,7004 bd3 ba2.9k sqft839 New Haven Dr, Tracy, CA 95377Off Market
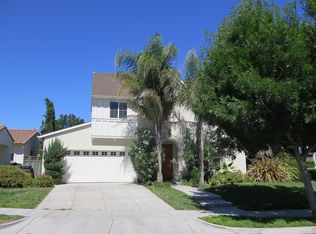
- $824,7004 bd3 ba2.9k sqft689 New Haven Dr, Tracy, CA 95377Off Market
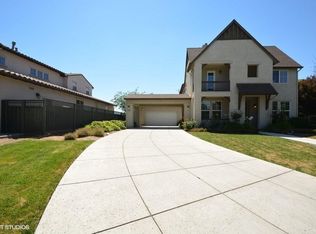
- $953,5004 bd4 ba3.3k sqft879 New Haven Dr, Tracy, CA 95377Off Market
- $832,9003 bd2 ba2.3k sqft798 New Haven Dr, Tracy, CA 95377Off Market
- $878,5005 bd4 ba3.1k sqft738 New Haven Dr, Tracy, CA 95377Off Market
- $803,9004 bd2 ba2.3k sqft649 New Haven Dr, Tracy, CA 95377Off Market
- $1,268,2004 bd3 ba2.9k sqft609 Belmont Ln, Tracy, CA 95377Off Market
A local agent can set up tours, give advice and negotiate with sellers.
A local lender can help you make sure your offer is ready when you are.
Similar homes
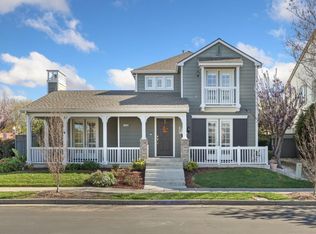
- $899,9004 bd3 ba2.9k sqft2736 Daisy Ln, Tracy, CA 95377For Sale
 MLS ID #226071276, Chester Voress. MetroList Services of CA
 - $720,0004 bd3 ba2.1k sqft1024 Mabel Josephine Ct, Tracy, CA 95377For Sale
 MLS ID #226059551, Eric Hawkins. MetroList Services of CA
 - $899,9995 bd4 ba3k sqft2542 Tennis Ln, Tracy, CA 95377For Sale
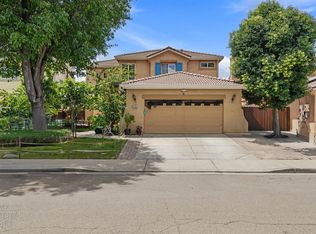 MLS ID #226067729, Amrita Tambar. MetroList Services of CA
 - $1,100,0004 bd4 ba3.4k sqft2648 Handstand Way, Tracy, CA 95377For Sale
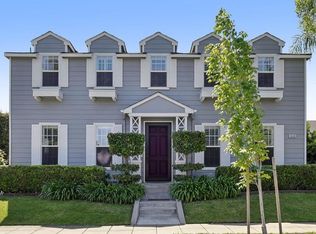 MLS ID #226053717, Raelan Daniels. MetroList Services of CA
 - $869,0006 bd5 ba2.8k sqft1339 Cherry Blossom Ln, Tracy, CA 95377For SaleMLS ID #41129406, Maria Luisa Secoquian. Bay East AOR
- $869,0006 bd3 ba2.9k sqft4483 Lindsey Ln, Tracy, CA 95377For SaleMLS ID #226086166, Diego Herra. MetroList Services of CA
- $729,9904 bd3 ba2.4k sqft921 Kennedy Pl, Tracy, CA 95377For SaleMLS ID #226011049, Laurie Ellis. MetroList Services of CA
- $849,9984 bd3 ba2.3k sqft28165 S Chrisman Rd, Tracy, CA 95304For SaleMLS ID #226083386, Renee Saenz. MetroList Services of CA
- $679,0003 bd2 ba1.8k sqft2386 Sabrina Way, Tracy, CA 95377For SaleMLS ID #226074662, Erica Hall. MetroList Services of CA
- $739,0004 bd3 ba2.4k sqft1826 Pelican Ct, Tracy, CA 95376For SaleMLS ID #41132954, Glenn Macayan. bridgeMLS/CCAR/Bay East AOR
- $649,9004 bd3 ba2k sqft2547 Spencer Ln, Tracy, CA 95377For SaleMLS ID #226044068, Malalee Qayumi. MetroList Services of CA
- $898,0004 bd3 ba2.7k sqft24 E Heritage Dr, Mountain House, CA 95391For SaleMLS ID #41141957, Jun Gao. Bay East AOR
- $689,8504 bd3 ba2k sqft1931 Everest Pl, Tracy, CA 95377For SaleMLS ID #226058219, Joshua Anderson. MetroList Services of CA
- $750,0004 bd3 ba2.4k sqft457 S Ventana Ave, Tracy, CA 95376For SaleMLS ID #226049043, Lisa Aguilera. MetroList Services of CA
- $665,0004 bd3 ba1.9k sqft1110 Plymouth Dr, Tracy, CA 95376For SaleMLS ID #41135865, Ariele Teran. Bay East AOR
- $850,0004 bd3 ba2.5k sqft433 W Moraga St, Mountain House, CA 95391For SaleMLS ID #226071263, Andrey Zhuravel. MetroList Services of CA
- $699,8883 bd2 ba2.1k sqft7071 W Saint Andrews Ln, Tracy, CA 95377For SaleMLS ID #226083907, Debbie Jensen. MetroList Services of CA
- $998,5004 bd3 ba3.2k sqft2127 Lighthouse Cir, Tracy, CA 95304For SaleMLS ID #226057490, Sherry Dolen. MetroList Services of CA
- $750,0004 bd3 ba2k sqft342 S Providence St, Mountain House, CA 95391For SaleMLS ID #226093216, Drew Jacobsen. MetroList Services of CA
- $780,0004 bd2 ba2k sqft568 Farrington St, Mountain House, CA 95391For SaleMLS ID #226078085, Donny Piwowarski. MetroList Services of CA
Local buyer's agents are ready to help
