Welcome to 4296 Oakridge Dr in Tracy's highly sought-after Glenbriar Estates. This spacious 5-bedroom, 3-bath home welcomes you with newly installed wood laminate flooring, a bright formal living room, and an elegant dining area perfect for gatherings. The kitchen opens seamlessly to a second downstairs family room, creating the ideal setting for everyday living and entertaining. Downstairs, you'll find a flexible office that can easily serve as a full bedroom, along with a full bathroom and laundry area, perfect for multigenerational living or added convenience. Upstairs offers four additional bedrooms, including a spacious primary suite featuring an ensuite bath with a soaking tub and a separate walk-in shower. Situated within the desirable Jefferson School District and just minutes from the Tracy Hills 580 corridor, this home offers both location and lifestyle. Step outside to a massive 7,187 sq ft lot, where your private backyard retreat awaits, complete with a Pebble Tec pool and water feature, perfect for enjoying warm summer days. Come see and fall in love with Oakridge Dr!
Active
Price cut: $10K (7/7)
$829,995
4296 Oakridge Dr, Tracy, CA 95377
5beds
2,944sqft
:
Get pre-qualified$5,489/mo
Single Family Residence
Built in 2000
7,200 Square Feet Lot
$823,800 Zestimate®
$282/sqft
$-- HOA
What's special
Private backyard retreatFlexible officeSpacious primary suite
- 108 days |
- 779 |
- 30 |
Zillow last checked:
Listing updated:
Listed by:
Daniel Del Real DRE #01423976 209-204-0610,
PMZ Real Estate,
Carlos Gutierrez DRE #01879291 209-614-7580,
PMZ Real Estate
Source: MetroList Services of CA,MLS#: 226041509Originating MLS: MetroList Services, Inc.
Facts & features
Interior
Bedrooms & bathrooms
- Bedrooms: 5
- Bathrooms: 3
- Full bathrooms: 3
Primary bedroom
- Features: Walk-In Closet
Primary bathroom
- Features: Shower Stall(s), Double Vanity, Soaking Tub
Dining room
- Features: Breakfast Nook, Dining/Living Combo
Kitchen
- Features: Kitchen Island, Tile Counters
Heating
- Central
Cooling
- Central Air
Appliances
- Included: Dishwasher
- Laundry: Inside
Features
- Flooring: Carpet, Laminate, Tile
- Number of fireplaces: 1
- Fireplace features: Gas
Interior area
- Total structure area: 0
- Total interior livable area: 2,944 sqft
Video & virtual tour
Property
Parking
- Total spaces: 2
- Parking features: Attached
- Attached garage spaces: 2
Features
- Has private pool: Yes
- Pool features: In Ground, On Lot
- Fencing: Back Yard
Lot
- Size: 7,200 Square Feet
- Features: Auto Sprinkler F&R
- Topography: Level,Level
Details
- Parcel number: 248350220000
- Zoning: R1
- Special conditions: Standard
Construction
Type & style
- Home type: SingleFamily
- Architectural style: Contemporary
- Property subtype: Single Family Residence
Materials
- Frame, Wood
- Foundation: Concrete, Slab
- Roof: Tile
Condition
- Year built: 2000
Utilities & green energy
- Electric: 220 Volts
- Sewer: See Remarks
- Water: Public
- Utilities for property: Public
Community & HOA
Location
- Region: Tracy
Financial & listing details
- Price per square foot: $282/sqft
- Tax assessed value: $504,250
- Annual tax amount: $6,693
- Price range: $830K - $830K
- Date on market: 4/6/2026
Estimated market value
$823,800
$783,000 - $865,000
$3,452/mo
Price history
| Date | Event | Price |
|---|---|---|
| 7/7/2026 | Price change | $829,995-1.2%$282/sqft |
Source: MetroList Services of CA #226041509 Report a problem | ||
| 5/26/2026 | Price change | $839,995-1.2%$285/sqft |
Source: MetroList Services of CA #226041509 Report a problem | ||
| 4/6/2026 | Listed for sale | $850,000+168.1%$289/sqft |
Source: MetroList Services of CA #226041509 Report a problem | ||
| 7/28/2000 | Sold | $317,000$108/sqft |
Source: Public Record Report a problem | ||
Public tax history
| Year | Property taxes | Tax assessment |
|---|---|---|
| 2025 | $6,693 +3.1% | $504,250 +2% |
| 2024 | $6,491 +1.9% | $494,364 +2% |
| 2023 | $6,371 -2.4% | $484,672 +2% |
| 2022 | $6,525 +1.8% | $475,170 +2% |
| 2021 | $6,410 +1% | $465,854 +1% |
| 2020 | $6,346 -12.3% | $461,078 +2% |
| 2019 | $7,234 -13.8% | $452,038 +2% |
| 2018 | $8,391 +34.8% | $443,176 +2% |
| 2017 | $6,223 +1.8% | $434,488 +2% |
| 2016 | $6,114 +2.2% | $425,971 +1.5% |
| 2015 | $5,984 | $419,576 +2% |
| 2014 | $5,984 | $411,359 +4.7% |
| 2013 | -- | $393,000 +15.9% |
| 2012 | -- | $339,000 +4.3% |
| 2011 | -- | $325,000 -4.4% |
| 2010 | -- | $340,000 +0.3% |
| 2009 | -- | $339,000 -11.7% |
| 2008 | -- | $383,917 +2% |
| 2007 | -- | $376,390 +7.8% |
| 2006 | -- | $349,011 +2% |
| 2005 | -- | $342,168 +2% |
| 2004 | -- | $335,461 +1.9% |
| 2003 | -- | $329,314 +4% |
| 2002 | -- | $316,526 |
| 2001 | -- | $316,526 |
Find assessor info on the county website
Monthly payment
Est. payment
Payment breakdown
Explore the cost of this home by adjusting the details. Changes won't be saved.Climate risks
Neighborhood: 95377
Nearby schools
GreatSchools rating
- 6/10Tom Hawkins Elementary SchoolGrades: K-8Distance: 0.4 mi
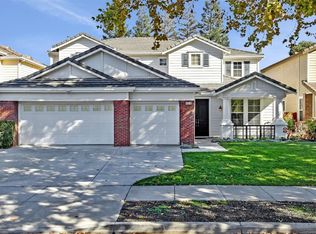
- $775,8004 bd3 ba2.5k sqft4316 Oakridge Dr, Tracy, CA 95377Off Market
- $825,0004 bd3 ba2.5k sqft4276 Oakridge Dr, Tracy, CA 95377Sold

- $783,6004 bd2 ba2.4k sqft4256 Oakridge Dr, Tracy, CA 95377Off Market
- $794,5005 bd3 ba3.1k sqft4336 Oakridge Dr, Tracy, CA 95377Off Market
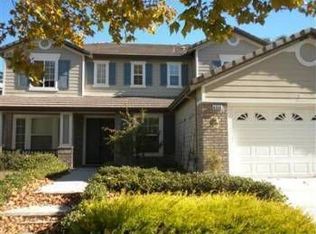
- $929,4005 bd3 ba3.1k sqft4297 Christopher Michael Ct, Tracy, CA 95377Off Market
- $775,0004 bd3 ba2.3k sqft4307 Christopher Michael Ct, Tracy, CA 95377Sold
- $817,0004 bd3 ba2.5k sqft4287 Christopher Michael Ct, Tracy, CA 95377Off Market
- $805,3004 bd3 ba2.9k sqft4236 Oakridge Dr, Tracy, CA 95377Off Market
A local agent can set up tours, give advice and negotiate with sellers.
A local lender can help you make sure your offer is ready when you are.
Similar homes
- $749,5004 bd3 ba2.1k sqft351 Citrus Way, Tracy, CA 95377For Sale
 MLS ID #226090572, Jack Klemm. MetroList Services of CA
 - $879,9996 bd3 ba2.9k sqft4483 Lindsey Ln, Tracy, CA 95377For Sale
 MLS ID #226086166, Diego Herra. MetroList Services of CA
 - $849,9996 bd3 ba2.9k sqft4637 Glenbrook Dr, Tracy, CA 95377For Sale
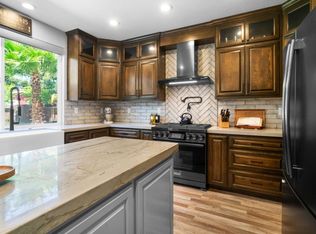 MLS ID #ML82040435, Linh Truong-Rumer. MLSListings Inc
 - $869,0006 bd5 ba2.8k sqft1339 Cherry Blossom Ln, Tracy, CA 95377For Sale
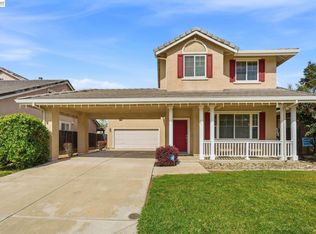 MLS ID #41129406, Maria Luisa Secoquian. Bay East AOR
 - $774,9994 bd3 ba3.1k sqft482 Quail Run Cir, Tracy, CA 95377For SaleMLS ID #226003766, Brandon Torres. MetroList Services of CA
- $799,9995 bd3 ba2.7k sqft1742 Duke Court, Tracy, CA 95377For SaleMLS ID #226087059, Rose M Greven-Petchers, Local Living. BAREIS
- $923,0005 bd4 ba3.1k sqft1531 Riverview Ave, Tracy, CA 95377For SaleMLS ID #41139899, DeeDee French. Bay East AOR
- $799,9004 bd3 ba2.2k sqft633 Castle Haven Dr, Tracy, CA 95377For SaleMLS ID #226045926, Harbakhsh Randhawa. MetroList Services of CA
- $799,0005 bd3 ba2.5k sqft1710 Stags Leap Ct, Tracy, CA 95376For SaleMLS ID #226078673, Juliet Marquez. MetroList Services of CA
- $899,9995 bd4 ba3k sqft2542 Tennis Ln, Tracy, CA 95377For SaleMLS ID #226067729, Amrita Tambar. MetroList Services of CA
- $899,0004 bd4 ba2.9k sqft1322 Cottage Grove Ct, Tracy, CA 95377For SaleMLS ID #41130328, Michael Shapourian. Bay East AOR
- $720,0004 bd3 ba2.1k sqft1024 Mabel Josephine Ct, Tracy, CA 95377For SaleMLS ID #226059551, Eric Hawkins. MetroList Services of CA
- $689,0005 bd3 ba2.4k sqft2040 Tahoe Cir, Tracy, CA 95376For SaleMLS ID #226082249, leetta Celestine. MetroList Services of CA
- $729,9904 bd3 ba2.4k sqft921 Kennedy Pl, Tracy, CA 95377For SaleMLS ID #226011049, Laurie Ellis. MetroList Services of CA
- $739,0004 bd3 ba2.4k sqft1826 Pelican Ct, Tracy, CA 95376For SaleMLS ID #41132954, Glenn Macayan. bridgeMLS/CCAR/Bay East AOR
- $998,5004 bd3 ba3.2k sqft2127 Lighthouse Cir, Tracy, CA 95304For SaleMLS ID #226057490, Sherry Dolen. MetroList Services of CA
- $975,0005 bd4 ba3.6k sqft1583 Roger Dr, Tracy, CA 95304For SaleMLS ID #226032097, Emad Basma. MetroList Services of CA
- $1,100,0004 bd4 ba3.4k sqft2648 Handstand Way, Tracy, CA 95377For SaleMLS ID #226053717, Raelan Daniels. MetroList Services of CA
- $995,0003 bd3 ba3.3k sqft2653 Limoges Ct, Tracy, CA 95304For SaleMLS ID #226080945, Krystal Wilson. MetroList Services of CA
- $649,9004 bd3 ba2k sqft2547 Spencer Ln, Tracy, CA 95377For SaleMLS ID #226044068, Malalee Qayumi. MetroList Services of CA
Local buyer's agents are ready to help
