Welcome home to 7981 Bellina St in Dublin, CA: What an incredible opportunity to own a beautiful, corner, split-level townhouse with low HOA dues in a highly desirable area, featuring its own community playground. The home boasts fantastic curb appeal and a secure, welcoming elevated porch entry. Inside, you will find a delightful open concept layout with high ceilings, rich hardwood flooring, and an updated kitchen complete with sleek black and stainless steel appliances, solid maple cabinetry, and large, well placed windows allowing an abundance of natural sunlight to flow blissfully into the home. The property was recently tenant occupied and is ready for your personal cosmetic updates to fully unlock its potential. Bring your design vision to refresh the carpeted stairs, touch up the wall finishes, and modernize the bathrooms to create your own customized contemporary oasis. A perfect home for buyers looking for a home with low HOA dues, and to build quick equity or investors looking for a turnkey rental profile in a premium location. Close to premium shopping, transportation, top rated schools, beautiful lush local parks, dining, and BART for an effortless commute. Must see today!
For sale
Price cut: $50K (10/7)
$899,000
7981 Bellina St, Dublin, CA 94568
4beds
1,701sqft
Residential, Condominium
Built in 2006
-- sqft lot
$884,900 Zestimate®
$529/sqft
$336/mo HOA
What's special
Fantastic curb appealDelightful open concept layoutHigh ceilingsCommunity playgroundSolid maple cabinetryRich hardwood flooringUpdated kitchen
- 47 days
- 541
- 15
Zillow last checked:
Listing updated:
Listed by:
Virgil Luckett DRE #01905134 510-473-5949,
Bhg Reliance Partners
Source: Bay East AOR,MLS#: 41146974
Facts & features
Interior
Bedrooms & bathrooms
- Bedrooms: 4
- Bathrooms: 3
- Full bathrooms: 2
- Partial bathrooms: 1
Rooms
- Room types: 4 Bedrooms, 2 Baths, Dining Room, Family Room, Dining Area, Eat-In Kitchen, Storage, Other, Living Room, Attic
Bathroom
- Features: Bidet, Shower Over Tub, Solid Surface, Tub, Updated Baths, Other, Fiberglass, Split Bath, Stall Shower, Closet, Sitting Area, Window
Kitchen
- Features: Counter - Solid Surface, Stone Counters, Dishwasher, Eat-in Kitchen, Gas Range/Cooktop, Microwave, Range/Oven Built-in, Refrigerator, Updated Kitchen, Other
Heating
- Gravity, Forced Air, Central, Fireplace(s)
Cooling
- Central Air, Room Air
Appliances
- Included: Dishwasher, Gas Range, Microwave, Range, Refrigerator, Dryer, Washer, Water Filter System, Water Softener
- Laundry: Laundry Closet, Laundry Room, In Unit, Cabinets, Inside, Common Area
Features
- Formal Dining Room, Storage, Counter - Solid Surface, Updated Kitchen
- Flooring: Hardwood, Linoleum, Carpet, Wood
- Windows: Window Coverings
- Number of fireplaces: 1
- Fireplace features: Living Room, Gas Piped
- Common walls with other units/homes: End Unit
Interior area
- Total structure area: 1,701
- Total interior livable area: 1,701 sqft
Video & virtual tour
Property
Parking
- Total spaces: 3
- Parking features: Covered, Direct Access, Off Street, Parking Spaces, Guest, Below Building Parking, Enclosed, Parking Lot, Garage Faces Rear, On Street, Garage Door Opener
- Garage spaces: 2
- Has uncovered spaces: Yes
Features
- Levels: Multi/Split,Three Or More
- Patio & porch: Front Porch, Porch, Porch Steps
- Exterior features: Unit Faces Common Area, Entry Gate, Private Entrance, Storage
- Pool features: None
- Fencing: Security,Partial Fence,Fenced
- Has view: Yes
- View description: Other
Lot
- Features: Corner Lot, Court, Level, Curb(s), Front Yard, Paved, Private, Street Light(s), Landscape Front
Details
- Parcel number: 941282956
- Special conditions: Standard
- Other equipment: See Remarks
Construction
Type & style
- Home type: Condo
- Architectural style: Contemporary,Mediterranean,Spanish
- Property subtype: Residential, Condominium
Materials
- Composition Shingles, Stucco, Frame, Glass
- Foundation: Concrete
- Roof: Composition
Condition
- Existing
- New construction: No
- Year built: 2006
Utilities & green energy
- Electric: No Solar
- Sewer: Public Sewer, See Remarks
- Water: Public, Meter on Site
- Utilities for property: Cable Available, Cable Connected, DSL Available, Internet Available, Natural Gas Available, Natural Gas Connected, Individual Electric Meter, Individual Gas Meter, Sewer Connected
Community & HOA
Community
- Security: Double Strapped Water Heater, Security Fence, Security Gate, Smoke Detector(s)
- Subdivision: Dublin
HOA
- Has HOA: Yes
- Amenities included: Greenbelt, Playground, Gated, Guest Parking, Park
- Services included: Common Area Maint, Insurance, Management Fee, Reserve Fund, Other, Maintenance Grounds, Street
- HOA fee: $336 monthly
- HOA name: The Willows
- HOA phone: 925-417-7100
Location
- Region: Dublin
Financial & listing details
- Price per square foot: $529/sqft
- Tax assessed value: $957,941
- Price range: $899K - $899K
- Date on market: 9/2/2026
- Listing agreement: Excl Right
- Listing terms: CalHFA,Cash,Conventional,1031 Exchange,FHA,Owner May Carry,VA Loan,Call Listing Agent,Creative
Foreclosure details
Estimated market value
$884,900
$841,000 - $929,000
$4,145/mo
Price history
| Date | Event | Price |
|---|---|---|
| 10/7/2026 | Price change | $899,000-5.3%$529/sqft |
Source:  Bay East AOR #41146974 Report a problem Bay East AOR #41146974 Report a problem | ||
| 9/9/2026 | Price change | $949,000-2.6%$558/sqft |
Source: Bay East AOR #41146974 Report a problem | ||
| 9/2/2026 | Listed for sale | $974,000$573/sqft |
Source: Bay East AOR #41146974 Report a problem | ||
| 9/1/2026 | Listing removed | $974,000$573/sqft |
Source: Bay East AOR #41141767 Report a problem | ||
| 8/18/2026 | Price change | $974,000-0.5%$573/sqft |
Source: Bay East AOR #41141767 Report a problem | ||
| 8/11/2026 | Price change | $4,100-4.7%$2/sqft |
Source: Zillow Rentals Report a problem | ||
| 8/7/2026 | Price change | $979,000-1.6%$576/sqft |
Source: Bay East AOR #41141767 Report a problem | ||
| 8/4/2026 | Listed for rent | $4,300+7.5%$3/sqft |
Source: Zillow Rentals Report a problem | ||
| 7/16/2026 | Listed for sale | $995,000+12.4%$585/sqft |
Source: Bay East AOR #41141767 Report a problem | ||
| 6/30/2023 | Listing removed | -- |
Source: Zillow Rentals Report a problem | ||
| 6/20/2023 | Price change | $4,000-11.1%$2/sqft |
Source: Zillow Rentals Report a problem | ||
| 6/18/2023 | Listed for rent | $4,500$3/sqft |
Source: Zillow Rentals Report a problem | ||
| 7/1/2021 | Sold | $885,000+6.8%$520/sqft |
Source: Bay East AOR #40946599 Report a problem | ||
| 5/27/2021 | Pending sale | $829,000$487/sqft |
Source:  bridgeMLS/CCAR/Bay East AOR #40946599 Report a problem bridgeMLS/CCAR/Bay East AOR #40946599 Report a problem | ||
| 5/8/2021 | Listed for sale | $829,000+18.4%$487/sqft |
Source: bridgeMLS/CCAR/Bay East AOR #40946599 Report a problem | ||
| 8/31/2017 | Sold | $700,000+1.6%$412/sqft |
Source: CCAR #40791075 Report a problem | ||
| 8/3/2017 | Pending sale | $689,000$405/sqft |
Source: Coldwell Banker Residential Brokerage - Danville #40791075 Report a problem | ||
| 7/27/2017 | Listed for sale | $689,000+49.8%$405/sqft |
Source: Coldwell Banker #40791075 Report a problem | ||
| 1/11/2008 | Sold | $460,000$270/sqft |
Source: CCAR #40310485 Report a problem | ||
Public tax history
| Year | Property taxes | Tax assessment |
|---|---|---|
| 2026 | -- | $957,941 +2% |
| 2025 | $12,766 +1.7% | $939,161 +2% |
| 2024 | $12,558 +1% | $920,753 +2% |
| 2023 | $12,430 +1.5% | $902,700 +2% |
| 2022 | $12,247 +18.3% | $885,000 +20.3% |
| 2021 | $10,354 +6.9% | $735,818 +1% |
| 2020 | $9,690 +0.2% | $728,280 +2% |
| 2019 | $9,667 +33.9% | $714,000 +2% |
| 2018 | $7,220 | $700,000 +34.5% |
| 2017 | $7,220 +9.6% | $520,600 +2% |
| 2016 | $6,589 +3.6% | $510,392 +1.5% |
| 2015 | $6,358 | $502,728 +2% |
| 2014 | $6,358 | $492,884 +16% |
| 2013 | -- | $425,000 +11.8% |
| 2012 | -- | $380,000 +2.7% |
| 2011 | -- | $370,000 -7.5% |
| 2010 | -- | $400,000 -8.3% |
| 2009 | -- | $436,000 +0.5% |
| 2008 | -- | $433,794 |
Find assessor info on the county website
Monthly payment
Est. payment
Payment breakdown
Explore the cost of this home by adjusting the details. Changes won't be saved.Climate risks
Neighborhood: 94568
Nearby schools
Schools provided by the listing agent
- District: Dublin (925) 828-2551
Source: Bay East AOR. This data may not be complete. We recommend contacting the local school district to confirm school assignments for this home.

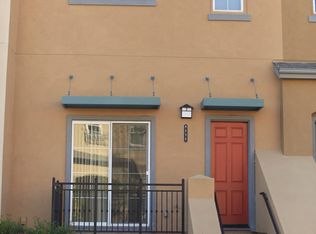
Similar homes
- $938,8884 bd4 ba2k sqft6668 Adare Ln, Dublin, CA 94568For Sale
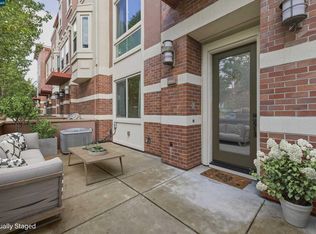 MLS ID #41150026, Joyce Chiu. CCAR
 - $988,0003 bd3 ba1.6k sqftNot Listed, Dublin, CA 94568For Sale
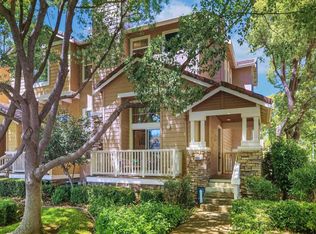 MLS ID #41150626, Jing Xue. Bay East AOR
 - $975,0003 bd3 ba1.6k sqftBrookside, Dublin, CA 94568For Sale
 MLS ID #41149919, Diem T. Nguyen. Bay East AOR
 - $699,9992 bd2 ba1.2k sqft7826 Tuscany Dr, Dublin, CA 94568For Sale
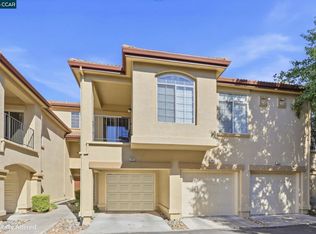 MLS ID #41150101, Sabhia Jan. CCAR
