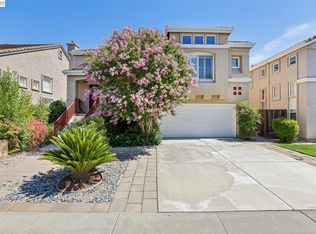
Beautifully updated home in San Ramon's highly sought-after Gale Ranch community, just steps to the neighborhood pool and close to top-rated schools (DVHS & Gale Ranch Middle School). This move-in ready home blends thoughtful upgrades with the Gale Ranch lifestyle - parks, trails and convenient amenities all within reach. Modern living updates include LVT flooring throughout, ceiling fans throughout for year-round comfort, plantation shutters, new water heater, whole-home water softener, EV Charger in Garage & additional storage. Dining Room with arched doorway and recessed lights. Living Room with gas fireplace, arched doorway, recessed lights & ceiling fan. Updated Kitchen features designer painted cabinetry, black granite countertops, tiled backsplash, island with breakfast bar seating, stainless steel 5-burner gas range, dishwasher, and microwave, and reverse osmosis water filtration system. Thoughtfully updated bathrooms with new sinks, new faucets, and new toilets. Primary Suite has ceiling fan, recessed lights, French door with Juliet Balcony overlooking the front landscaped yard, arched doorway and updated bathroom with dual sinks, shower with glass door and bench, and walk-in closet with closet organizers. Two secondary bedrooms have ceiling fans and closet organizers. Remodeled backyard offers a low-maintenance setting that's ideal for morning coffee, weekend gatherings, or simply unwinding at the end of the day. Beyond the home you'll find convenient shopping at the Plaza of Gale Ranch with Safeway, restaurants, gas station and banking. Enjoy neighborhood parks like Monarch Park and Valley View Park and neighborhood trails like Monarch LP Trail or Monarch Ridge Trail. Easy Access to City Center Bishop Ranch, Target, and Whole Foods. Nearby golfing at the Bridges Golf Club and Canyon Lakes Golf Course. Access to 580 Freeway or 680 Freeway via Bollinger Canyon Rd. With its extensive recent updates, functional floor plan and private outdoor space, and coveted Gale Ranch setting, this home perfectly blends modern comfort, convenience and San Ramon lifestyle. Come and see why this special home is ready to welcome you home! NOTE: Living Room, Dining Room and 2 Bedrooms Have Been Virtually Staged.
For sale
$1,299,000
2229 Maidenhair Way, San Ramon, CA 94582
3beds
1,606sqft
Residential, Single Family Residence
Built in 2008
3,818 Square Feet Lot
$1,265,800 Zestimate®
$809/sqft
$163/mo HOA
What's special
Ev charger in garageLvt flooring throughoutBlack granite countertopsPrivate outdoor spaceTiled backsplashDesigner painted cabinetryUpdated kitchen
- 9 days
- 454
- 35
Zillow last checked:
Listing updated:
Listed by:
Rama Mehra DRE #01463395 925-698-1815,
Asante Realty,
Sumana Bolar DRE #01983935 408-219-1670,
Asante Realty
Source: Bay East AOR,MLS#: 41148299
Facts & features
Interior
Bedrooms & bathrooms
- Bedrooms: 3
- Bathrooms: 3
- Full bathrooms: 2
- Partial bathrooms: 1
Rooms
- Room types: 0.5 Bath, Main Entry, 3 Bedrooms, 2 Baths, Primary Bedrm Suite - 1, Dining Room, Kitchen, Living Room, Primary Bathroom, Primary Bedroom
Bathroom
- Features: Shower Over Tub, Solid Surface, Updated Baths, Window, Stall Shower, Tile
Kitchen
- Features: Breakfast Bar, Stone Counters, Dishwasher, Gas Range/Cooktop, Kitchen Island, Microwave, Oven Built-in, Pantry, Range/Oven Free Standing, Updated Kitchen
Heating
- Forced Air
Cooling
- Ceiling Fan(s), Central Air
Appliances
- Included: Dishwasher, Gas Range, Microwave, Oven, Free-Standing Range, Water Filter System, Gas Water Heater, Water Softener, Dryer, Washer
- Laundry: Laundry Closet, Cabinets, Common Area
Features
- Formal Dining Room, Breakfast Bar, Pantry, Updated Kitchen
- Flooring: Tile, Vinyl, Carpet
- Windows: Window Coverings
- Number of fireplaces: 1
- Fireplace features: Gas, Living Room
Interior area
- Total structure area: 1,606
- Total interior livable area: 1,606 sqft
Video & virtual tour
Property
Parking
- Total spaces: 2
- Parking features: Attached, Direct Access, Garage Door Opener
- Garage spaces: 2
Features
- Levels: Two
- Stories: 2
- Pool features: In Ground, Community
- Fencing: Fenced
- Has view: Yes
- View description: Park/Greenbelt
Lot
- Size: 3,818 Square Feet
- Features: Rectangular Lot, Zero Lot Line, Back Yard
Details
- Parcel number: 2224300588
- Special conditions: Standard
Construction
Type & style
- Home type: SingleFamily
- Architectural style: Contemporary
- Property subtype: Residential, Single Family Residence
Materials
- Stucco
- Roof: Tile
Condition
- Existing
- New construction: No
- Year built: 2008
Details
- Builder name: Shapell
Utilities & green energy
- Electric: No Solar
- Sewer: Public Sewer
- Water: Public
Community & HOA
Community
- Security: Smoke Detector(s)
- Subdivision: Gale Ranch
HOA
- Has HOA: Yes
- Amenities included: Greenbelt, Pool
- Services included: Common Area Maint, Management Fee, Reserve Fund
- HOA fee: $163 monthly
- HOA name: GALE RANCH
- HOA phone: 925-830-4848
Location
- Region: San Ramon
Financial & listing details
- Price per square foot: $809/sqft
- Tax assessed value: $1,425,348
- Price range: $1.3M - $1.3M
- Date on market: 9/15/2026
- Listing agreement: Excl Right
- Listing terms: Cash,Conventional
Estimated market value
$1,265,800
$1.20M - $1.33M
$4,216/mo
Price history
| Date | Event | Price |
|---|---|---|
| 9/15/2026 | Listed for sale | $1,299,000-5.2%$809/sqft |
Source:  Bay East AOR #41148299 Report a problem Bay East AOR #41148299 Report a problem | ||
| 12/1/2023 | Sold | $1,370,000+1.5%$853/sqft |
Source: CCAR #41039086 Report a problem | ||
| 9/19/2023 | Pending sale | $1,350,000$841/sqft |
Source:  bridgeMLS/CCAR/Bay East AOR #41039086 Report a problem bridgeMLS/CCAR/Bay East AOR #41039086 Report a problem | ||
| 9/14/2023 | Listed for sale | $1,350,000+63%$841/sqft |
Source: bridgeMLS/CCAR/Bay East AOR #41039086 Report a problem | ||
| 3/14/2021 | Listing removed | -- |
Source: Zillow Rental Manager Report a problem | ||
| 3/7/2021 | Listed for rent | $3,600+2.9%$2/sqft |
Source: Zillow Rental Manager Report a problem | ||
| 8/30/2019 | Listing removed | $3,500$2/sqft |
Source: Futuremark Realty Inc. Report a problem | ||
| 8/17/2019 | Listed for rent | $3,500$2/sqft |
Source: Futuremark Realty Inc. Report a problem | ||
| 5/20/2019 | Listing removed | $3,500$2/sqft |
Source: Futuremark Realty Inc. Report a problem | ||
| 2/28/2019 | Price change | $3,500-11.4%$2/sqft |
Source: Futuremark Realty #40854243 Report a problem | ||
| 2/22/2019 | Listed for rent | $3,950$2/sqft |
Source: Futuremark Realty Inc. Report a problem | ||
| 4/4/2016 | Sold | $828,000+25.5%$516/sqft |
Source: Bay East AOR #40729247 Report a problem | ||
| 11/25/2013 | Sold | $660,000+10%$411/sqft |
Source: Bay East AOR #40634560 Report a problem | ||
| 11/9/2013 | Price change | $599,900-12.9%$374/sqft |
Source: Peter Bareiss Re/Max Accord Report a problem | ||
| 10/16/2013 | Price change | $689,000+14.9%$429/sqft |
Source: Peter Bareiss Re/Max Accord Report a problem | ||
| 10/10/2013 | Listed for sale | $599,900$374/sqft |
Source: Peter Bareiss Re/Max Accord Report a problem | ||
| 12/8/2012 | Listing removed | $599,900$374/sqft |
Source: Peter Bareiss Re/Max Accord #coming Nov 3 Report a problem | ||
| 10/27/2012 | Listed for sale | $599,900+12.1%$374/sqft |
Source: Peter Bareiss Re/Max Accord #coming Nov 3 Report a problem | ||
| 5/28/2009 | Sold | $535,000$333/sqft |
Source: Public Record Report a problem | ||
Public tax history
| Year | Property taxes | Tax assessment |
|---|---|---|
| 2026 | -- | $1,425,348 +2% |
| 2025 | $18,303 -11.2% | $1,397,400 +2% |
| 2024 | $20,607 +55% | $1,370,000 +45.4% |
| 2023 | $13,293 +1.5% | $942,117 +2% |
| 2022 | $13,097 +2.7% | $923,645 +2% |
| 2021 | $12,752 +1.3% | $905,535 +1% |
| 2020 | $12,592 +1.6% | $896,251 +2% |
| 2019 | $12,393 +3.9% | $878,679 +2% |
| 2018 | $11,932 +3.7% | $861,451 +2% |
| 2017 | $11,503 +18.8% | $844,560 +23.6% |
| 2016 | $9,679 +1.6% | $683,451 +1.5% |
| 2015 | $9,528 +1.6% | $673,186 +2% |
| 2014 | $9,377 | $660,000 +18% |
| 2013 | -- | $559,472 +8% |
| 2012 | -- | $518,000 -1.1% |
| 2011 | -- | $523,500 -1.9% |
| 2010 | -- | $533,731 +26.5% |
| 2009 | -- | $421,967 +176.4% |
| 2008 | -- | $152,641 +2% |
| 2007 | -- | $149,649 +2% |
| 2006 | -- | $146,715 |
Find assessor info on the county website
Monthly payment
Est. payment
Payment breakdown
Explore the cost of this home by adjusting the details. Changes won't be saved.Climate risks
Neighborhood: 94582
Nearby schools
Schools provided by the listing agent
- District: San Ramon Valley (925) 552-5500
Source: Bay East AOR. This data may not be complete. We recommend contacting the local school district to confirm school assignments for this home.
- $1,263,4004 bd3 ba2k sqft2237 Maidenhair Way, San Ramon, CA 94582Off Market
- $1,006,7003 bd2 ba1.6k sqft2205 Maidenhair Way, San Ramon, CA 94582Off Market
- $1,288,1003 bd3 ba1.7k sqft2307 Maidenhair Way, San Ramon, CA 94582Off Market
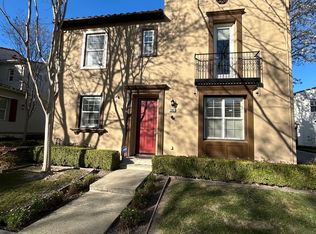
- $1,213,6004 bd3 ba2k sqft2213 Maidenhair Way, San Ramon, CA 94582Off Market
Similar homes
- $1,398,8003 bd3 ba1.6k sqft2632 Basswood Dr, San Ramon, CA 94582For Sale
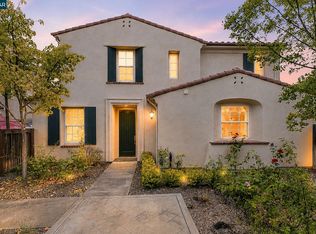 MLS ID #41144282, Ed Basaldua. CCAR
 - $1,350,0003 bd3 ba1.9k sqft4731 Malayan St, San Ramon, CA 94582For Sale
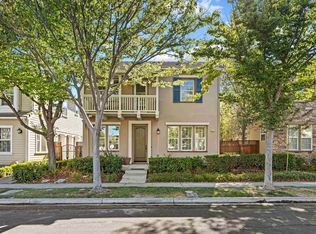 MLS ID #41145281, Matthew Castillo. Bay East AOR
 - $1,110,0003 bd3 ba1.8k sqft1214 Nancy Lane, San Ramon, CA 94582For Sale
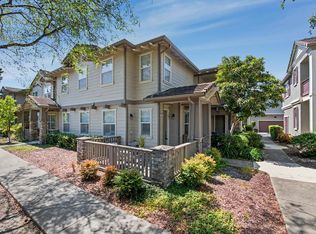 MLS ID #326068802, Julie Coffey, Century 21 Epic. BAREIS
 - $1,249,0003 bd3 ba1.5k sqft106 Triana Way, San Ramon, CA 94583For Sale
 MLS ID #41145690, Guru Chahal. Bay East AOR
