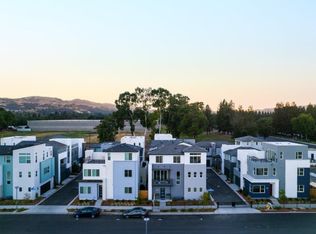
Rows Plan 1 offers 3 bedrooms and 2.5 bathrooms with a 2-car side-by-side garage and private landscaped courtyard entry. The open-concept layout features a spacious kitchen with large island, quartz countertops, upgraded pendant lighting, and Bosch 800 Series appliances, plus a dining area and first-floor den ideal for a home office. Enjoy an outdoor deck for relaxing or dining. The primary suite includes dual vanities and a spacious walk-in closet. Over $55K in designer upgrades. Hardwood floors throughout main living areas. Interior features include shaker cabinets with soft-close and 4 recessed LED lighting. Solar available for lease or purchase. Home ready for move-in. Detached Condominium ownership. City Village offers 404 new homes in the heart of San Ramon. Amenities include a 2-acre park, walking and biking paths, BBQ area, and gathering spaces. Located near City Walk and less than one mile to City Center with shopping, dining, and entertainment. Close to Iron Horse Trail, Bridges Golf Club, transit, schools, and major employers. Photos may include renderings or options not representative of actual home.
New construction
$1,348,000
6002 Sunglow Ter, San Ramon, CA 94583
3beds
2,044sqft
Single Family Residence, Residential
Built in 2026
2,459 Square Feet Lot
$1,335,000 Zestimate®
$659/sqft
$140/mo HOA
What's special
- 8 hours
- 72
- 0
Zillow last checked:
Listing updated:
Listed by:
Diana Cabanova 01045196 866-629-1950,
Summerhill Brokerage, Inc. 650-857-0122
Source: MLSListings Inc,MLS#: ML82063153
Facts & features
Interior
Bedrooms & bathrooms
- Bedrooms: 3
- Bathrooms: 3
- Full bathrooms: 2
- 1/2 bathrooms: 1
Rooms
- Room types: Office
Dining room
- Features: DiningArea
Family room
- Features: KitchenFamilyRoomCombo
Kitchen
- Features: ExhaustFan, Hookups_IceMaker, Island
Heating
- Central Forced Air, Heat Pump
Cooling
- Central Air
Appliances
- Included: Electric Cooktop, Exhaust Fan, Disposal, Microwave, Electric Oven, Built In Oven/Range
- Laundry: Upper Floor, In Utility Room
Features
- Walk-In Closet(s)
- Flooring: Carpet, Tile, Wood
Interior area
- Total structure area: 2,044
- Total interior livable area: 2,044 sqft
Property
Parking
- Total spaces: 2
- Parking features: Attached, Electric Vehicle Charging Station(s), Guest
- Attached garage spaces: 2
Features
- Stories: 3
- Patio & porch: Balcony/Patio
- Exterior features: Fenced, Courtyard
- Fencing: Gate,Partial,Wood
- Has view: Yes
- View description: Park/Greenbelt
Lot
- Size: 2,459 Square Feet
Details
- Parcel number: 2140100153264
- Zoning: MDR
- Special conditions: NewSubdivision
Construction
Type & style
- Home type: SingleFamily
- Architectural style: Modern/HighTech
- Property subtype: Single Family Residence, Residential
Materials
- Foundation: Slab
- Roof: Composition, Other
Condition
- New construction: Yes
- Year built: 2026
Utilities & green energy
- Gas: PublicUtilities
- Sewer: Public Sewer
- Water: Public
- Utilities for property: Public Utilities, Water Public, Solar
Community & HOA
HOA
- Has HOA: Yes
- Amenities included: Other, Playground
- HOA fee: $140 monthly
Location
- Region: San Ramon
Financial & listing details
- Price per square foot: $659/sqft
- Tax assessed value: $1,011,051
- Date on market: 9/30/2026
- Listing agreement: ExclusiveRightToSell
- Listing terms: CashorConventionalLoan
Estimated market value
$1,335,000
$1.27M - $1.40M
$4,757/mo
Price history
| Date | Event | Price |
|---|---|---|
| 10/1/2026 | Listed for sale | $1,348,000$659/sqft |
Source:  MLSListings Inc #ML82063153 Report a problem MLSListings Inc #ML82063153 Report a problem | ||
Public tax history
| Year | Property taxes | Tax assessment |
|---|---|---|
| 2026 | -- | $1,011,051 +100.8% |
| 2025 | $6,456 +28.6% | $503,610 +12.2% |
| 2024 | $5,022 | $448,711 |
Find assessor info on the county website
Monthly payment
Est. payment
Payment breakdown
Explore the cost of this home by adjusting the details. Changes won't be saved.Climate risks
Neighborhood: 94583
Nearby schools
Schools provided by the listing agent
- Elementary: MontevideoElementary_1
- Middle: IronHorseMiddle
- High: CaliforniaHigh_1
- District: SanRamonValleyUnified
Source: MLSListings Inc. This data may not be complete. We recommend contacting the local school district to confirm school assignments for this home.
- $584,5002 bd1 ba970 sqft9085 Alcosta Blvd APT 418, San Ramon, CA 94583Off Market
- $1,669,4004 bd2 ba2k sqft240 Sun Ridge Dr, San Ramon, CA 94583Off Market
- $1,143,7003 bd2 ba1.5k sqft1108 Vista Pointe Cir, San Ramon, CA 94583Off Market
- $1,127,2003 bd2 ba1.7k sqft112 Sapphire Ct, San Ramon, CA 94583Off Market
Similar homes
- $1,188,0004 bd4 ba1.9k sqft5005 Seashell Ter, San Ramon, CA 94583New Construction
 MLSListings Inc
 - $1,458,0004 bd4 ba2.1k sqft225 Honeydew Ct, San Ramon, CA 94583New Construction
 MLSListings Inc
 - $1,568,0004 bd4 ba2.3k sqft1006 Rojo Ter, San Ramon, CA 94583New Construction
 MLSListings Inc
 - from $1,588,0004 bd4 ba2.2k sqftCourts 1X Plan, City Village, San Ramon, CA 94583New Construction
 Summerhill Homes
